Description
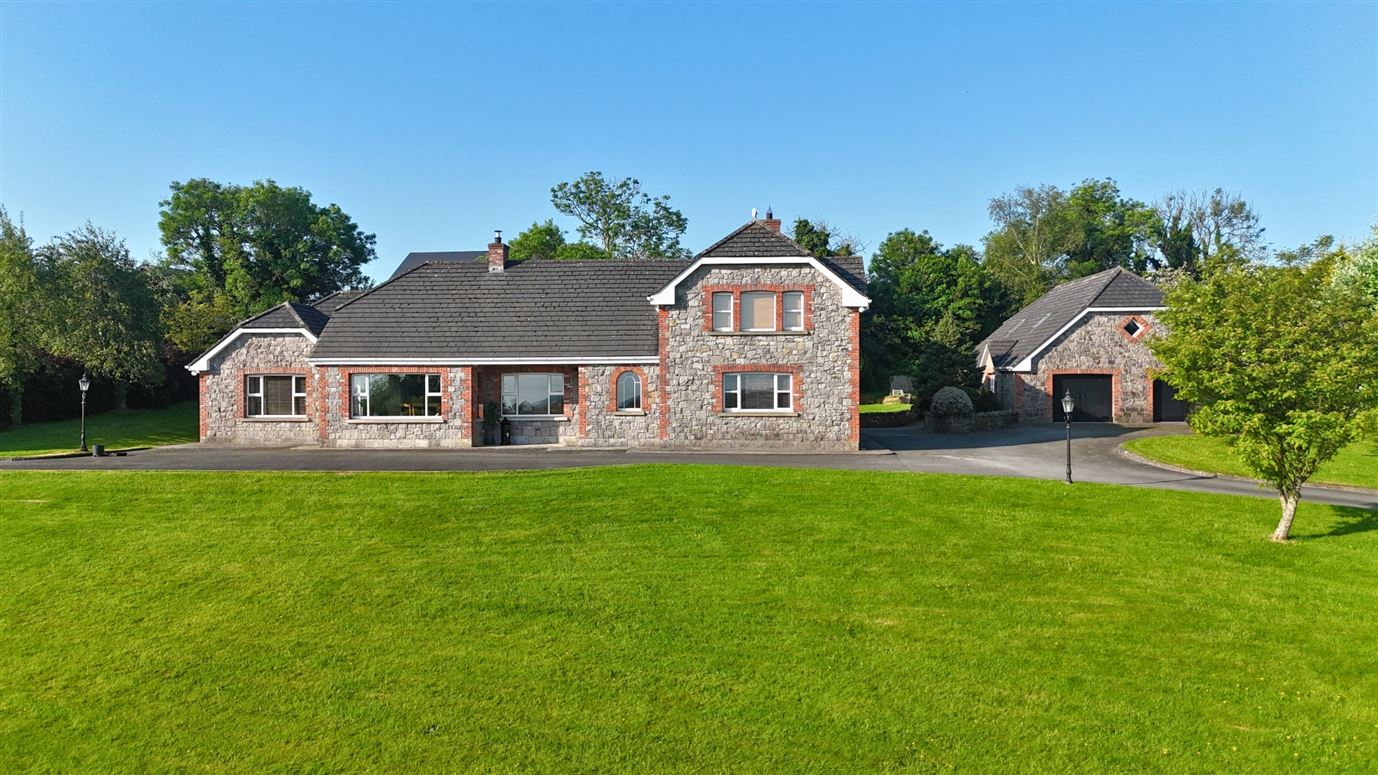
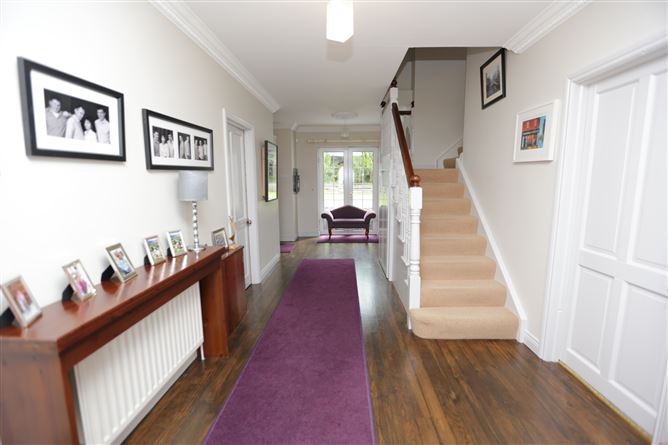
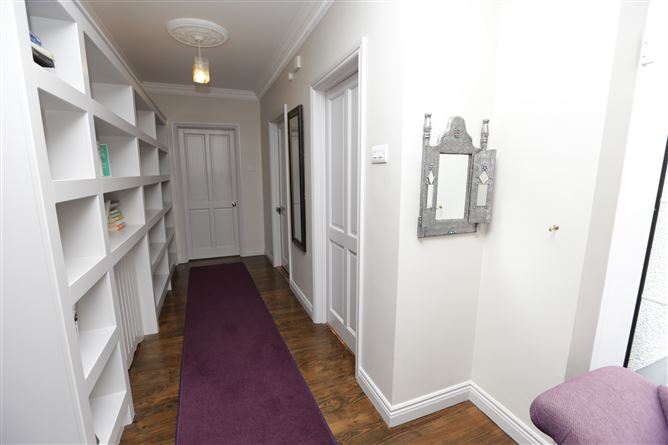
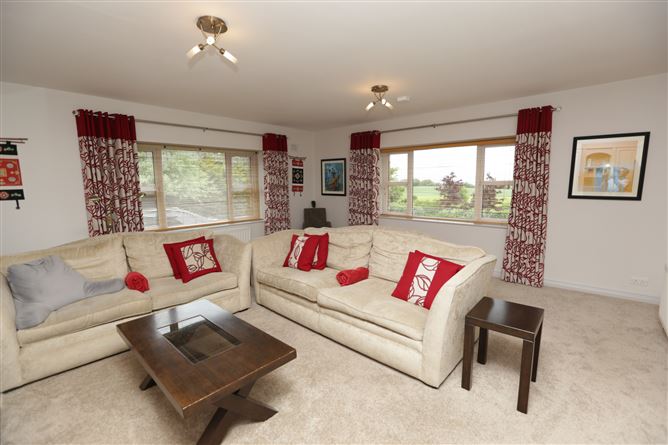
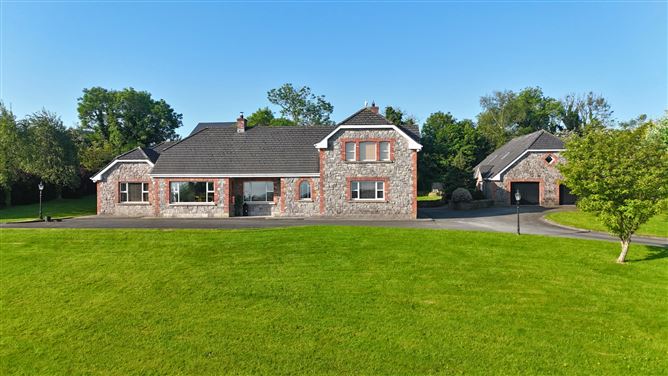
Set on an elevated 2.2-acre site in a beautiful countryside setting, this impressive detached five-bedroom residence extends to approximately 320m² / 3,450 ft² and offers spacious family living throughout.
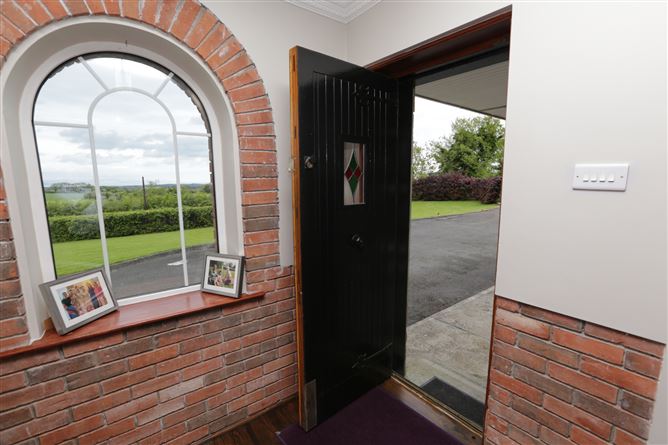
Enjoying views of the Irish Sea and Mourne Mountains, visible from all reception rooms, the property combines privacy, comfort and convenience in equal measure. Accessed via an elegant stone entrance, the home features renovated bathrooms and generously proportioned accommodation ideally suited to a large or growing family.
A major feature of the property is the substantial detached double garage (Approx. 170m² / 1,830 ft²), designed to complement the main house and offering space for several vehicles, making it ideal for a private collector or as a large work-from-home workshop. With full stair access to the roof space with roof lights and window openings. The garage is ready for future conversion into a games room, studio, office or additional accommodation, subject to planning permission.
The grounds are equally impressive and include a separate gated paddock, perfect for the equine enthusiast, together with a full-size fenced tennis court with lighting for year-round enjoyment.
Despite its peaceful rural setting, the property remains exceptionally convenient. Walshestown and Sandpit National Schools are both located just 4.7km away, while Dunleer and access to the M1 motorway are a 10-minute drive.
The historic town of Drogheda, situated 8.3km from the property, offers an extensive range of amenities including shopping centres, retail parks, cinemas and a comprehensive public transport network.
Viewing highly recommended strictly by appointment only with sole agents Sherry FitzGerald Lannon. Accommodation
Hall - 2.73 x 8.53
Sitting Room - 5.90 x 5.52
Study - 4.65 x 4.42
Family Room - 6.48 x 4.00
Kitchen/Dining/Living - 4.21 x 8.53
Bedroom 1 - 3.96 x 4.98
Ensuite /WC - 2.43 x 1.54
Utility - 2.40 x 2.49
Laundry - 1.20 x 2.49
FIRST FLOOR -
Bedroom 2 - 3.87 x 5.52
Ensuite - 2.76 x 1.89
W/D - 1.95 x 2.78
Bedroom 3 - 4.85 x 4.18
Bedroom 4 - 3.57 x 4.68
Bedroom 5 - 3.69 x 5.52
Bathroom - 2.76 x 3.44
HP - 1.75 x 2.37
TOTAL: - Approx. 320 SqM/3,450 SqFt
GARAGE -
Double Garage - 9.48 x 11.48
Roof Space - 4.78 x 11.98
TOTAL: - Approx. 170 SqM/1,830 SqFt
Features
- Oil central heating
- PVC double glazed windows
- New HWC to HP
- Oil stove to Kitchen
- Solid multi-fuel stove to Sitting Room
- Granite tops to kitchen units
- Refurbished bathrooms
- Jacuzzi bath to bathroom
- Spectacular views
- 2.2 acre site with paddock
- Tennis Court with enclosed fence and lighting
- Large detached garage
- Gated entrance
- Hot/Cold water taps to outside
- 3 purpose built kennels behind garage
- 4.7km to two National Schools
- 6.5km to Dunleer
- 10 minute drive to M1 motorway
- 8.3km to Drogheda
- 45 minute drive to Dublin Airport
BER Details
BER: C1
BER No: 100487115
Energy Performance Indicator: 169.82 Negotiator