Description
Accommodation
Rooms
Features
BER Details
Directions
Viewing Details
Show more...

| Beds | 3 beds |
| Price | €375,000 |
| Property Type | Bungalow |
| Size | 119 meters2 |
| Energy Rating | BER-C |
| Refreshed on | Sep 7, 2026 |
| Eircode | A91Y624 |
| Group Name | Property Partners Laurence Gunne |
| Sales License Number | 001699 |
Description
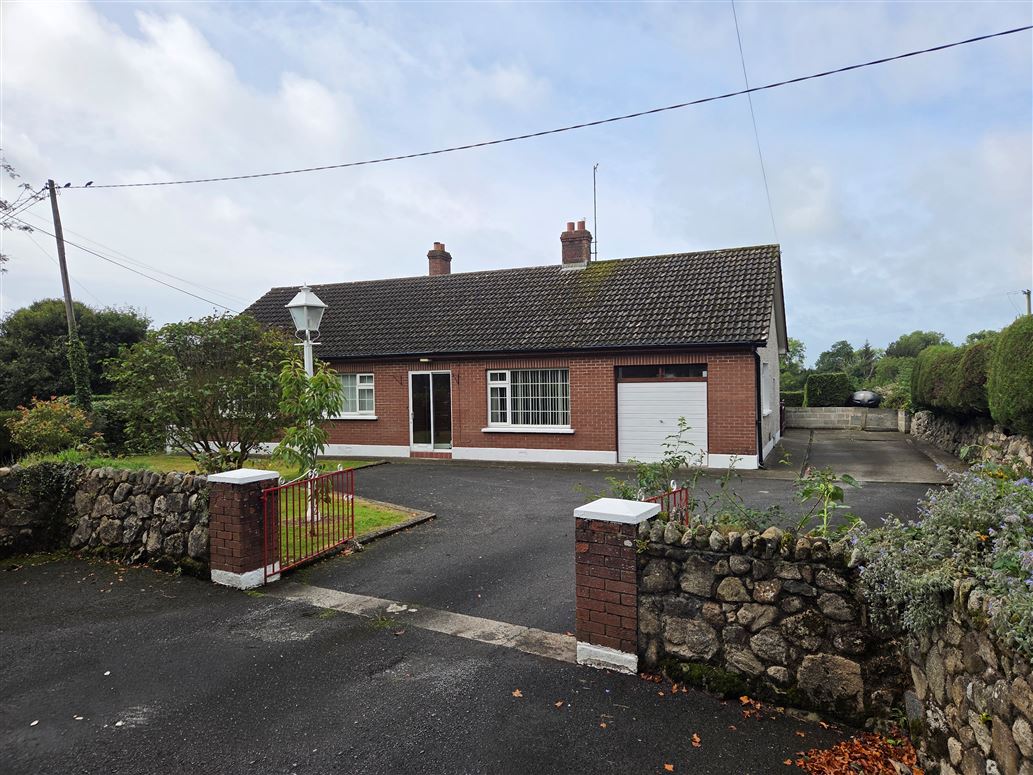
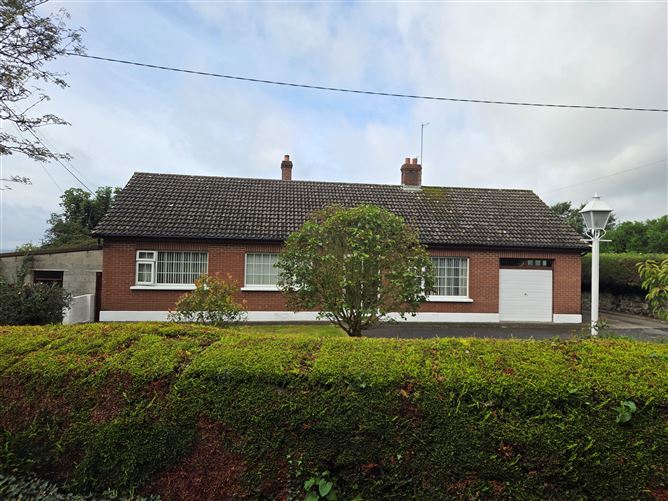
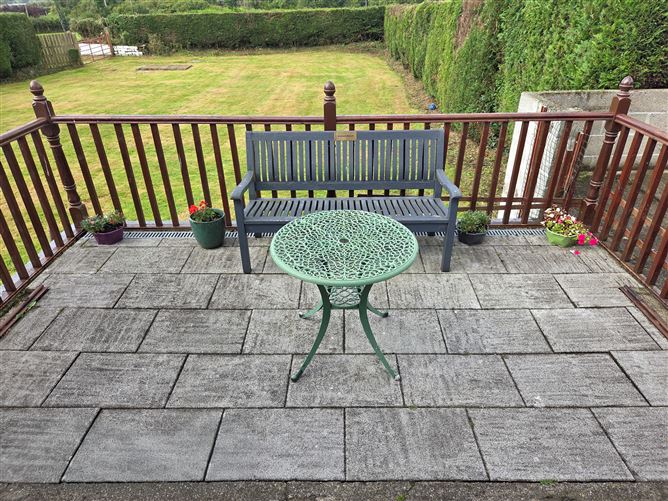
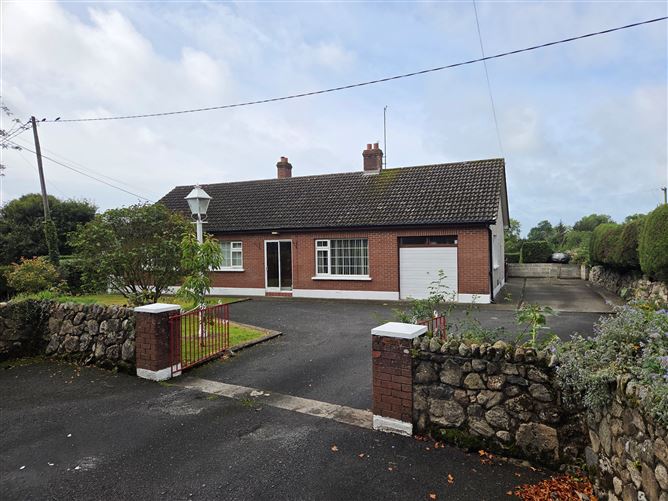
We are delighted to bring this well kept and superbly located bungalow to the market. Situated in a quiet rural setting the property has easy walking access to the local Londis Shop and has an excellent Bus service to Dundalk Newry and Carlingford (160 & 161). With a thriving National school, Community Centre and Sports Club -everything is nearby. There are also school buses to Dundalk, Bush and Newry. The bungalow nests on a large site that is approached down a leafy tarmac lane and has good off road parking and a very large back garden with separate field gate. This allows easy access for cars and trailers. The interior area is boosted by 2 large rooms in the attic space and toiler. Downstairs the main living area gives easy circulation and 2 large windows afford great views over the surrounding countryside and on to Dundalk. There are 3 Bedrooms and a fully tiled Family Bathroom. There is good Utility space as well. Viewing is strongly recommended.
Accommodation
Entrance porch that is tiled and has an outer sliding door
Rooms
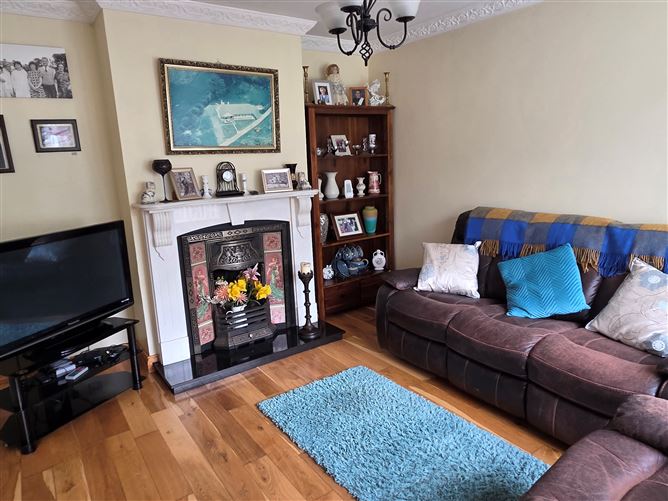
Inner Hall - 3.36m x 1.66m Stairs to dormer space and corridor to Bedrooms 4.75 mts long. Laminate floor Sitting Room - 3.95m x 3.33m Feature Fireplace with marble surround, Cast iron and tiled inset. Timber Floor Kitchen / Living / Diner - 8.57m x 3.35m Fitted Oak Kitchen units with integrated Hob and Oven, 2 large picture windows. Smart "in fireplace" Stove. Part timber /part tiled floor. Door to back hall area Back Hall - 2.56m x 1.35m Tiled floor W.C - 1.56m x 0.87m W.C., W.H.B. tiled floor Utility - 4.68m x 3.68m Plumbed for Washing machine Bedroom 1 - 3.49m x 2.84m Laminated floor Bedroom 2 - 3.95m x 2.84m Large built in wardrobes with vanity unit. Bedroom 3 - 3.89m x 2.87m Family Bathroom - 2.3m x 2.01m Fully tiled walls and floor. Bath, Electric Shower, W.H.B. and W.C.
Features
Smartly presented 3 Bed 2 Rec Bungalow wit additional dormer space. Very picturesque area in Ravensdale and leafy laneway approach Large garden with second entrance. Near Shop, Bus Routes and Local Amenities. Double Glazed, Private Well and Septic tank. Ceiling cornices throughout.
BER Details
BER: C
Directions
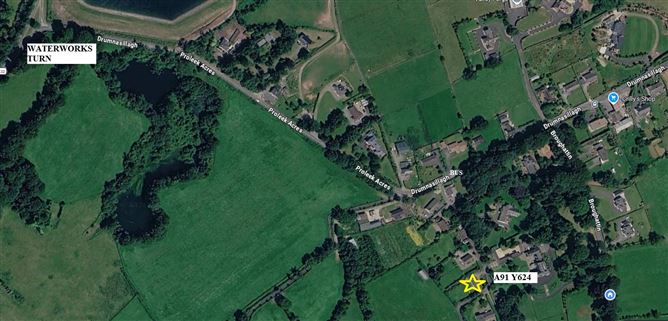
Turn off old Newry road at the Waterworks junction Where road has a sharp left hand corner (arrows on the wall) take the lane to the right (about 30mt s) after bend - Lane narrows and the property is about 80mts on the right.
Viewing Details
Strictly by day before appointment


Date created: 7 Sept 2026Updated on: 7 Sept 2026
