Description
Accommodation
Features
BER Details
Directions
Viewing Details
Show more...

| Beds | 3 beds |
| Price | €429,000 |
| Property Type | Bungalow |
| Size | 95 meters2 |
| Energy Rating | BER-B |
| Refreshed on | Aug 18, 2026 |
| Eircode | W91 T6K6 |
| Group Name | Nugent Auctioneers |
| Sales License Number | 001503 |
Description
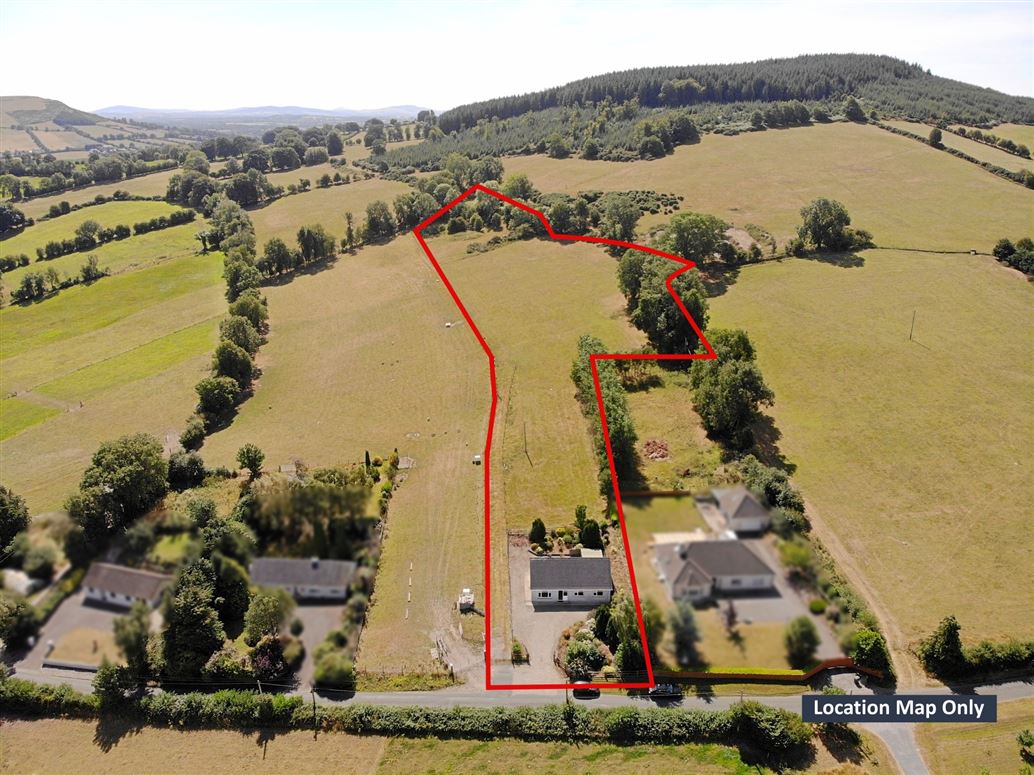
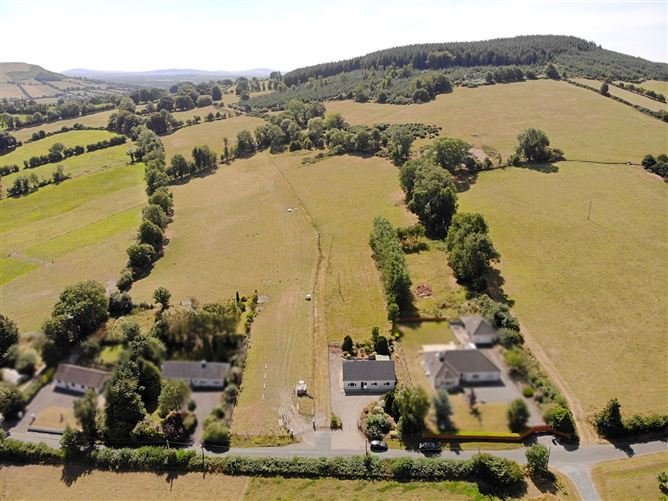
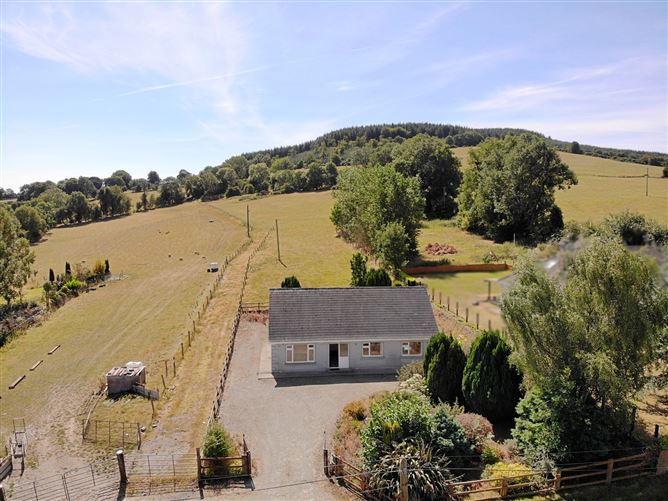
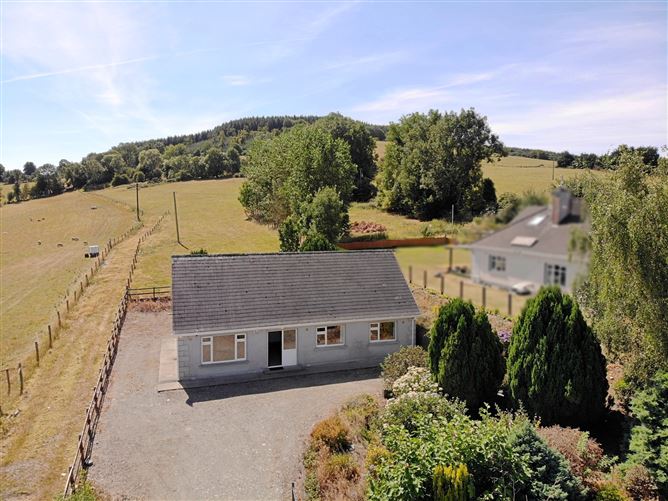
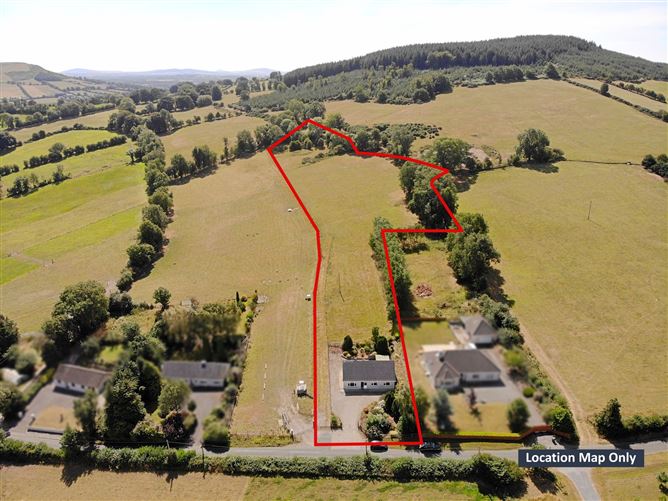
Nugent Auctioneers, 045 865 555, www.nugents.ie now present this attractive three-bedroom detached bungalow, situated in Tinoranhill North on a picturesque and generously sized c. 5.18-acre site. Offering a rare opportunity to acquire a residence with extensive holding of land, which may be of particular interest to equestrian or horticultural enthusiasts. The property offers bright and well-proportioned accommodation, with scenic views enjoyed from both the front and rear aspects. With further modernisation and upgrading the perspective buyer can tailor the home to their own style and requirements, there is scope for extension/development subject necessary planning permissions from Wicklow County Council. A further notable feature is the substantial undeveloped attic space, extending to approximately 67 sq. m, which offers excellent potential for future use, subject to the relevant planning and building requirements. The property enjoys a peaceful rural setting in Tinoranhill North, located along the L8283 Hartstown Road, approximately 4km from Baltinglass Main Street and the N81. Baltinglass is a well-established town offering a wide range of amenities, including schools, supermarkets, restaurants, sporting facilities, clubs and essential local services.
Accommodation
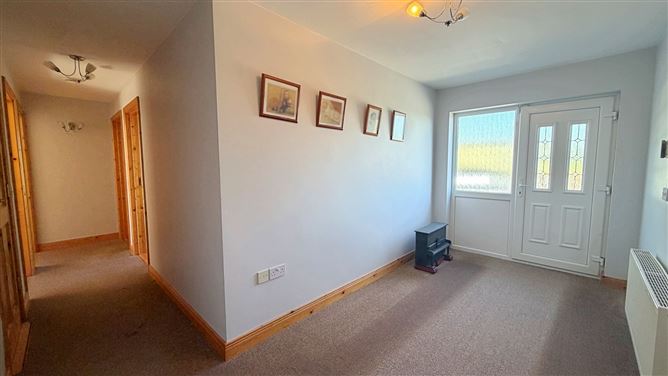
Hallway 4.23m x 2.10m Carpet, attic stira access Kitchen/Living Room 7.35m x 3.90m Triple aspect, utility & guest WC off Utility Room 2.90m x 1.77m Plumbed for utilities, door to back Guest W.C 1.92m x 1.17m W.C & W.H.B Bedroom 1 3.59m x 3.17m Carpet, ensuite off Ensuite 2.34m x 1.16m Fully tiled, electric shower, W.C & W.H.B Bedroom 2 3.17m x 2.99m Carpet, double wardrobe Bathroom 2.90m x 2.08m Fully tiled, electric shower, radiator, W.C & W.H.B Bedroom 3 3.54m x 2.89m Carpet, radiator Attic Space 13.3m x 5.10m Velux windows Steel Shed 3.70m x 2.70m
Features
● BER: B ● c. 95 mtr sq. | c. 1,022 sq. ft ● Built in 2005 ● Site Size c. 2.10 hectares / 5.18 acres ● Mountain Views ● Sunny South Facing Rear Aspect ● Rural Setting ● Ample Parking ● Large Attic Space ● Green Mortgage Eligible ● 4km From Baltinglass ● 10km from M9 Motorway ● 11km From Castledermot ● 11km From Rathvilly ● 22km From Carlow Town ● Own Well ● Septic Tank ● O.F.C.H. ● Electricity ● Alarm
BER Details
BER: B
Directions
From Baltinglass head towards Church Ln, after 170m take a right onto N81 and continue for 1.2km before taking a left onto L8783 Raheen continue for 2.2km, then take a left onto L8283 Rampere. Continue for 550m onto L8283 Hartstown head straight for 140m. The property will be located on the left-hand side.
Viewing Details
Strictly by appointment


Date created: 18 Aug 2026Updated on: 18 Aug 2026
