Description
Interested in this property? Sign up for mySherryFitz to arrange your viewing, see current offers or make your own offer. Register now at SherryFitz.ie
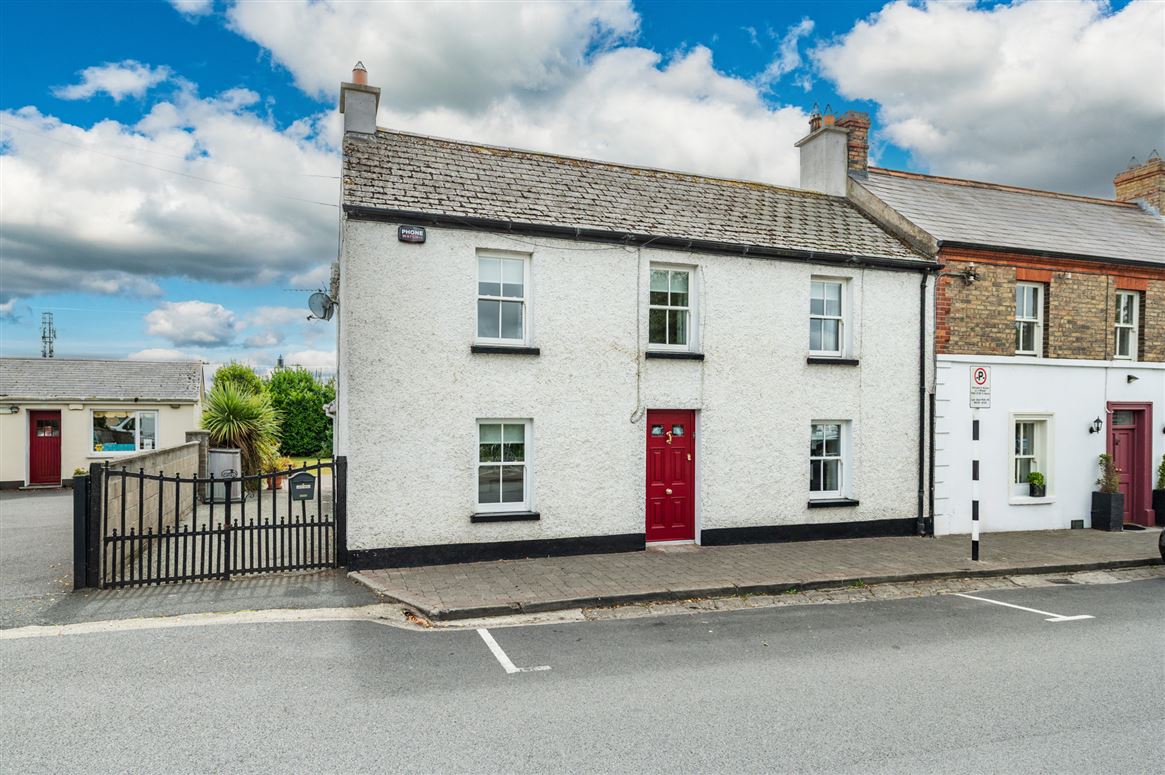
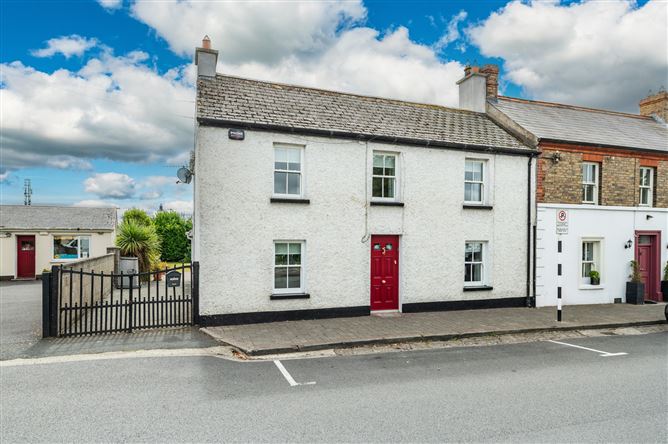
Sherry FitzGerald O'Reilly are delighted to present Canal View, a charming 4 bedroomed family home offering an unbeatable setting in the heart of Sallins village, nestled directly along the scenic banks of the Grand Canal. Originally built around 1850, as a detached, three-bay, two-storey residence, its classic architecture adds character to the village streetscape, standing alongside this historical canal which opened in 1779. Beyond the charming exterior of Canal View lies a generously proportioned home. It has been updated and extended over its many years, and it now blends period style with modern practicality. It boasts spacious reception rooms, four double bedrooms and a very private garden.Sallins retains a genuine village feel, where everyday amenities are within walking distance and a strong community spirit thrives. At the forefront of the village is the canal, which once bustled with passenger boats and barges transporting goods, but now has now been transformed into a modern Blueway. Its scenic towpaths are used for walking, fishing and cycling, while its waterways offer kayaking and barge trips. The village is packed with amenities, and all are close to this home- cosy bars, excellent restaurants, shops, crèches, primary school, Scout den, soccer club, playground, and GAA club. For even more choice, the Monread Shopping Centre is just a few minutes away, and the bustling town of Naas is a short drive, offering an array of boutiques, restaurants, many secondary schools, retail parks, a cinema, theatre, and a wide range of leisure facilities. It is ideally located for the commuter, being just a short walk to the railway Station and a few minutes' drive to the N7/M7 Junction.This home offers generous well-proportioned accommodation, comprising entrance,hallway, sitting room, dining room/living area, office, kitchen/breakfast room, utility, guestwc. Upstairs - landing, 4 double bedrooms and bathroom. Outside attached store. Accommodation
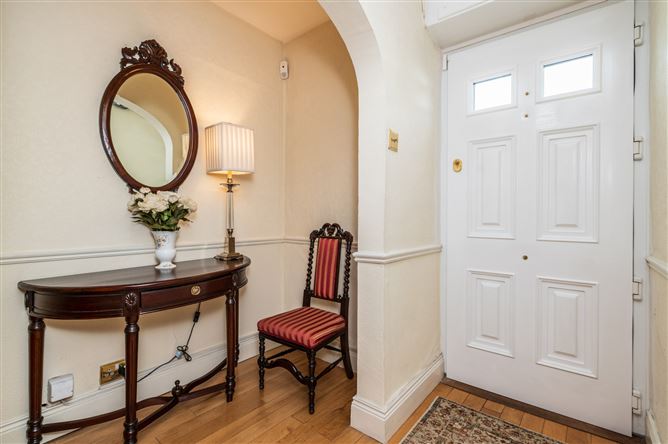
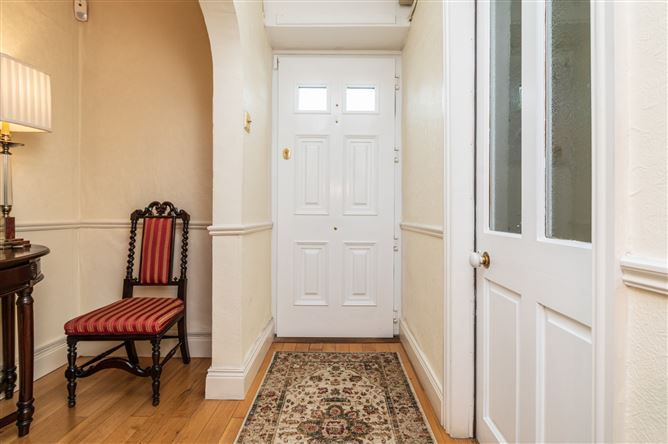
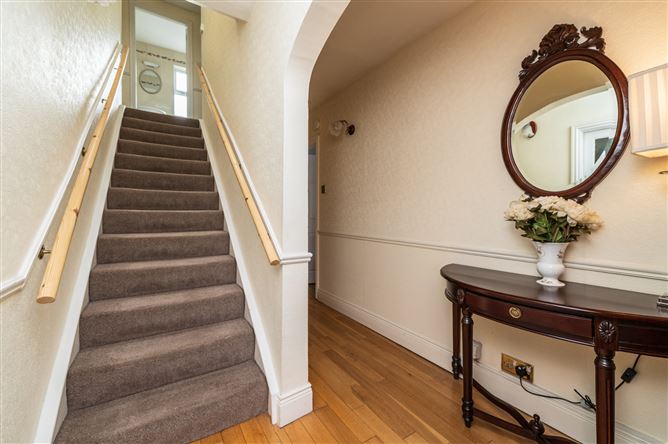
Entrance Hallway - 3.03m x 1m
The entrance is floored in solid oak, while the stairs are laid with carpet. An archway opens it to the hallway. Door to sitting room.
Sitting Room - 4.55m x 3.76m
The elegant sitting room features a granite and mahogany fireplace with an free standing Waterford Stanley stove. It is floored in warm oak which runs through to the dining room.
Dining Room/Living Area - 5.7m x 3m
Open to the sitting room, the dining room is a lovely bright space of dual aspect, including French doors to the patio. The living area flows seamlessly into the breakfast room. Its sitting area boasts a pine panelled ceiling which mirrors that of the breakfast area and the porch outside.
Office - 4.18m x 3m
This is a versatile room of front aspect, currently used as an office, with an oak laminate floor.
Kitchen/Breakfast Room - 5.74m x 3.62m
The kitchen area offers lots of storage. It has been fitted with an array of cabinets and drawers, display cabinets and wine rack, all finished with an attractive tile splashback and complemented by a tile floor. It includes a ceramic hob, dishwasher, double oven and fridge freezer. The breakfast area features a pine panelled ceiling with a practical Velux window overhead.
Utility Room - 3.24m x 1.45m
The utility includes storage presses, worktop and washing machine. It is floored in tile. With uPvc door to the garden.
Guest WC - 1.44m x 1.27m
With contemporary wc and wash basin, it has a tile floor.
Upstairs -
Landing - 3.1m x 2.12m
A Velux window over the stairs ensures lots of light on the landing. It has a carpet floor and hotpress off.
Bedroom 1 - 4.53m x 3.34m
This is a large double bedroom with front aspect overlooking the canal. It is fitted with wardrobes and a carpet floor.
En-Suite - 2.15m x 1.55m
The en-suite is tiled to floor and walls and with a pine panelled ceiling. It includes a wc, wash basin, storage press and shower cabinet with pumped electric shower.
Bedroom 2 - 4.42m x 3.81m
This generous double room to front includes a carpet floor and fitted wardrobes.
Bedroom 3 - 3.48m x 2.75m
Bedroom 3 also enjoys views over the canal to front. It is a double room with carpet floor and built in wardrobe.
Bedroom 4 - 3m x 2.73m
This is a double room overlooking the garden, with fitted wardrobes and carpet floor.
Bathroom - 2.64m x 1.71m
Updated in 2018, the bathroom comprises wc, wash basin and built in storage press, with a quadrant shower cabinet and electric thermostatic shower. It features attractive tiling to floor and walls, with mosaic detailing.
Outside -
From the utility, the back door leads to a pine panelled porch area and the attached store. Double gates to the side of the house offer parking in the drive.
Store/Boiler House - 3.83mm x 2.73m
Block built, housing the boiler and the tumble dryer.
Gardens -
The south facing rear garden is a lovely private space, with a large patio stretching along the back of the house. The sizeable lawn is bordered by a host of shrubs, trees and perennials, such as cordyline, holly, anemone and climbing roses, all adding colour and structure to the garden.
Features
- Impressive period property.
- Built in 1850 and extended in 2002.
- Originally detached, but joined by another property since 1900.
- Double glazed uPvc sliding sash windows to front and uPvc windows to rear.
- Composite front door (2021).
- Fitted alarm system.
- All curtains, blinds, carpets, light fittings and listed appliances included.
- Oil fired central heating system and woodburning stove.
- Parking in gated driveway to side.
- Listed protected structure 11811015.
- South facing, very private garden to rear- with paved patio and lawn with an array of shrubs and hedging.
- Beside local restaurants, church, school, supermarket, bars, Grand Canal Blueway and GAA Club.
- Just a few minutes' walk to the train station with direct access to Heuston, Connollyand Grand Canal Dock stations.
- Close to bus stop for buses to Maynooth, Leixlip and Blanchardstown.
- Short drive to Junctions 9 or 9A of the M7/N7.
BER Details
Negotiator