Description
"Country Living at Its Finest Space, Privacy and Endless Possibilities".
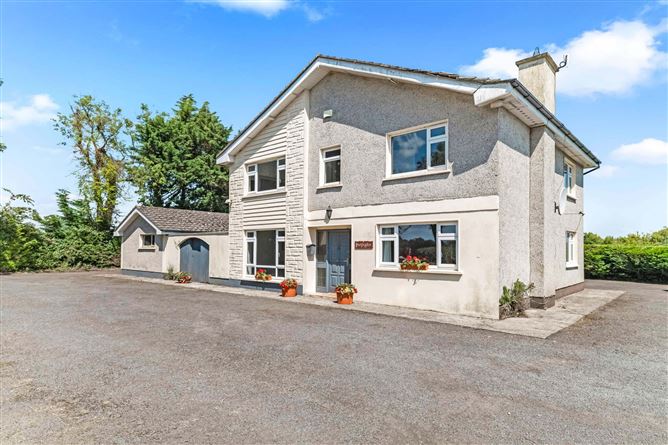
Set amidst approximately 4.6 acres of tranquil Meath countryside, this impressive five-bedroom detached residence presents a rare opportunity to acquire a substantial family home with exceptional space, privacy, and unlimited potential.
Built in 1983 and extending to approximately 175 sq.m. (1,884 sq.ft.), the property offers generously proportioned accommodation throughout. While it would benefit from modernisation, it provides an excellent canvas for a purchaser to create a superb family home finished to their own taste and specification.
The ground floor comprises a welcoming entrance hall, spacious sitting room, living/dining room, kitchen, utility room, guest WC and boiler room. Upstairs, there are five generously sized bedrooms together with a family bathroom, offering ample accommodation for growing families.
One of the property's most impressive features is its extensive range of outbuildings. A substantial detached outbuilding extending to approximately 134 sq.m. (1,442 sq.ft.) offers superb versatility and could lend itself to a wide variety of uses. A separate detached garage of approximately 30 sq.m. (323 sq.ft.) further enhances the property's practicality, providing excellent storage, workshop or hobby space.
The surrounding lands extend to approximately 4.6 acres, making this an ideal property for those with equestrian interests, hobby farming, or simply those seeking the freedom and placidity of country living.
Despite its rural setting, the property enjoys excellent accessibility. Kildalkey is just 5.4 km away, Ballivor 5.8 km, Rathmolyon 9.5 km, and the heritage town of Trim is only 12.2 km, providing an excellent range of schools, shops, cafés, sporting facilities and everyday amenities. Accommodation
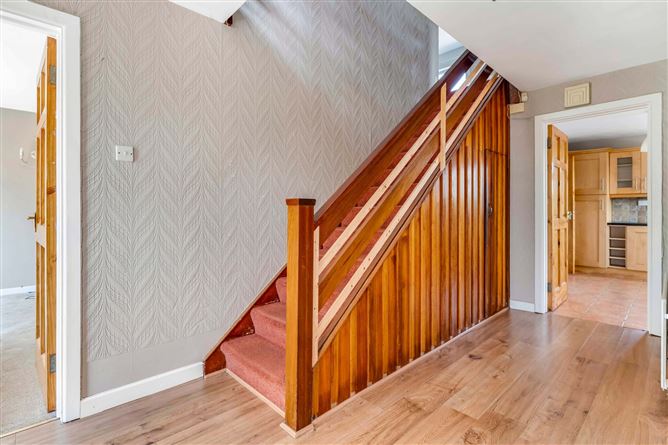
Entrance Hall -
Hardwood front door, laminate flooring, understairs storage.
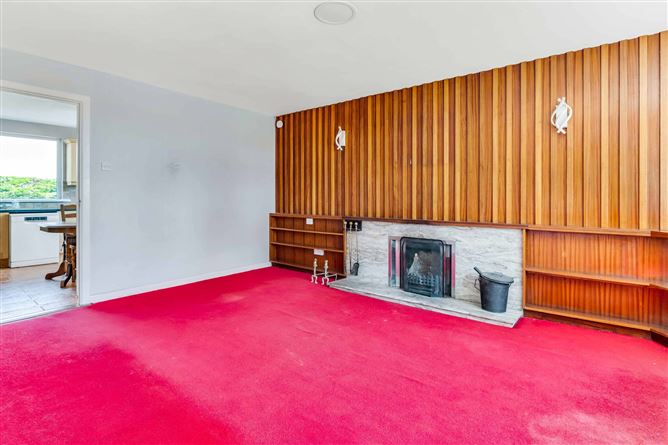
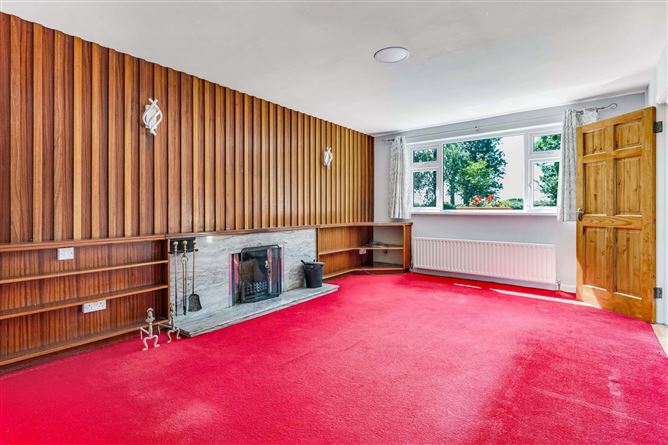
Sitting Room -
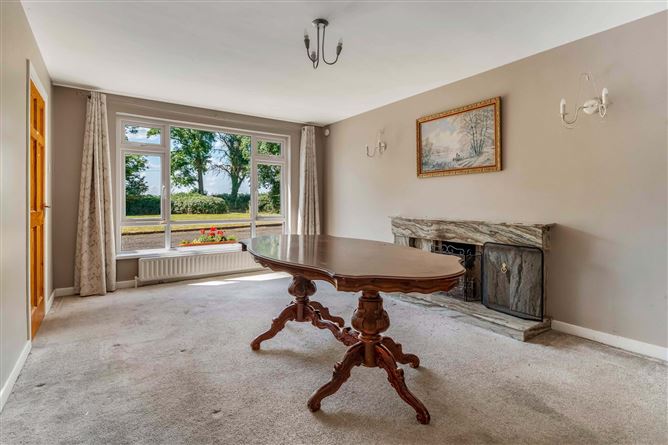
Marble fire surround, open fire, carpeted floor, wall lights.
Dining Room -
Marble fire surround, open fire, carpeted floor, wall lights.
Kitchen -
Range of wall and floor units, Bosch dishwasher, Belling double oven cooker with 4 ring ceramic hob, Hoover fridge/freezer, tiled floor.
Back Hall -
Laminate flooring, PVC doors to rear yard.
Utility Room -
Laminate flooring, Candy washing machine, Candy tumble dryer.
Shower room -
Fitted corner shower with mains shower, WC, wash hand basin, fully tiled walls and floor.
Landing -
Carpeted stairs and landing, access to roof space, built in airing cupboard.
Bedroom 1 -
Carpeted floor, built in wardrobes.
Bedroom 2 -
Carpeted floor, built in wardrobes, dual aspect windows.
Bedroom 3 -
Carpeted floor, wardrobes.
Bedroom 4 -
Carpeted floor, wardrobes.
Bedroom 5 -
Carpeted floor, wardrobes.
Bathroom -
Panelled bath, WC, wash hand basin, glass shelf and wall mounted mirror, corner shower with Mira elite electric shower, fully tiled walls and floor.
Garden Shed -
Concrete floor, double wooden roller doors.
Features
- Septic tank
- Mains water
- Oil fired central heating
- P.V.C. double glazed windows
- Block-built outbuilding 133 sqm/1430 sqft
- Detached block-built garage 30 sqm/323 sq ft
- Approx 4.6 acres of land
BER Details
BER: D1
BER No: 104643663
Energy Performance Indicator: 258.08kWh/m2/yr Negotiator