Description
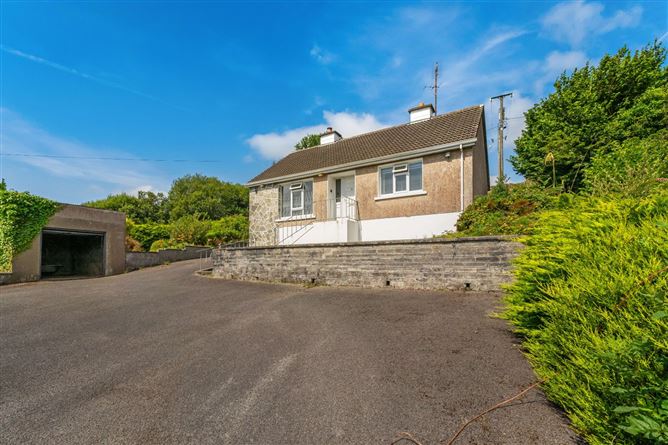
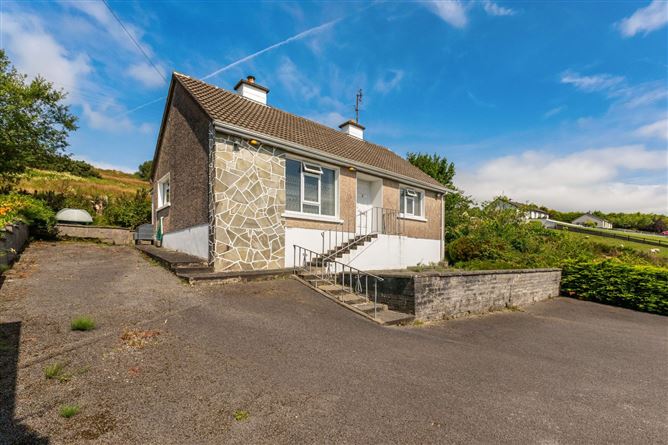
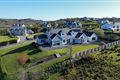
DNG Dorrian are delighted to present to the market this three-bedroom detached bungalow, occupying a peaceful country setting within easy reach of Killybegs town centre. The property offers an excellent opportunity for purchasers seeking a permanent residence, holiday home or renovation project in a quiet rural location, while remaining convenient to local shops, schools and everyday amenities. Arranged entirely at ground-floor level, the accommodation comprises three bedrooms together with comfortable and well-proportioned living space. Easily maintained bungalows of this nature are becoming increasingly difficult to find in today's market.
The property would benefit from refurbishment and modernisation, providing the successful purchaser with an ideal opportunity to upgrade and finish the residence according to their own style and requirements. Having remained vacant for more than two years, the property may qualify for the Vacant Property Refurbishment Grant, subject to the property and purchaser satisfying all relevant eligibility criteria and obtaining the necessary approvals. Combining a tranquil countryside position, convenient access to Killybegs and excellent potential, this property represents an appealing opportunity for homeowners, downsizers, investors or purchasers seeking an easily managed bungalow. Accommodation
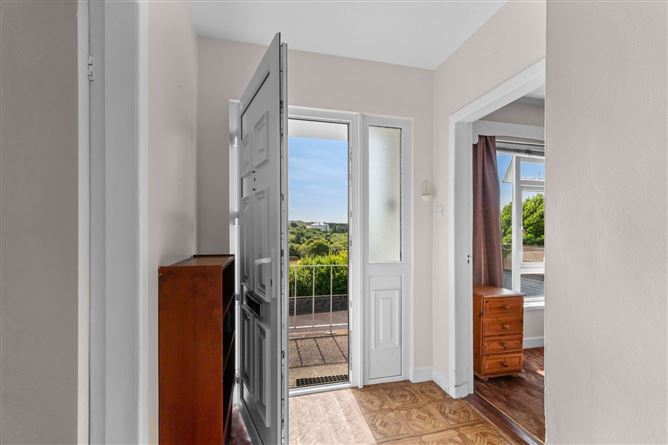
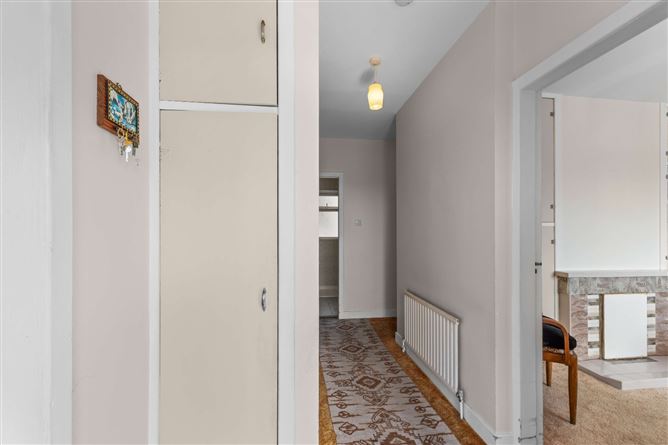
Entrance Hall: - 4.5m x 0.6m
- with wood effect lino floor covering, uPVC front door with privacy glass side panel, built-in cloakroom and hotpress with copper cylinder tank, glass centre light.
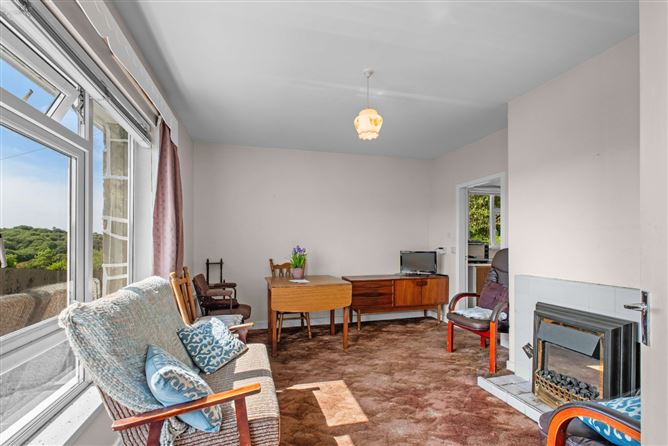
Sitting Room: - 4.3m x 3.6m
- with carpet floor covering, tiled fireplace with open solid fuel fire, fitted storage to alcove, frosted glass centre light, PSTN socket, large window with open aspect view over the surrounding countryside.
Kitchen: - 3.0m x 1.7m
with wood effect lino floor covering, galley style layout with wall and base units, tiled backsplash, marble effect Formica countertops, stainless steel sink two steel taps, centre light, slot-in fridge freezer, slot-in oven with 4 x ring steel hotplate, access point into attic.
Utility: - 2.1m x 1.9m
- with lino floor covering, wall and base units matching those in the kitchen, marble effect Formica countertops, PVC back door, centre light, “Gem” oil burner, PVC panelling to ceiling.
Bedroom 1: - 3.9m x 3.2m
with carpet floor covering, tiled fireplace, built-in wardrobes to alcove's, large south facing window, frosted glass centre light.
Bedroom 2: - 3.7m x 3.0m
- with carpet floor covering, centre light.
Bedroom 3: - 3.0m x 2.4m
- with carpet floor covering, centre light.
Shower Room: - 2.1m x 2.0m
- wheelchair accessible wet room with sanitary wear in white consisting of standard single flush WC, pedestal wash hand basin with two steel taps, fully tiled rectangular shower cubicle with fitted Triton t90si electric shower, frosted glass centre light.
Garage: - 5.5m x 3.5m
- with up-and-over garage door.
Features
- Additional Features:
- Charming three-bedroom detached residence extending to circa 73.5 sq.m (791 sq.ft) in area.
- Easily maintained, single-storey accommodation suitable as a permanent home, holiday residence or renovation project.
- Bungalows of this nature are increasingly difficult to find, particularly in quiet rural locations close to town.
- Requires refurbishment and modernisation, offering excellent scope to upgrade to individual taste.
- Vacant for over two years and may qualify for the Vacant Property Refurbishment Grant, subject to eligibility.
- Compact site that extends to around 0.22 acres in area with unobstructed views over the countryside.
- Oil-fired central heating.
- White uPVC window and doors throughout.
- Driveway with ample parking to front of house.
- Sitting room with open solid-fuel fireplace and fitted storage and countryside views.
- Galley-style fitted kitchen with Formica worktops, tiled splashback and freestanding appliances.
- Separate utility room with fitted units, rear access and oil-fired boiler.
- Three bedrooms, including a south-facing main bedroom with built-in wardrobes and tiled fireplace.
- Wheelchair-accessible wet room with electric shower.
- Detached garage with up-and-over door, suitable for parking or storage.
- Viewings by prior arrangement with DNG Dorrian on 074 97 31291.
BER Details
Negotiator