Description
Offers in Excess of 595,000
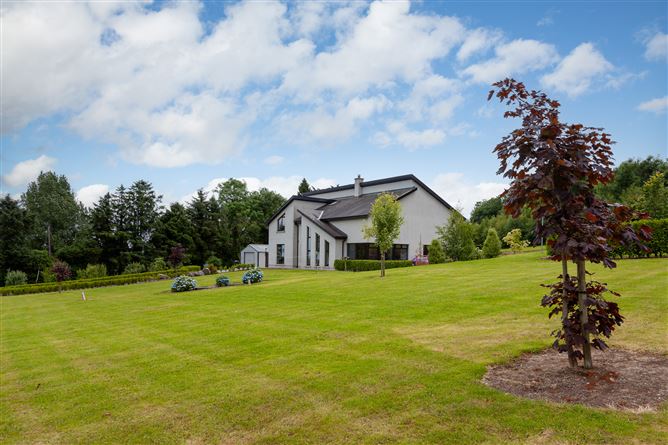
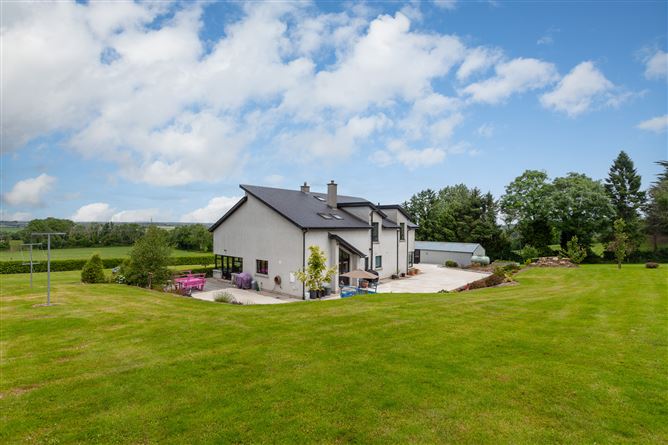
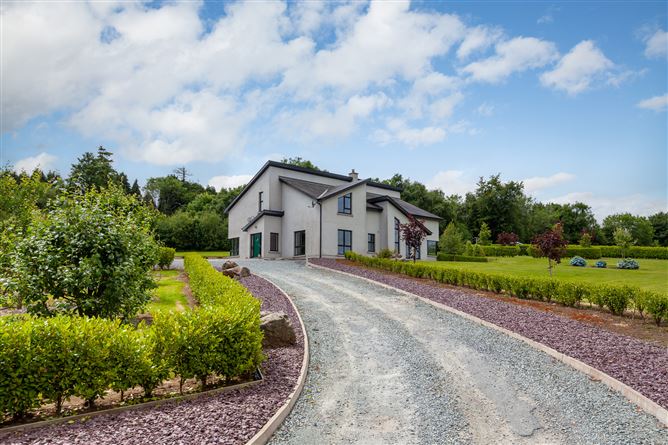
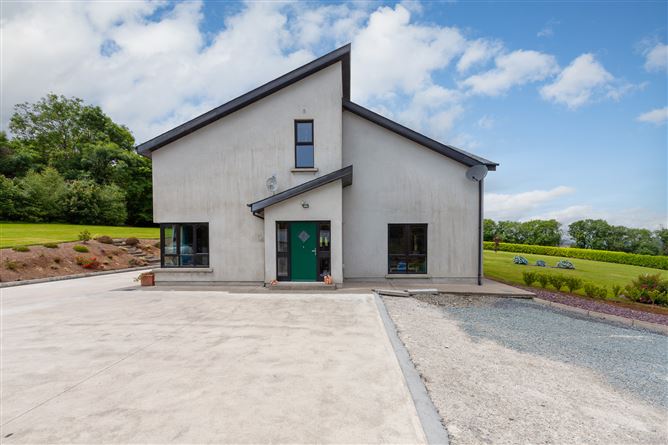
Sherry FitzGerald Radford are delighted to present this hugely impressive architect designed home, offering panoramic views of the rolling countryside and out to the river Slaney. This stylish, modern home is nestled on 2.49 acres of beautifully tended grounds in a unique private setting, offering bright and airy accommodation throughout.
Carrighill boasts high ceilings, open plan layout and recently installed SV solar panels. The turnkey phrase is in order here and it's beautiful finish will definitely appeal. An excellent location close to local schools and sports facilities with Wexford town only a 5 minute drive and beautiful coastal settings are within a 15 minute drive.
This property can really provide you the lifestyle you have been looking for; a unique opportunity and simply one not to be missed!!
Please contact us on 0539146046 to arrange a viewing. Accommodation
Entrance Porch - 1.8m x 1.8m
With wood flooring and French doors to the hall
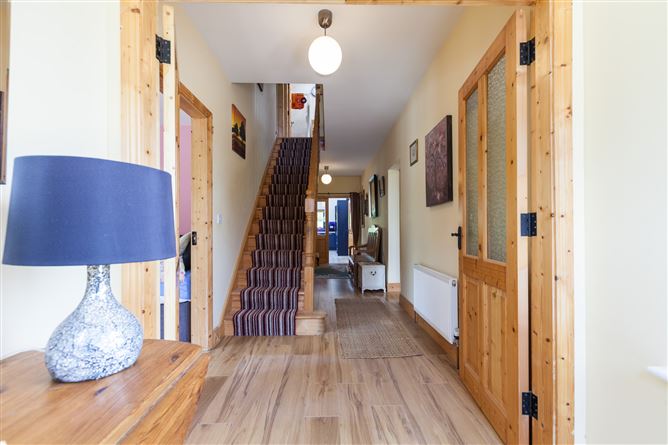
Entrance Hall - 2.0m x 8.0m
With feature staircase, wood flooring, french doors to the kitchen
Bedroom 1 - 4m x 4.6m
With dual aspect , wood flooring
Bathroom - 2.45m x 4.0m
Fully fited WC, large corner bath, seperate pump shower, fitted double vanity units
Hotpress - 1.4m x 2.0m
With shelving
Kitchen/Dining - 4.0m x 6.0m & 2.6m x 4.0m avg
With fitted waist and eye level units, feature island with built in storage. 5.6m high ceilings with feature lighting, patio door , wood flooring , 2 velux window
Utility Room - 2.1m x 2.7m
Fully plumbed
Pantry/Cloakroom - 2.5m x 2.5m
With shelving
Dining / Sunroom - 2.75m x 5.2m
With patio door, french door to the living room
Sitting Room - 4.4m x 5.4m
With feature high ceilings, fantastic views, large solid fuel stove, wood surround
Bedroom 5 / Treatment Room - 4.0m x 5.2m
With wood flooring, currently being used as a treatment room
En-Suite - 2.0m x 4.2m
Fully tiled, WC, WHB, pump shower, vanity unit
Walk in wardrobe - 2.6m x 4m
With wood flooring & shelving
Landing - 2.0m x 7.0m Avg
Bedroom 4 - 3.7m x 4.5m
With wood flooring
Shower Room - 2.0m x 2.6m
Fully tiled, WC,WHB ,velux window, triton T90 shower, fitted vanity unit
Bedroom 2 - 4.0m x 5.4m
With stunning views and wood flooring
Walk in Wardrobe - 2.4m x 3.6m
WIth wood flooring and shelving
Bedroom 3 - 4.0m x 4.5m
With wood flooring
Features
- Private site, close to the main road
- 2.49 Acre plot with stunning panoramic views
- Manicured gardens and orchard
- Architect designed 264 sqm home with functional layout
- Just 5 minutes from Wexford town center
- New kitchen fitted 2022
- 22 solar panels installed in 2025
- Adman Steel Shed 16m x 30m
BER Details
BER: A3
BER No: 117550103
Energy Performance Indicator: 74.93 Negotiator