Description
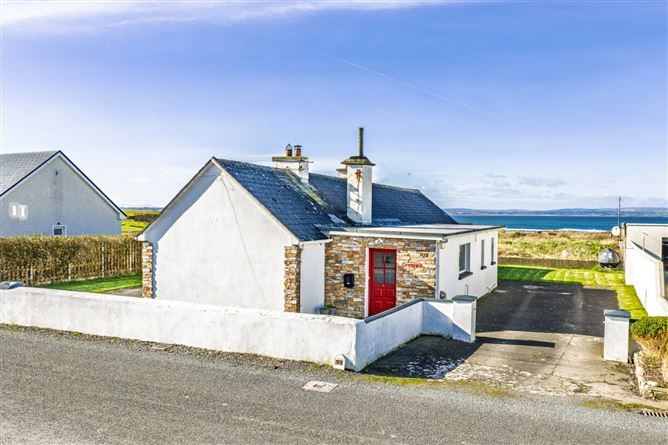
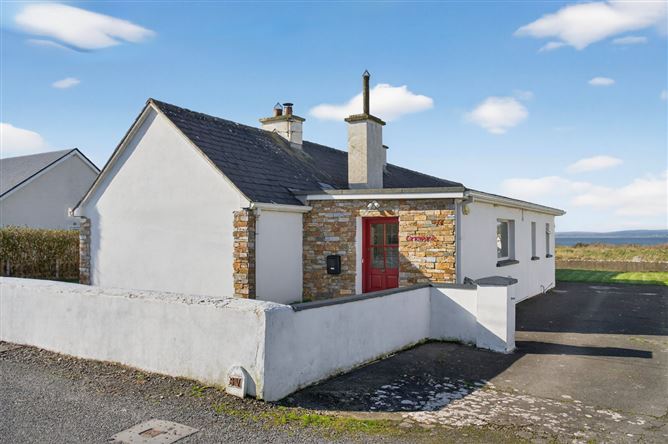
Nestled in the tranquil countryside of Carrowhubbock South, just a short drive from the vibrant seaside town of Enniscrone, this delightful single-storey extended cottage offers a wonderful blend of traditional charm and modern living.
With spectacular uninterrupted views over the Atlantic Ocen from the rear of the property, this home is the epitome of seaside living.
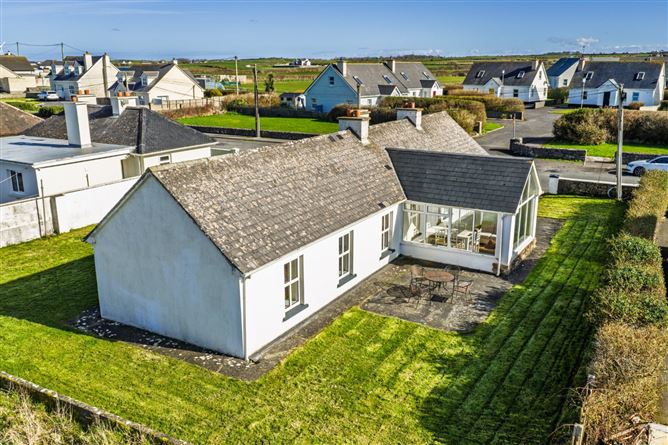
The property has been thoughtfully extended over the years and now provides spacious and comfortable accommodation throughout. The home comprises a welcoming kitchen, a cosy living room, four well-proportioned bedrooms, a bright sunroom, and bathroom facilities, making it an ideal family residence, holiday home, or investment opportunity.
The sunroom provides a lovely vantage point to enjoy the sea view and Enniscrone's famous sunsets, filling the home with natural light and creating a relaxing space to unwind. Internally, the property offers a practical layout with generous room proportions and a warm, homely feel throughout.
Situated in a peaceful rural location, the property enjoys the best of both worlds — privacy and countryside living, while still being conveniently located within easy reach of Enniscrone village, renowned for its spectacular beach, championship golf links, seaweed baths, restaurants, cafés and local amenities.
This charming abode presents an excellent opportunity for those seeking a comfortable home in a scenic coastal setting, with plenty of potential to further enhance or personalise.
Excellent investment for holiday lettings, has been utilised as an Airbnb for the past 5 years.
Call today to arrange your viewing. Accommodation
Entrance Porch - 3.15m x 1.31m
Tiled floor.
Hallway - 4.32m x 0.98m
- 5.31m x 0.98m
Kitchen - 4.11m x 3.18m
Fitted kitchen, Tiled floor.
Utility Area - 2.13m x 2.07m
Tiled floor.
Bathroom - 2.51m x 2.10m
Partially tiled.Myra electric shower.Bath.
Living room - 4.5m x 4.38m
Natural stone fire surround.Wood burning stove.Double doors to sunroom.
Conservatory - 4.15m x 3.22m
Views over Atlantic Ocean.Wooden floor.Recess lights.Wood panelled Apex ceiling.
Master Bedroom - 4.30m x 3.69m
Fitted wardrobe.
Bedroom No. 2 - 4.33m x 3.2m
Bedroom No. 3 - 3.2m x 2.76m
Bedroom No. 4 - 3.61m x 3.13m
Fitted wardrobe.
Features
- Super 4 bed bungalow.
- Uninterrupted sea views from rear.
- Super location.
- Spacious accommodation.
- Short walk to the beach, cliff walk, pier and Enniscrone town.
- Holiday rental potential.
BER Details
BER: D2
BER No: 101120913
Energy Performance Indicator: 298.16 Negotiator