Description
Show more...

| Beds | 4 beds |
| Price | €299,000 |
| Property Type | Detached House |
| Size | meters2 |
| Energy Rating | BER- |
| Refreshed on | Aug 21, 2026 |
| Eircode | V94XR2P |
| Group Name | Adare Properties |
| Sales License Number | 001474 |
Description
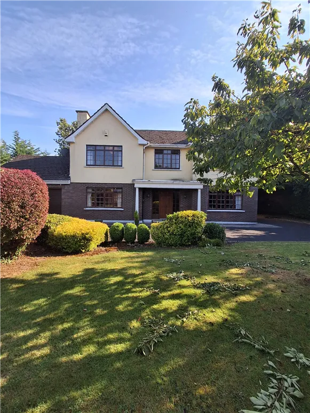
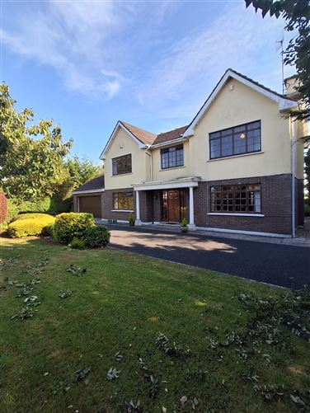
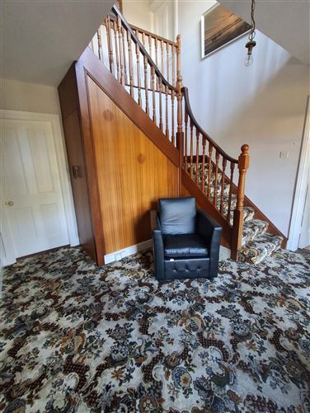
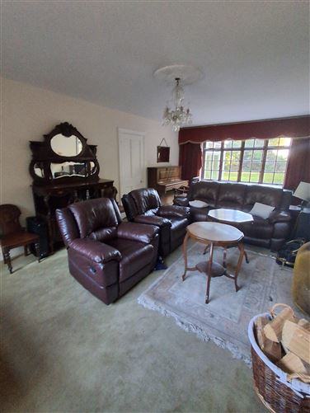
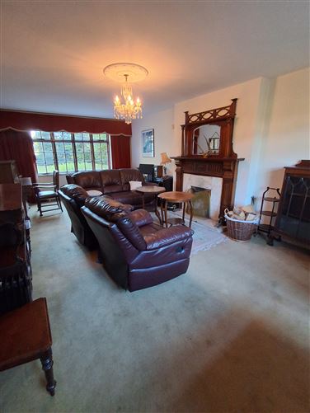
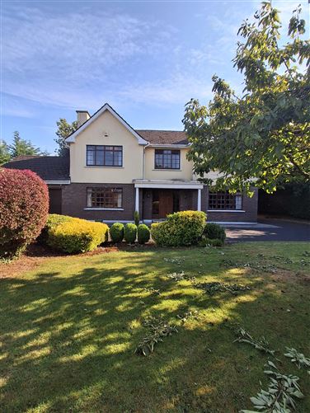
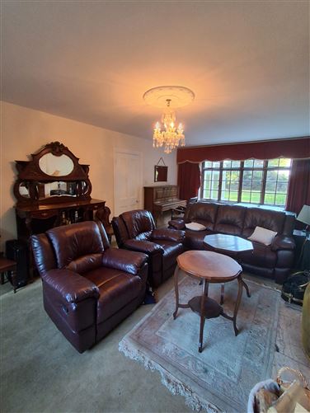
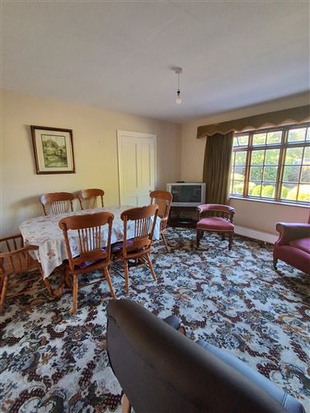
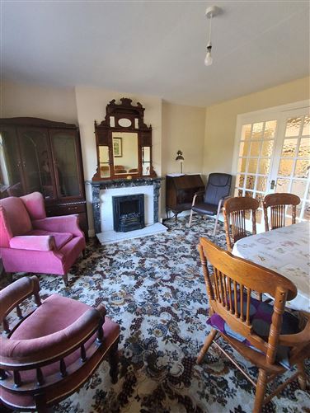
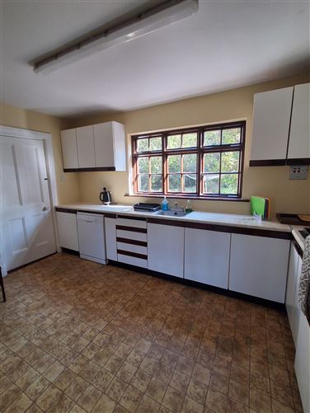
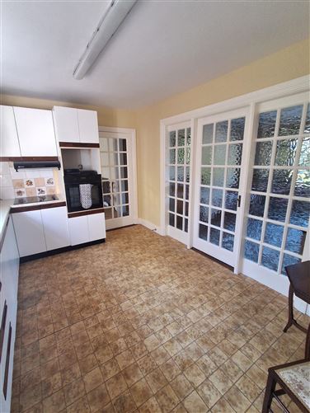
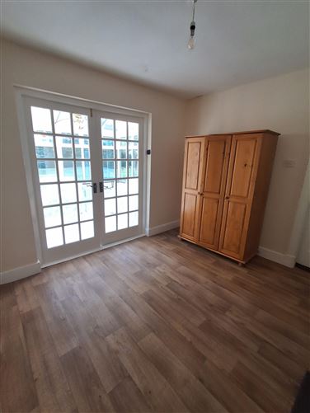
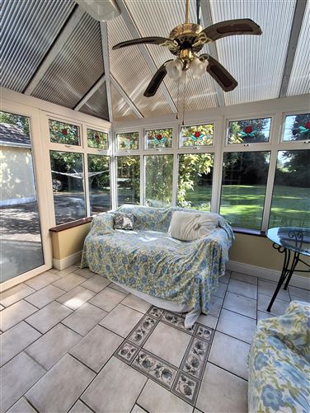
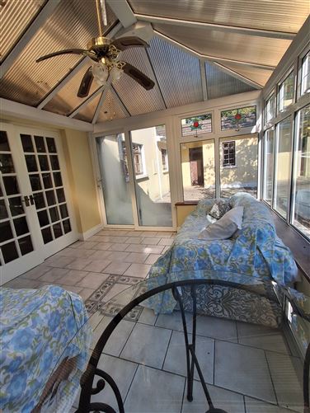
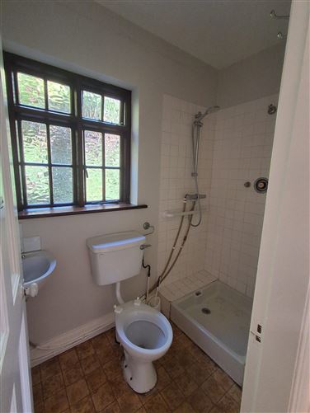
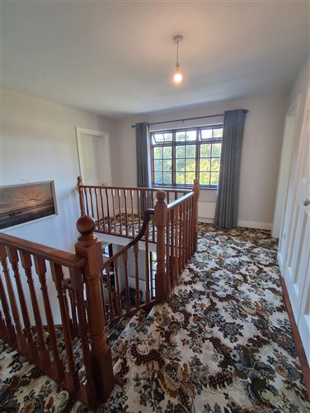
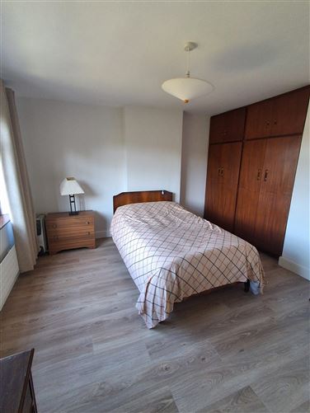
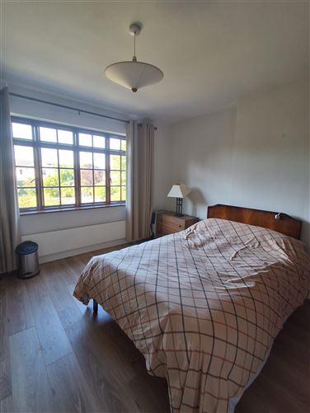
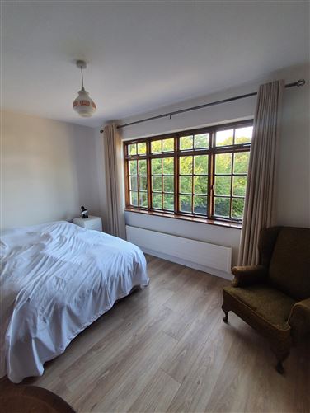
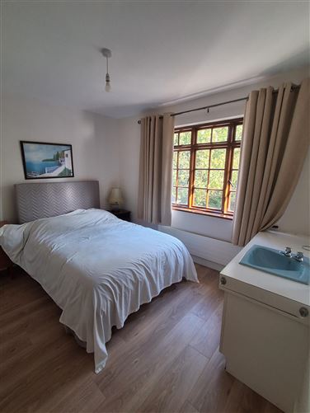
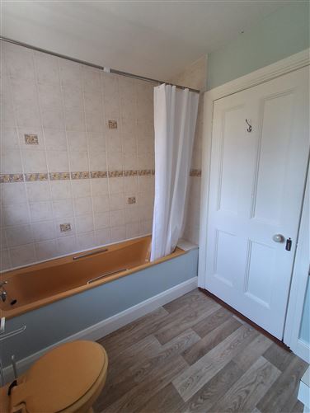
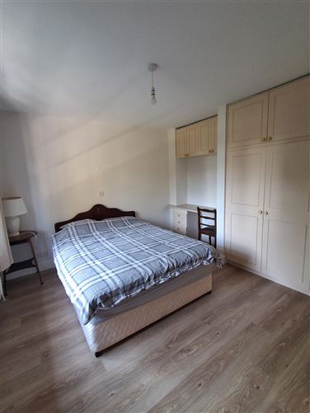
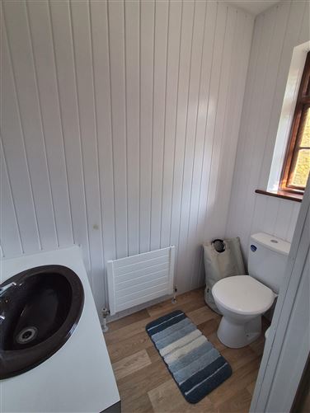
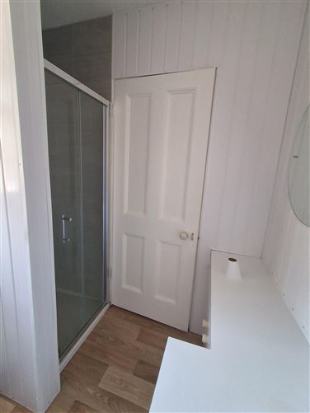
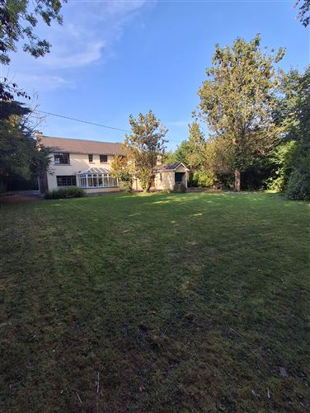
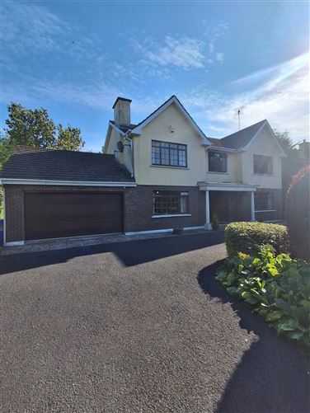
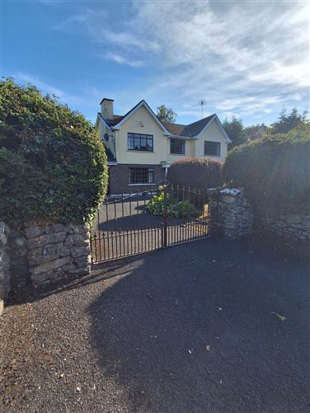
Spacious 4 Bedroom Detached Residence on Circa 0.45 Acres John Giltinane Auctioneer & Associates are delighted to bring this impressive four-bedroom detached residence to the market, situated in Castlematrix, Rathkeale, Co. Limerick. Set on circa 0.45 acres, this substantial detached residence offers spacious and well-proportioned accommodation throughout, together with mature gardens, an attached garage, outside storage shed and separate boiler room. Set in a private and mature setting, the property offers a wonderful sense of privacy while remaining conveniently close to Rathkeale town and its range of amenities. The property is approached through an attractive front garden with mature shrubs and lawned areas, creating an appealing setting for this fine residence. The ground floor accommodation comprises a welcoming entrance hallway, spacious sitting room and separate drawing room, both of which feature fireplaces. The kitchen includes tiled flooring and is complemented by a separate dining room, utility room and downstairs shower room with WC. A bright sunroom overlooks the rear garden, providing an ideal space to relax and enjoy views of the surrounding grounds. An attached garage provides excellent additional storage and potential for a variety of uses. Upstairs, the property offers four bedrooms, including a spacious master bedroom with ensuite, together with a family bathroom. Accommodation Comprises: Ground Floor: Entrance Hallway: 11.87 ft x 12.03 ft Sitting Room: 25.09 ft x 12.91 ft – Feature fireplace Drawing Room: 14.71 ft x 13.66 ft – Feature fireplace Kitchen: 13.56 ft x 9.92 ft – Tiled flooring Dining Room: 11.88 ft x 9.92 ft Sunroom: 10.53 ft x 13 ft – Overlooking the rear garden Utility Room: 8.87 ft x 7.41 ft Downstairs Shower Room: 8.16 ft x 7.53 ft – WC and shower Attached Garage: 17.05 ft x 16.81 ft First Floor: Master Bedroom: 13.59 ft x 14.45 ft Master Ensuite: 200.12 sq. ft. Bedroom 2: 12.89 ft x 11.77 ft Bedroom 3: 10.95 ft x 10.35 ft Family Bathroom: 8.08 ft x 6.61 ft Outside The property sits on a generous site extending to circa 0.45 acres and benefits from mature gardens to the front and rear. Additional outside storage is provided by a storage shed and boiler room. This is an excellent opportunity to acquire a substantial detached property offering generous accommodation, mature grounds and excellent potential. Viewing is highly recommended and is strictly by appointment with John Giltinane Auctioneer & Associates.
Parking
En-suite
Garden
Walk In Shower

Date created: 21 Aug 2026Updated on: 21 Aug 2026
