Description
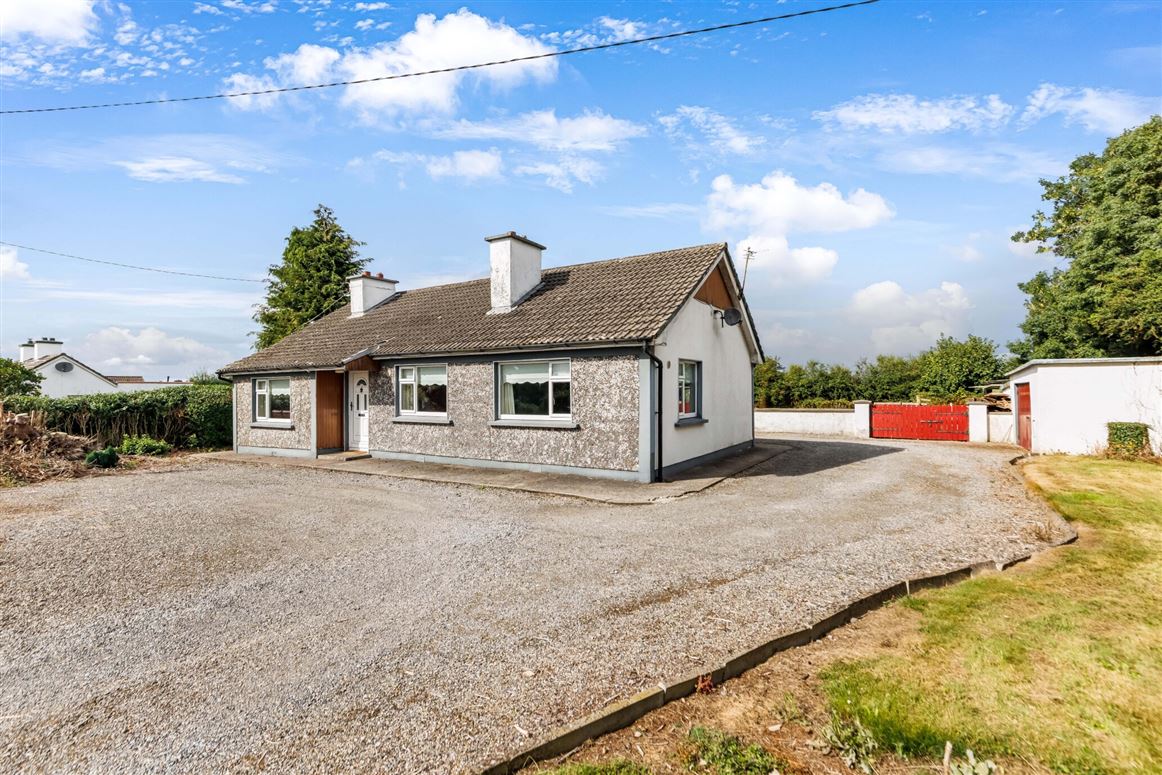
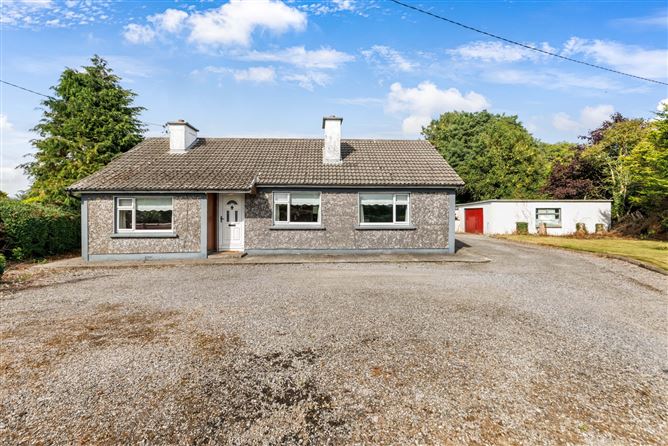
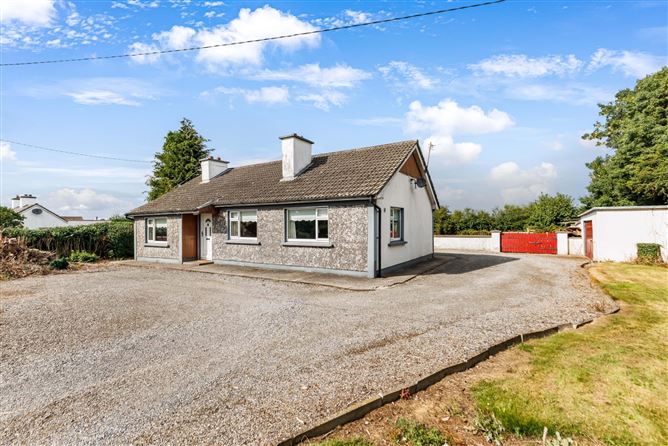
Nestled in the tranquil countryside of Castlerickard, this delightful three-bedroom bungalow, built circa 1968, offers spacious and versatile living on approximately 0.59 acres.
Featuring well-proportioned accommodation, the home includes two reception rooms perfect for relaxing complemented by three comfortable bedrooms and wc/shower room and a separate toilet.
The property has been thoughtfully improved over the years with pumped exterior walls, attic insulation, and double-glazed windows.
A standout feature is the attached garage with a mechanics pit, providing excellent potential as a workshop, for car enthusiasts, or additional storage space.
The location is highly convenient, being just 3.7km from Longwood and approximately 18 minutes from Enfield, Trim and the M4 motorway, with Dublin approximately one hour away. Buses to Boardsmill National School and Longwood pass the door, making the property particularly suitable for families.
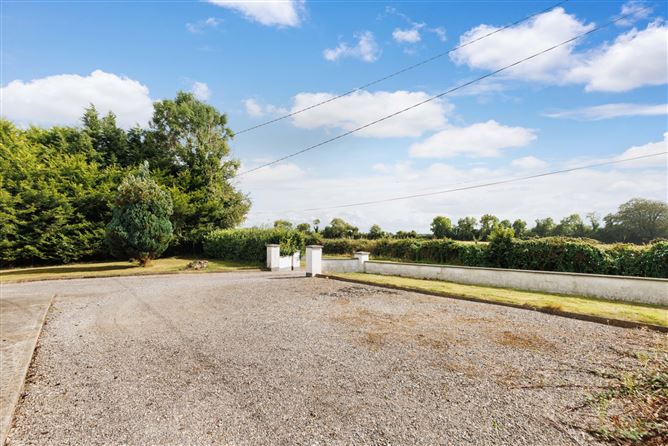
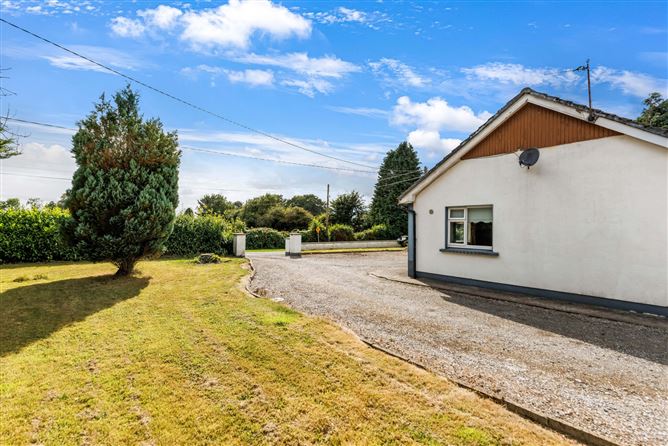
Set on a generous site with excellent potential, this is an appealing opportunity to acquire a country home with good transport links and easy access to surrounding towns and Dublin. Accommodation
Entrance Hall -
Laminate wood floor. Dado rail.
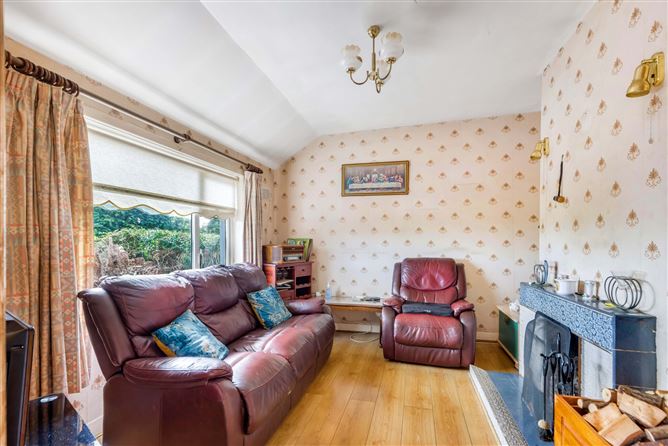
Sitting Room -
Brick fireplace with open fire. Semi solid wood floor.
Living Room -
Laminate wood floor. Stanley Super 80 solid fuel range. Hot press with copper cylinder.
Kitchen -
Floor and wall units with single drainer sink unit. Plumbed for washing machine.
Bedroom 1 -
Tongue and grooved floor. Tiled fireplace.
Bedroom 2 -
Laminate wood floor. Tiled fireplace.
Bedroom 3 -
Inner hall -
Stira stairs opens into attic, which is insulated and with a light.
Shower Room -
Wash hand basin, WC, corner shower with Triton unit.
Toilet -
Separate WC.
Features
- Drainage to septic tank
- Water from private well
- Oil fired central heating with Firebird boiler
- P.V.C. oil tank
- Detached garage with mechanics pit, light and sockets, 8m x 4.85m
- Double steel shed in 2 divisions 6.2m x 3.9m, 6.2m x 4.7m
- Gravel driveway
- P.V.C. back door
- P.V.C. double glazed windows throughout
- Outside light. OUtside tap.
- Boiler house 4.6m xc 3m, fuel store 1.9m x 2.2m
BER Details
BER: D
BER No: 104804414
Energy Performance Indicator: 229 kWh m2y Negotiator