Description
BER Details
Show more...

| Beds | 5 beds |
| Price | Sale Agreed |
| Property Type | Detached House |
| Size | 267 meters2 |
| Energy Rating | BER-C1 |
| Refreshed on | |
| Eircode | N91 FC98 |
| Group Name | James L. Murtagh & Associates |
| Sales License Number | 001974 |
Description
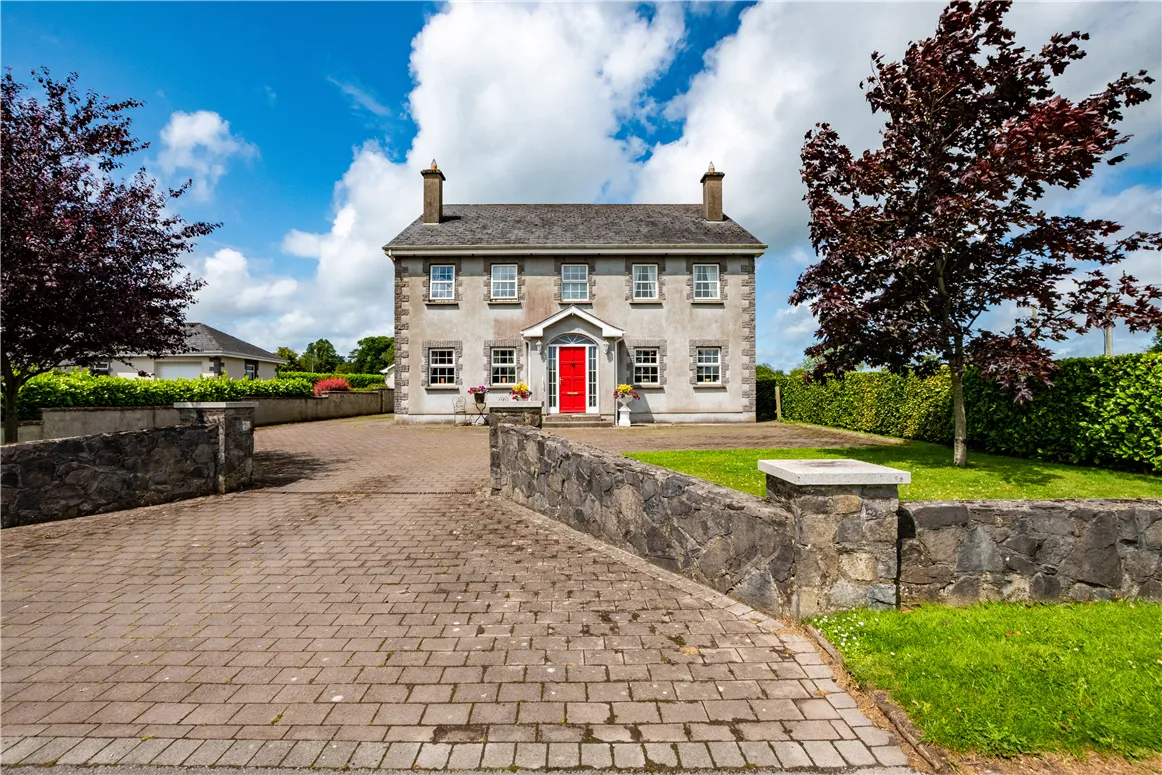
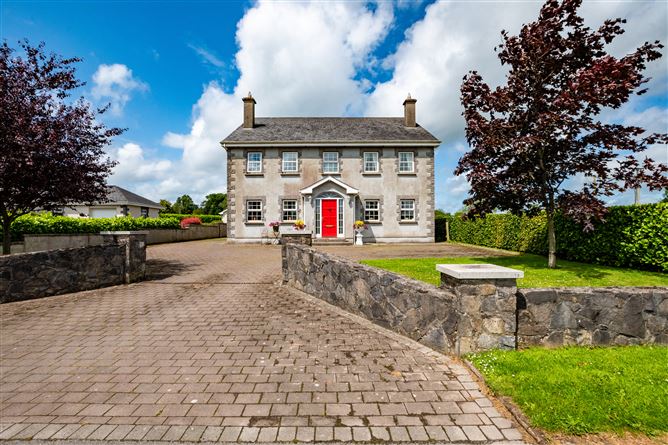
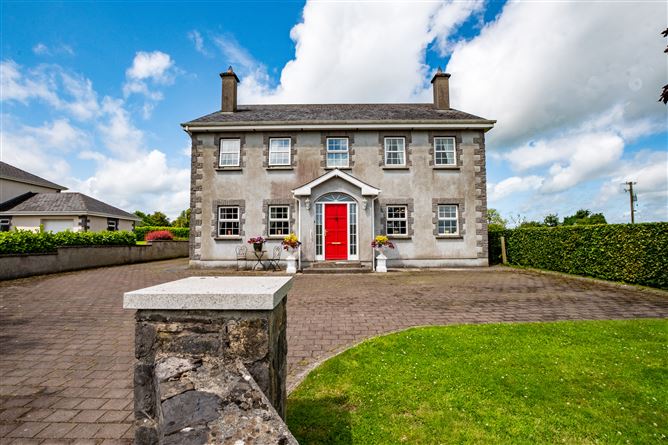
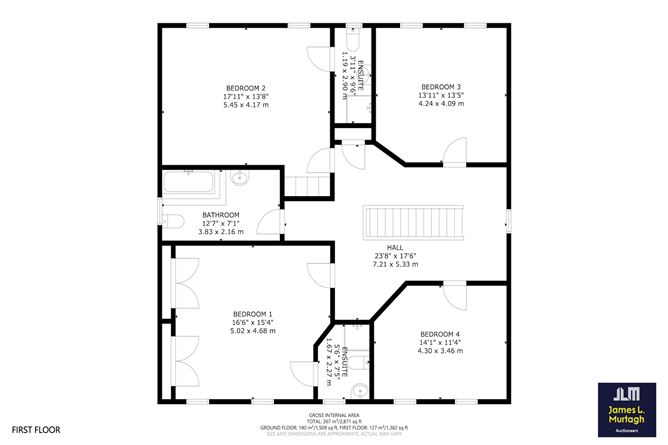
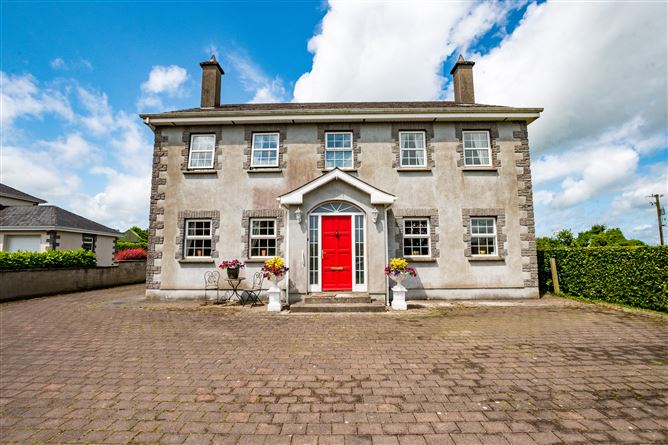
James L. Murtagh Auctioneers are delighted to present this 5 bedroom family home at Castletown, Delvin, Co. Westmeath, N91 FC98. Extending to over 2,870 sq. ft. (267 sq. m.) across two floors, this impressive residence offers generous living space and is presented in excellent condition throughout. Ideally suited as a spacious family home, it perfectly combines peaceful countryside living with easy access to local amenities and major road networks. Upon entering, you are greeted by a welcoming entrance hallway. To the right lies a charming sitting room with an open fireplace and elegant feature surround, currently enjoyed as a music room. To the left, a bright dual-aspect living room benefits from an abundance of natural light and a solid fuel stove with decorative fireplace surround, creating a warm and inviting atmosphere. From here, double doors lead through to a large kitchen and dining area, complete with fully fitted shaker-style units and a striking raised brick wall feature housing a solid fuel stove - the true heart of the home. A cosy conservatory to the rear offers a relaxing space to unwind and provides direct access to the garden and utility area. Also on the ground floor is a versatile additional room, currently used as a bedroom, which could equally serve as a home office, playroom, or guest room, depending on one’s needs. A guest WC completes the ground floor accommodation. Upstairs, the spacious landing leads to four well-proportioned, light-filled bedrooms, two of which feature fitted wardrobes and en-suite bathrooms. A large family bathroom completes the first-floor accommodation. Accommodation as follows; Entrance 1.86m x 5.64m Sitting room 4.58m x 4.79m Living room 4.43m x 5.36m Kitchen/dining room 6.18m x 5.87m Conservatory 3.15m x 3.60m Utility 1.68m x 2.61m Bedroom 5 3.39m x 4.30m Hallway 3.71m x 1.02m w.c 1.86m x 1.99m Bedroom 1 5.02m x 4.68m (ensuite 1.67m x 4.68m) Bedroom 2 5.45m x 4.17m (ensuite 1.19m x 2.90m) Bedroom 3 4.24m x 4.09m Bedroom 4 4.30m x 3.46m Set on a generous elevated site, the property enjoys a cobblelock surround and a private rear garden, ideal for outdoor relaxation or family gatherings. A practical storage shed provides additional space for gardening tools or equipment. Perfectly positioned, the residence is located within walking distance of Delvin village, offering easy access to essential amenities, while also benefiting from excellent transport links to surrounding towns and major road networks.
BER Details
BER: C1


Date created: 23 Oct 2025Updated on: 4 Aug 2026