Description
Features
Negotiator
Show more...

| Beds | 3 beds |
| Price | €480,000 |
| Property Type | Detached House |
| Size | meters2 |
| Energy Rating | BER-C |
| Refreshed on | Aug 25, 2026 |
| Eircode | A42PN81 |
| Group Name | Grimes (Ashbourne) |
| Sales License Number | 001417 |
Description
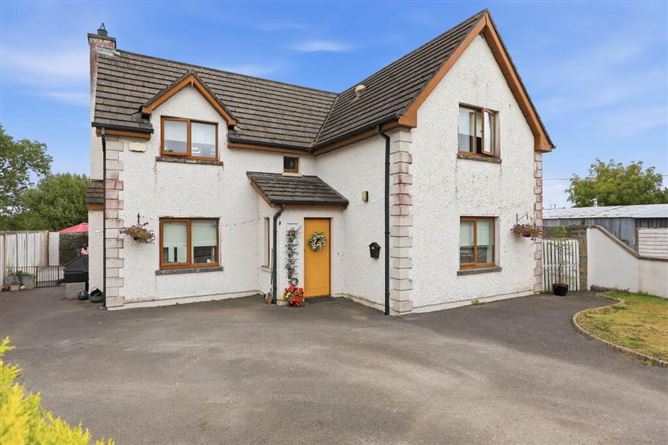
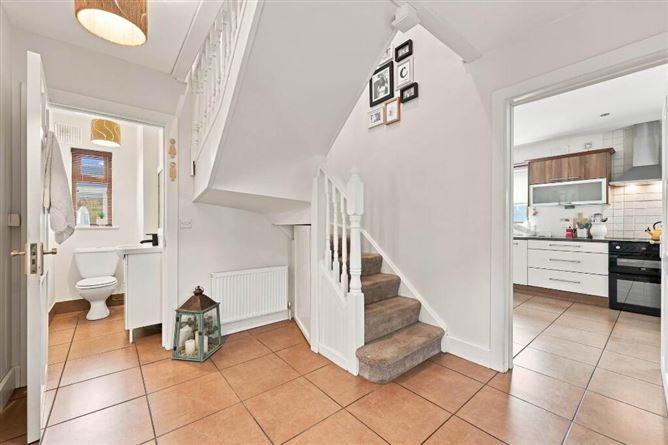
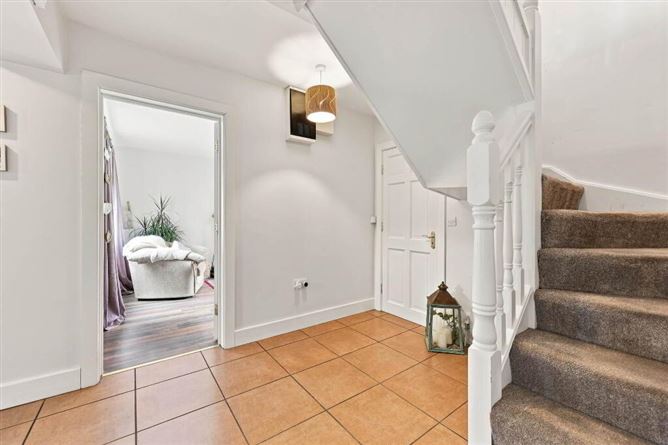
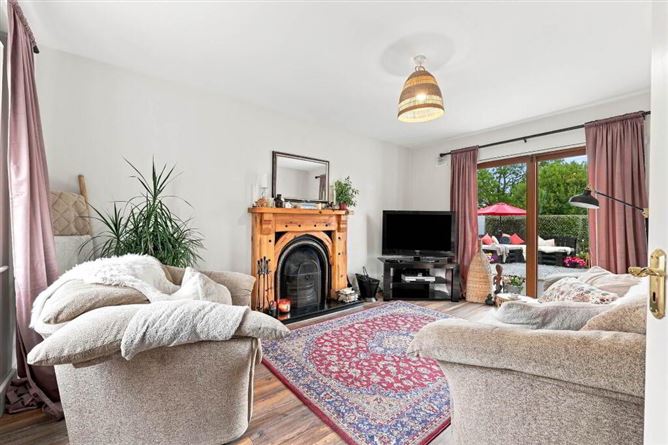
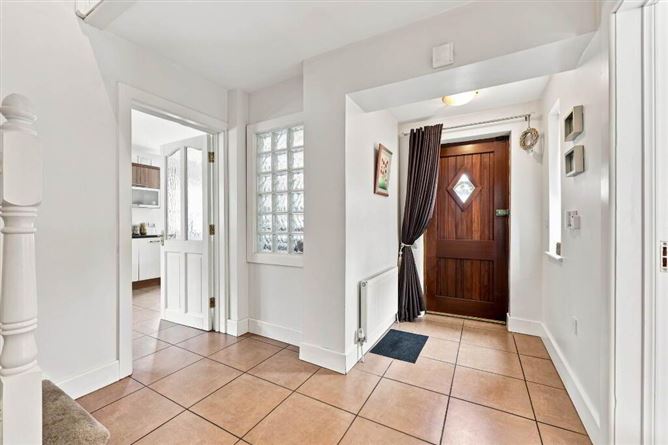
Upon entering, the welcoming entrance hall leads through to the bright and spacious living room, which features laminate wood flooring, an open fire with timber surround, a large picture window and sliding patio doors providing access to the rear garden. The spacious kitchen and dining area is a bright and welcoming part of the home, offering an excellent balance of style and practicality. The kitchen features a generous range of wall and floor units, ample countertop space and tiled splashbacks, with large windows providing plenty of natural light. The generous dining area provides excellent space for family dining and entertaining, with further windows overlooking the front of the property. Tiled flooring runs throughout the room, creating a practical and easy-to-maintain finish, while the neutral dcor and generous proportions give the space a bright and airy feel. The kitchen and dining area also enjoys a seamless connection to the adjoining living accommodation, making this an ideal space for modern family living and entertaining. A guest W.C. completes the ground floor accommodation. On the first floor, there are three well proportioned bedrooms, all of which benefit from semi-solid wooden flooring and fitted wardrobes. The fully tiled family bathroom is well-appointed with a bath and separate walk-in shower, while Velux windows provide excellent natural light and ventilation. Externally, the property is approached through secure gates and benefits from a private rear garden, providing an excellent outdoor space for families, entertaining and relaxing. The property is ideally located on Chapel Lane in Garristown, a popular and peaceful village setting with a host of local amenities close by, including shops, schools, sporting facilities, pubs and restaurants. The area also offers excellent access to the M2 motorway and surrounding towns, making it an ideal choice for commuters while retaining the benefits of village living. Entrance Hall - 1.42m (4'8) x 4.25m (13'11) Tiled flooring, Alarmed Living Room - 4.71m (15'5) x 3.34m (10'11) Picture window, Open fire, patio door to rear Guest W/C - 1.71m (5'7) x 0.94m (3'1) W.C, W.H.B, Partly tiled Kitchen - 5.96m (19'7) x 3.02m (9'11) Tiled flooring, dual aspect windows, downlights Dining Room - 4.34m (14'3) x 3.54m (11'7) Tiled flooring, pendent lighting Utility room - 1.85m (6'1) x 1.88m (6'2) Plumbed for washing machine, Storage, Patio door to rear Landing - 4.79m (15'9) x 1.06m (3'6) Carpet flooring, Hot press Bedroom 1 - 4.72m (15'6) x 1.06m (3'6) Built in wardrobes, semi solid flooring Bedroom 2 - 4.35m (14'3) x 3.72m (12'2) Built in wardrobes, pendant lighting Bedroom 3 - 3.53m (11'7) x 3.44m (11'3) Semi solid flooring, pendant lighting Family Bathroom - 3.41m (11'2) x 1.73m (5'8) W.C, W.H.B, walk in shower, bath, velux windows Family Room - 3.23m (10'7) x 3.12m (10'3) Tiled flooring, patio door to rear Notice Please note we have not tested any apparatus, fixtures, fittings, or services. Interested parties must undertake their own investigation into the working order of these items. All measurements are approximate and photographs provided for guidance only.
Features
3 Bedroom Detached family home Internal Floor area 120sq.mts/ 1,292 sq.ft BER (Building Energy Rating)- C Oil fired central heating Double Glazed windows Secure, gated property Within minutes walking distance of Garristown Village
Negotiator
Jordan Smyth

Central Heating


Date created: 25 Aug 2026Updated on: 2 Sept 2026