Description
Rooms
BER Details
Show more...

| Beds | 4 beds |
| Price | €695,000 |
| Property Type | Detached House |
| Size | meters2 |
| Energy Rating | BER-C1 |
| Refreshed on | May 15, 2026 |
| Eircode | P81YP23 |
| Group Name | Pat Maguire Properties |
| Sales License Number | 001637 |
Description
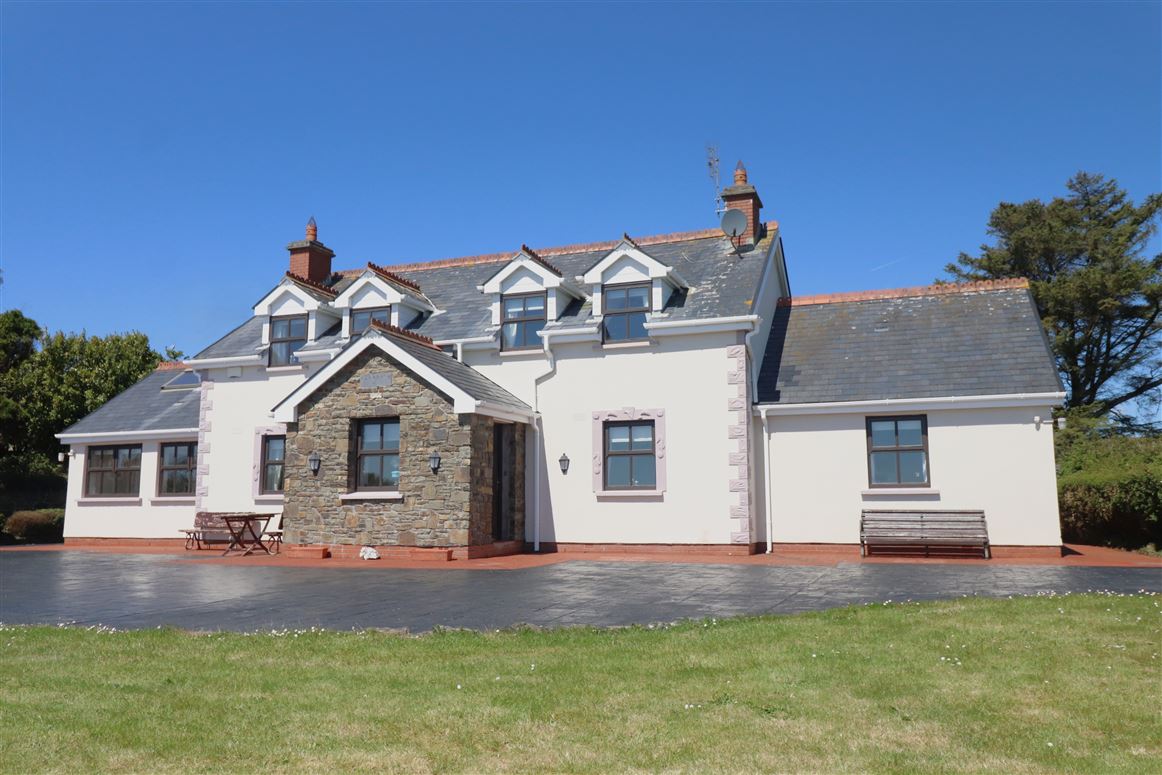
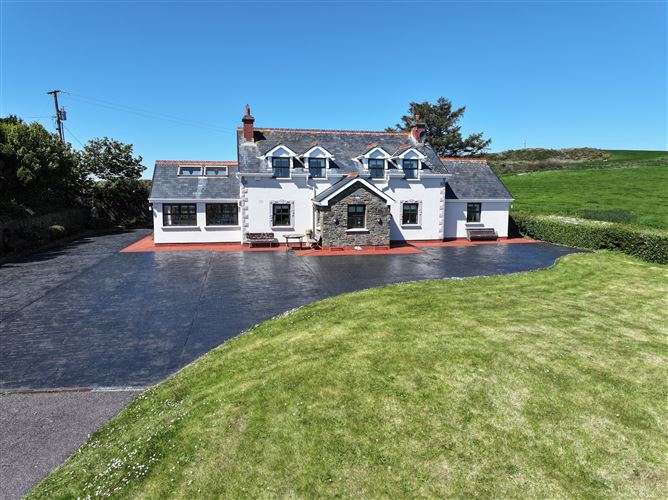
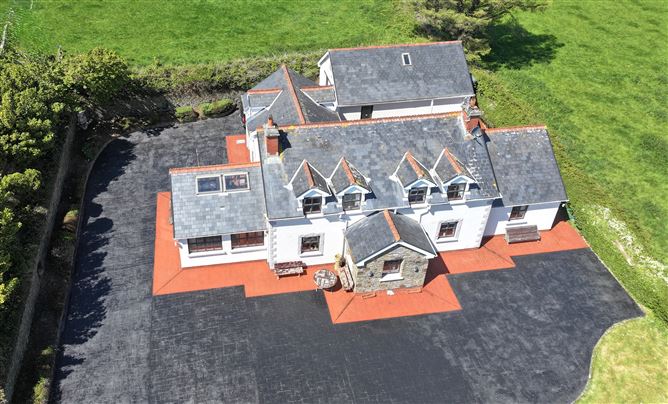
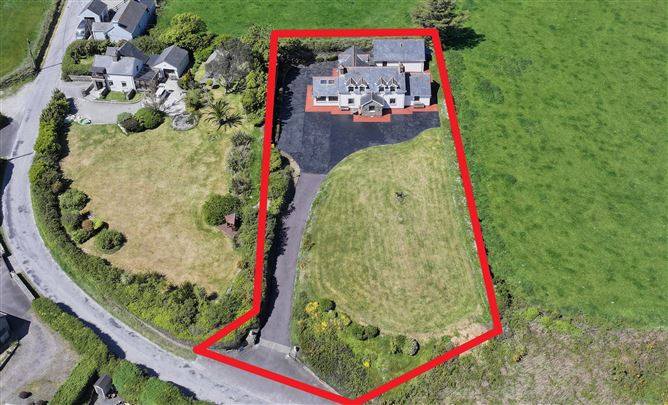
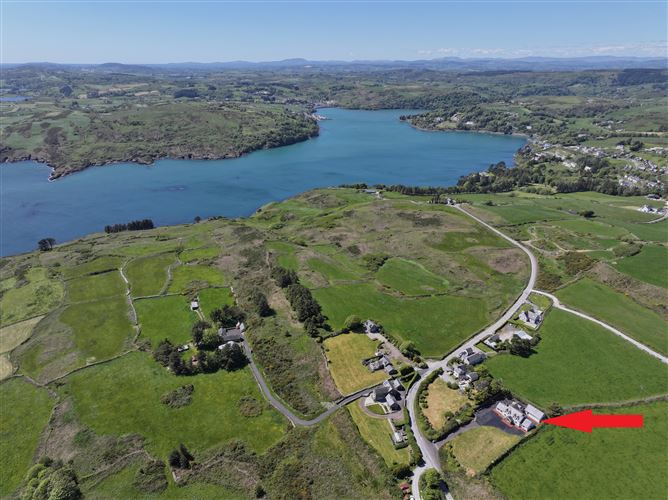
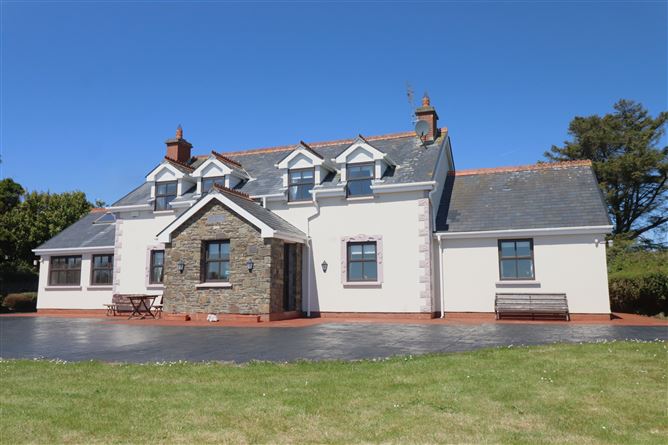
Spectacularly situated 4 bed coastal residence with detached garage on c. 0.5 acre plot. Featuring an interior rich in style and design commanding panoramic sea and coastal views. Superbly located c. 1 mile from the harbour village of Glandore and only c. 3 miles to the popular seaside village of Rosscarbery. Services: Oil fired cental heating, mains water and drainage, fibre broadband
Rooms
Entrance Porch - 2.6m x 2.1m Tiled floor, feature stianed glass doors. Entrance Hall - 7.0m x 2.0m Wooden floor, wooden stiarcase with panel wall. Sitting Room - 4.6m x 4.0m Wooden floor, cast iron fireplace with tiled inlay and wooden surround, 2 built in display cabinets. Living Room - 4.6m x 4.2m Wooden floor, glass panel door to hall, cast iron fireplace with tiled inlay and wooden surround, wooden inlay panel over fireplace, 2 built in display cabinets. Sunroom - 4.8m x 4.8m Wooden floor, marble fireplace, french doors to south and west facing patio, vaulted wooden ceiling with 4 large velux windows, panoramic coastal views. Kitchen/Dining Room - 5.2m x 4.6m Tiled floor, french doors to patio area, oil Rayburn cooker with red brick surround, feature oak kitchen and display cabinet, electric oven, hob and extractor, integreated fridge, integrated dishwasher. Utility Room - 4.8m x 1.6m Tiled floor, oak kitchen units and worktop, sink unit, washing machine, dryer, freezer. Bedroom 1 - 5.0m x 4.4m Raised ceiling, full ensuite, walk in wardrobe. Washroom - 2.0m x 1.0m Fully tiled, vanity unit, w.c. Landing - 6.8m x 2.0m Wooden floor, closet. Bedroom 2 - 4.8m x 4.0m Wooden floor, built in wardrobe, full ensuite, panoramic coastal views. Bedroom 3 - 4.6m x 4.4m Wooden floor, built in wardrobe. Bedroom 4 - 5.0m x 4.0m Wooden floor, built in wardrobe, panoramic coastal views. Bathroom - 3.5m x 1.8m Fully tiled, bath, shower unit, vanity unit, bidet, w.c. Garage - Lofted, electricity, electrc roller door Ground Floor: 9.0 x 6.0 First Floor: 9.0 x 3.0
BER Details
BER: C1 BER No.116217670 Energy Performance Indicator:171.2 kWh/m²/yr


Date created: 15 May 2026Updated on: 26 Jun 2026
