Description
Accommodation
BER Details
Directions
Viewing Details
Show more...

| Beds | |
| Price | €335,000 |
| Property Type | Detached House |
| Size | 127 meters2 |
| Energy Rating | BER-D2 |
| Refreshed on | Jun 24, 2026 |
| Eircode | F23W960 |
| Group Name | Flannelly Auctioneers |
| Sales License Number | 002158 |
Description
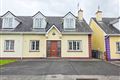
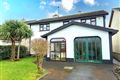
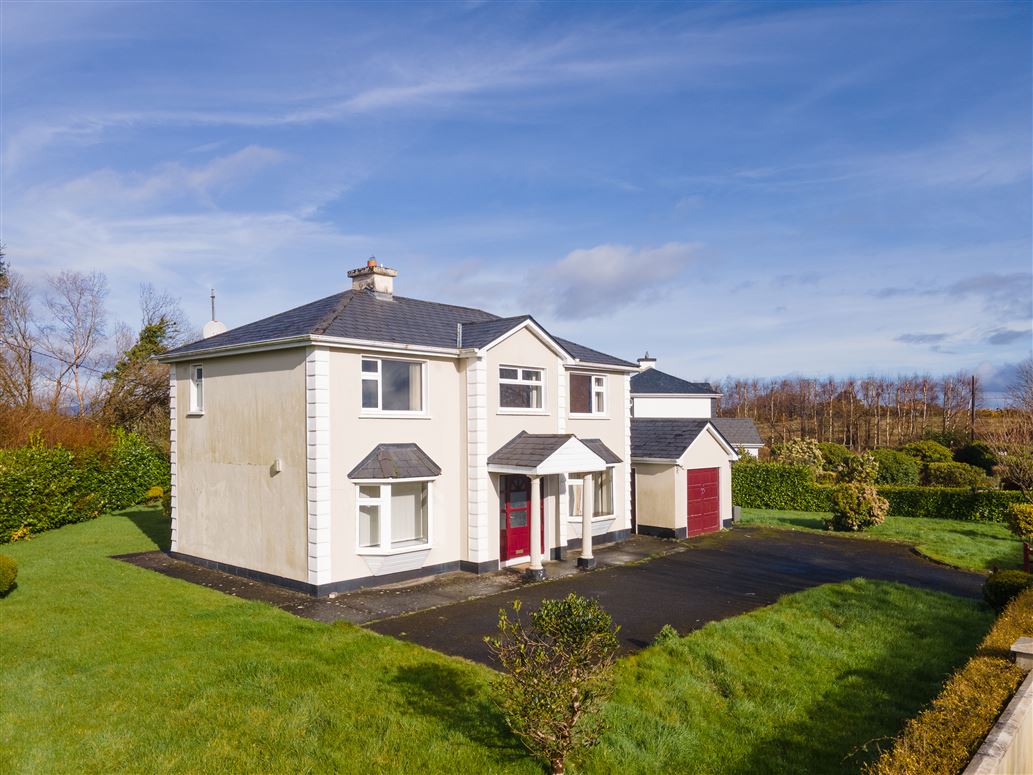
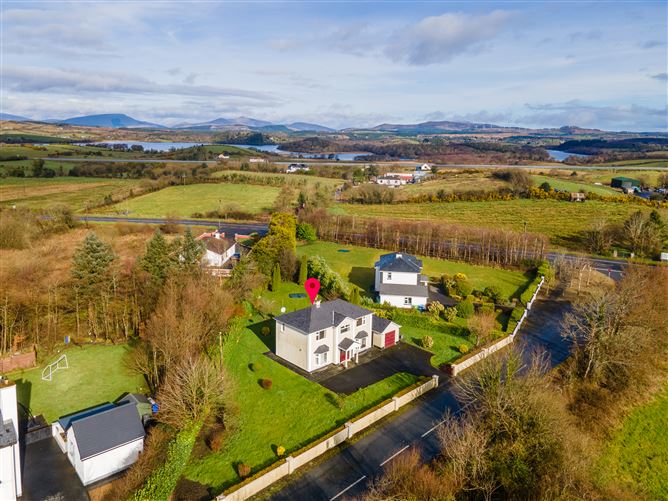
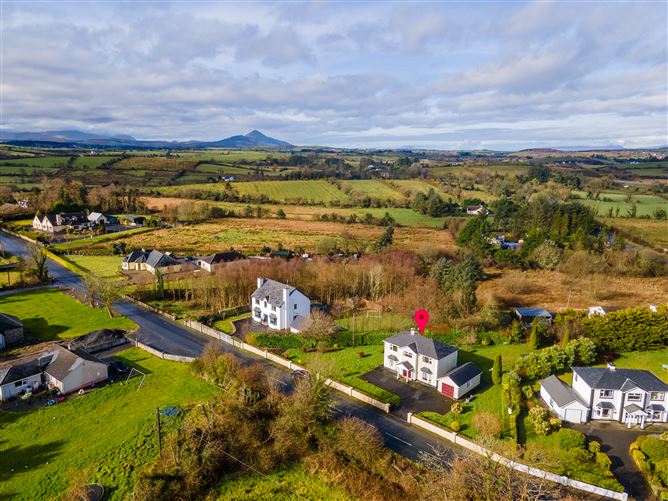
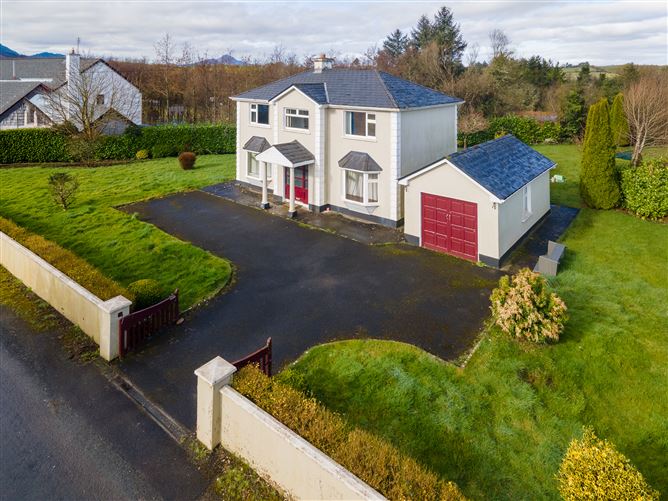
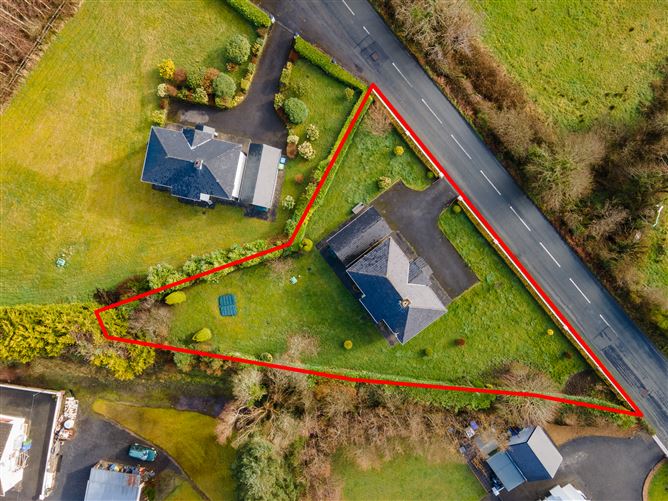
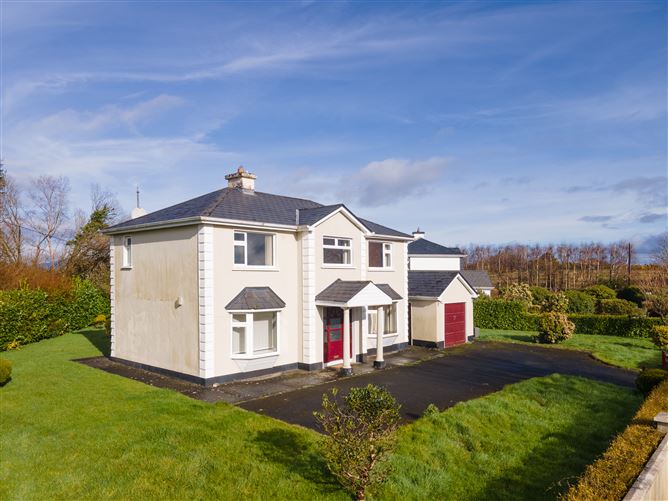
Cloggernagh Islandeaddy offers a lovely four bedroomed detached house comprising 127sqmts on a mature and private site of 0.4acres. The property is centrally located between Castlebar and Westport, only 3kms from the N5 Motorway ideal for commuters. The property is located in Islandeaddy 7kms west of Castlebar and 9 kilometres east of Westport, two of Mayo’s most desirable towns. Castlebar, as Mayo's county town has a great selection of commercial, retail and educational with various school options and the ATU Mayo Campus for 3rd level education. The beautiful Heritage town of Wesport is only 9kms has the additional benefits of several beaches along Clew Bay, and also home to Croagh Patrick, the popular pilgrim mountain. Both towns offer a wealth of amenities, schools, shops, restaurants, and cultural life, as well as rail connections and access to the Wild Atlantic Way. Islandeaddy village is within 1km of the property a busy community with local R.C Church and National School.. Constructed in the 1990's the dwelling was owner occupied and maintained in excellent condition both internally and externally. The grounds offer mature private boundaries with detached garage onsite. Internally the dwelling offers spacious light filled accommodation.
Accommodation
Constructed in the 1990's the dwelling was owner occupied and maintained in excellent condition both internally and externally. The grounds offer mature private boundaries with detached garage onsite. Internally the dwelling offers spacious light filled accommodation. Ground floor ; Spacious entrance hall; carpet flooring. 4.22m x 2.52m Livingroom; open fireplace, carpet flooring ; access to Kitchen/dining area. 3.73m x 5.63m Kitchen/dining area; Built in units; stanley range; tiled floor. 5.64m x 3.74m Utility room/ 1.20m x 2.53m Ground floor W.C. Fitted unit plumbed for washing machine; w.c. / wash hand basin / vanity unit. Tiled flooring. access to rear garden. First Floor; Bedroom 1; Master bedroom en-suite ;carpet flooring built in units. 2.90m x 3.26m En-suite -2.64m x 0.89m Bedroom 2; Built in units ; carpet flooring. 3.035m x2.78m Bedroom 3; Carpet flooring. 3.73m x 2.79m Bedroom 4;Carpet flooring. 2.71m x 2.24m Bathroom. 2.50m x 1.78m Deatched Garage
BER Details
BER: D2
Directions
Taking the 2nd exit from the new Peasant hill Roundabout continue for 2.2kms turn left the property is located on the right.
Viewing Details
Viewing strictly by appointment with sole selling agent.

Parking
En-suite

Date created: 24 Jun 2026Updated on: 24 Jun 2026