Description
Accommodation
Features
BER Details
Directions
Viewing Details
Show more...

| Beds | 3 beds |
| Price | Sale Agreed |
| Property Type | Bungalow |
| Size | 117 meters2 |
| Energy Rating | BER-D1 |
| Refreshed on | Jun 19, 2026 |
| Eircode | Y21P2X5 |
| Group Name | Warren Estates (Gorey) |
| Sales License Number | 002637 |
Description
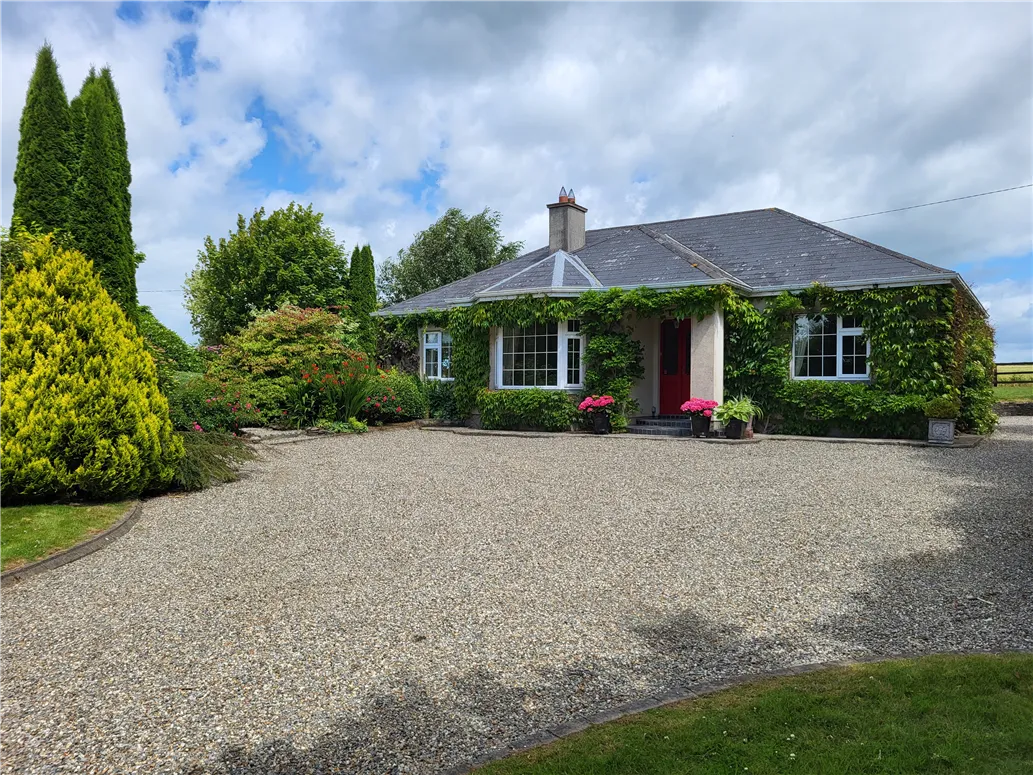
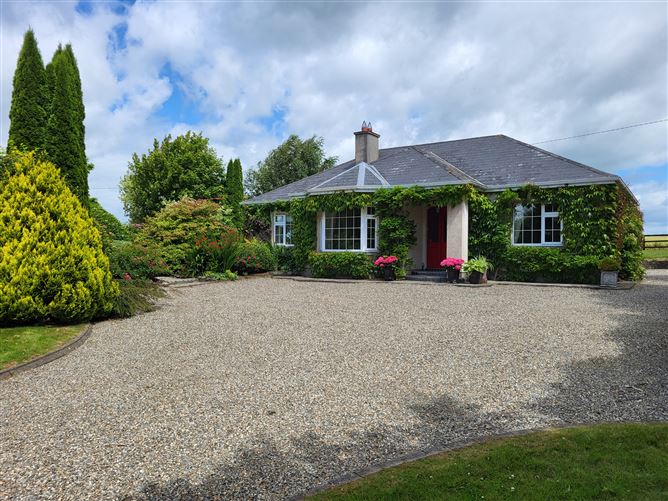
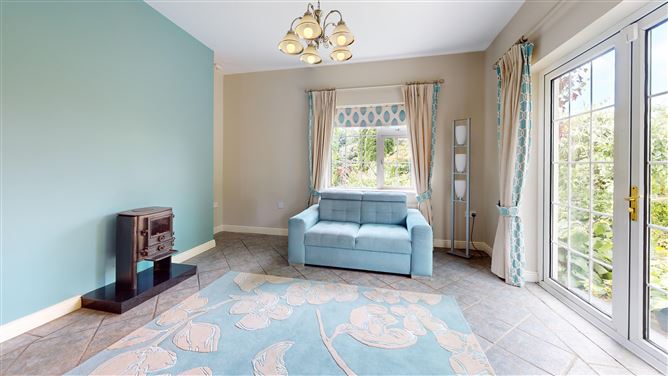
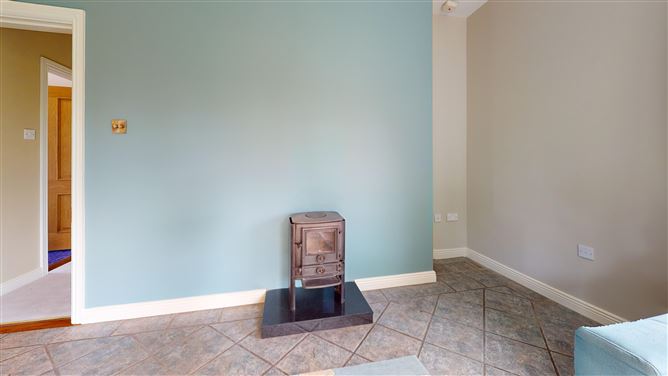
Beautifully presented 3 bed bungalow on c. 0.5 acre of stunning landscaped gardens. This property at Clologue comes to the market in pristine condition throughout. Built and occupied by the current owners, it has been upgraded and modernised over the years and comes to the market in lovely order throughout. This home has three double bedrooms, a sitting room with lovely open fire and an open plan kitchen/dining area with a solid fuel stove. A large utility and family bathroom complete the internal accommodation. It is the gardens where this house truly dazzles! One is immediately impressed by the gated entrance. The gardens themselves have been thoughtfully landscaped and have been maintained and matured beautifully over the years. A particular delight is the secluded patio off the dining area. Totally private, this is a colourful oasis. Although enjoying a peaceful rural setting, it is next door to the church in the quaint little village of Clologue. It some 3 kms from the village of Camolin and the small town of Ferns. It is only about 6kms from the M11 Motorway and some 16kms south of Gorey town This beautifully presented property is in ‘walk-in’ condition and would make a most delightful small family or retirement home.
Accommodation
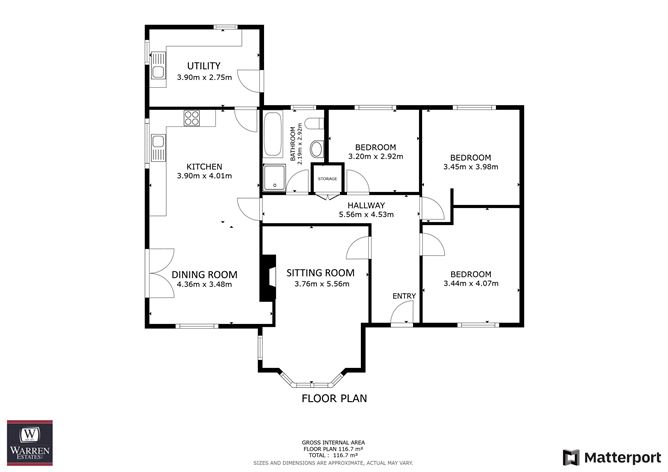
Entrance Hall 5.56m x 4.53m Kitchen/dining Kitchen 4.01m x 3.90m Range of wall and floor units, integrated cooker, hob and extractor dishwasher, fridge/freezer, tiled splashback and floor. Dining area 4.36m x 3.48m Solid Fuel stove, tv pt., double door to side. Utility 3.90m x 2.75m Sitting room 5.56m x 3.76m Range of wall and floor units, s/s sink, plumbed etc. Tiled floor. Bedroom 1 4.07m x 3.44m Bedroom 2 3.98m x 3.45m Bedroom 3 3.20m x 2.92m Bathroom 2.92m x 2.19m Bath, separate shower, w.c., w.h.b., tiled floor, partially tiled walls.
Features
• Oil fired central heating • High ceilings throughout • Private well • On-site septic tank • Private off-road parking • Beautifully landscaped 0.5 acre site
BER Details
BER: D1 BER No.118489434 Energy Performance Indicator:252.29 kWh/m²/yr
Directions
From Gorey, go to Camolin and take left turn at southern end of Camolin village. Go over the railway bridge and keep right at fork. Follow this road (keep left and go up hill) for about 2 kms. At T-junction, turn right and the house is a short distance down on the right, just after the Church. Eircode – Y21 P2X5.
Viewing Details
By appointment only

Parking
Central Heating
Garden
Patio

Date created: 4 Jul 2025Updated on: 13 Jul 2026