Description
Offers in Excess of 650,000
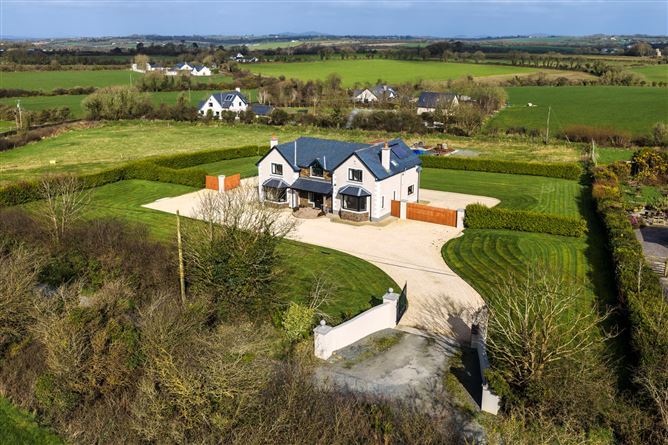
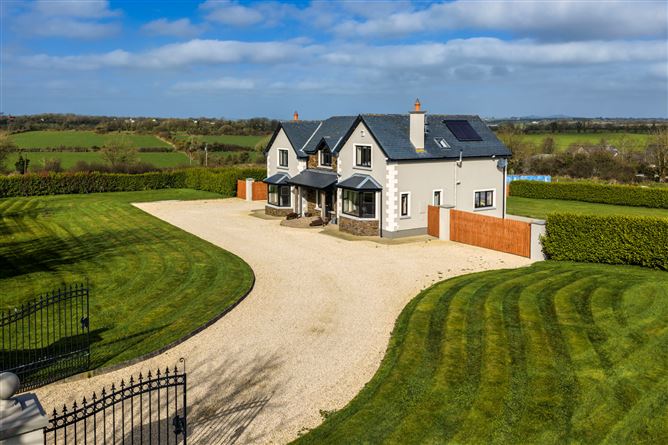
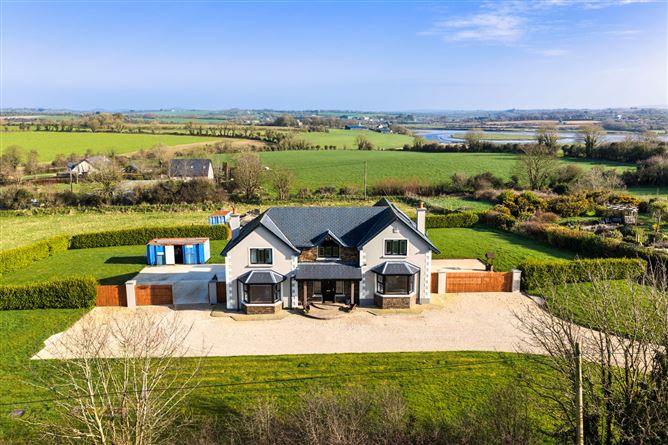
Sherry FitzGerald Radford are delighted to present to the market this exceptional double-fronted, two-storey family residence extending to approximately 213 sq.m. (2,293 sq.ft.) of beautifully appointed accommodation.
Constructed in 2010 by the current owners, this impressive home has been finished to an exacting standard where no detail has been overlooked. High-end finishes, quality craftsmanship and thoughtful design are evident throughout.
The property boasts a number of standout features including solid oak flooring, a bespoke solid oak kitchen, premium sanitary ware and an impressive heating system comprising oil-fired central heating, a solid fuel stove, electric immersion and a Kingspan HP-200 30 vacuum tube solar heating system. Full fibre broadband (Gorilla Broadband FTTH 1Gbps) ensures exceptional connectivity, making this an ideal home for modern family living or remote working.
The accommodation is both generous and well balanced, comprising an entrance hall with double height ceiling, large living room, kitchen / dining/ family room, utility room, bathroom, 4 double bedrooms, master ensuite with a dressing area and a family shower room.
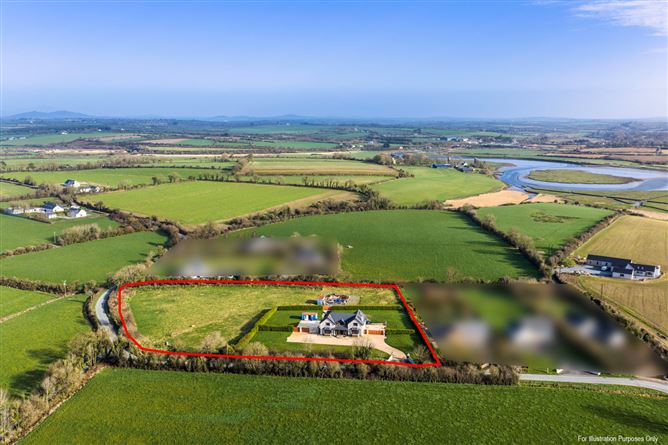
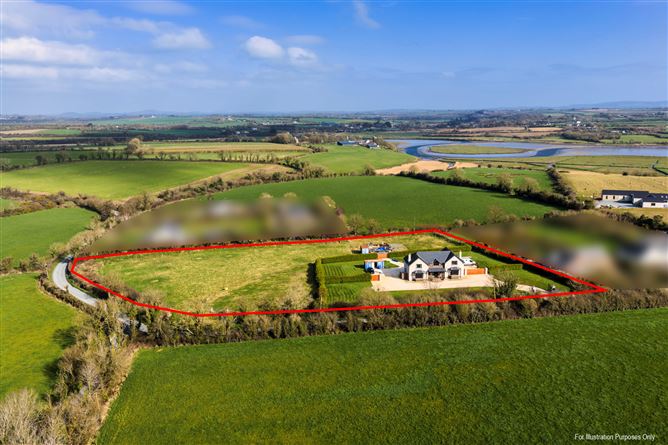
Externally, the property is equally impressive. Set on a total of 3.3 acres. The house itself is set on 0.6 acres of beautifully maintained grounds, with an additional 2.7 acres located beyond the hedging. Significant investment has been made in groundworks, with over 50,000 spent, to include alrage 40ft x 30ft garage base with all associated services ready for blockwork, ideal for a workshop, storage, hobby space or business use (subject to planning permission), secure gated entrance (pre-wired for electric gates), boundary fencing and extensive hard landscaping.
Ideally located just 2.5 miles from Wellingtonbridge Commercial Centre, offering a full range of retail, health and everyday amenities. Rosslare Europort is approximately 40 minutes away, while both New Ross and Wexford Town are within a 25-minute drive. Ballyhack Car Ferry is just 15 minutes from the property, providing excellent connectivity to Waterford and beyond.
This is a turnkey home of exceptional quality, offering space, efficiency and future potential in equal measure.
A genuine opportunity not to be missed. Accommodation
Entrance Hall - 5.44m x 2.66m
Stunning double height entrance with sweeping stairs to galley landing, tiled floor, recessed lighting, opening into all accommodation
Living Room - 7.24m x 5m
Feature bay window (2.75m x 0.99m) Triple aspect room with countryside views, double doors to rear, recessed lighting, laminate flooring, feature fireplace with stone surround and wood mantle, solid fuel burner which heats water and up to 10 double radiators or 20 single radiators
Kitchen / Diningroom / Family room - 8.72m x 4.89m
Split level triple aspect room with family room / dining room featuring bay window to front (2.75m x 0.99m) wooden flooring, recessed lighting steps to kitchen area comprising fitted wall and floor units, stainless steel sink unit wiht drainer, display units, built in double oven, electric hob, etractor fan, built in dishwasher, tiled splashback, tiled floor, recessed lighting
Utility Room - 3.84m x 3.49m
Fitted wall and floor units, plumbed for washing machine, stainless steel sink unit with drainer, tiledf loor door to rear, door to
Bathroom - 3.85m x 1.86m
Fully tiled suite comprising jacuzzi bath with telephone shower attachment, wc, pedestal wash hand basin, tiled floor, tiled walls with mirror
Gallery Landing - 5.46m x 3.87m
Wooden flooring, recessed lighting, reading nock
Master Suite - 7.24m x 4.95m
Dual aspect room with double patio doors to rear, divided into sleeping area with river views to rear, wooden flooring and recessed lighting
Ensuite wet room - 2.27m x 1.88m
Fully tiled suite comprising walk in shower, sink with vanity unit and wall hung mirror with light, wc, chrome towel rail, velux window,
Dressing area -
With built in storage and shelved plant room (1.71m x 1.25m)
Bedroom 2 - 5.46m x 2.65m
Picture window to rear with river views, wooden flooring
Inner hallway - 2.47m x 1.34m
wooden flooring, hatch to attic
Bedroom 3 - 4.89m x 3.34m
Picture window to front, wooden flooring
Shower Room - 2.27m x 1.72m
Fully tiled with step in shower unit, wc, wash hand basin with vanity unit, wall hung mirror with over head light, fitted storage, velus window
Bedroom 4 - 4.87m x 3.64m
Double patio doors to rear, wooden flooring
Features
- Stunning detached double fronted 4 bedroom family home approx 213 sq mt
- Wired / wireless intruder alarm fully monitored
- CCTV security system with remote access
- Solid oak flooring
- Solid Oak kitchen
- Granite sills externally, curved Honduras pine window boards internally
- Built in 2010 by current owner
- 30 tube Kingspan HP-200 Solar Hot Water system & Wired for backup generator
- 30,000 invested on a large 1,200 sq. ft garage base with all associated services & groundworks ready for blockwork
- Natural-look Canadian slate roof
- Concrete yards, gates and fencing
- Mains water
- Private bio crete system
BER Details
BER: B2
BER No: 115003287
Energy Performance Indicator: 109.57 kWh/m2/yr Negotiator