Description
Rooms
Features
BER Details
Viewing Details
Show more...

| Beds | 3 beds |
| Price | €175,000 |
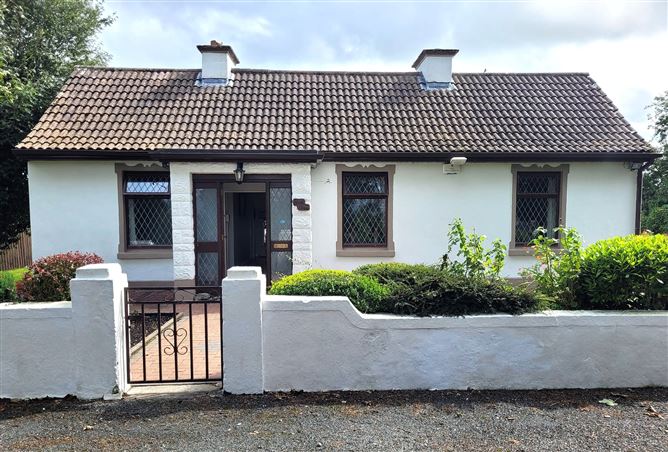
| Property Type | Detached House |
| Size | 130.73 meters2 |
| Energy Rating | BER-E2 |
| Refreshed on | |
| Eircode | F91A7X9 |
| Group Name | Murphy & Sons Auctioneers Ltd |
| Sales License Number | 001330 |
Description
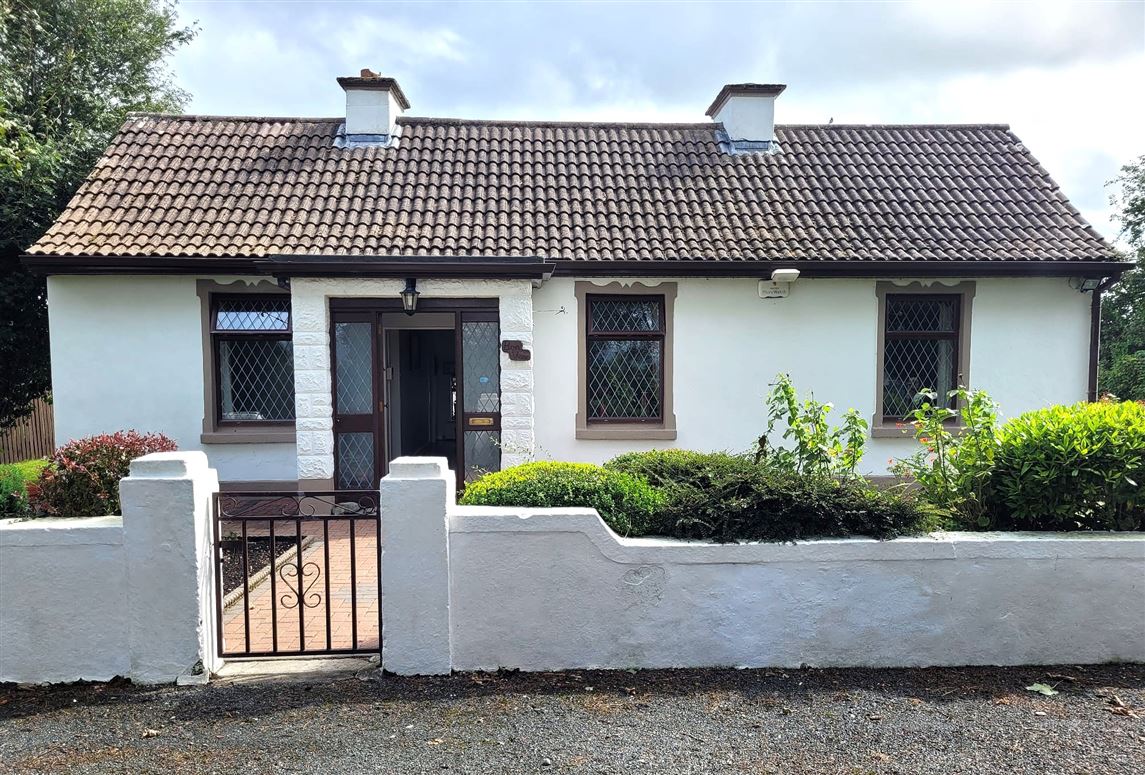
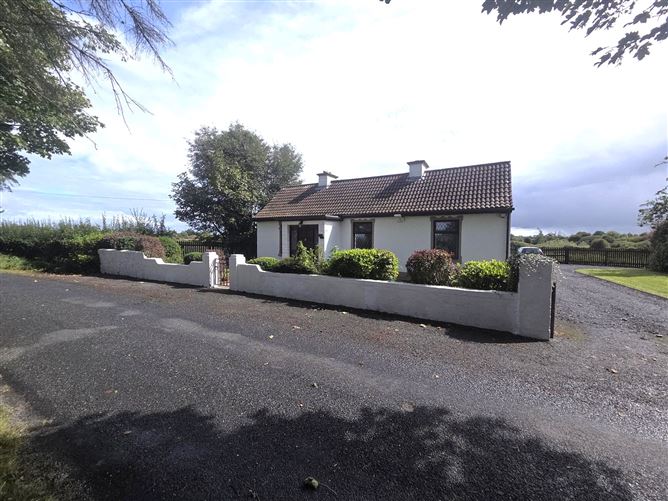
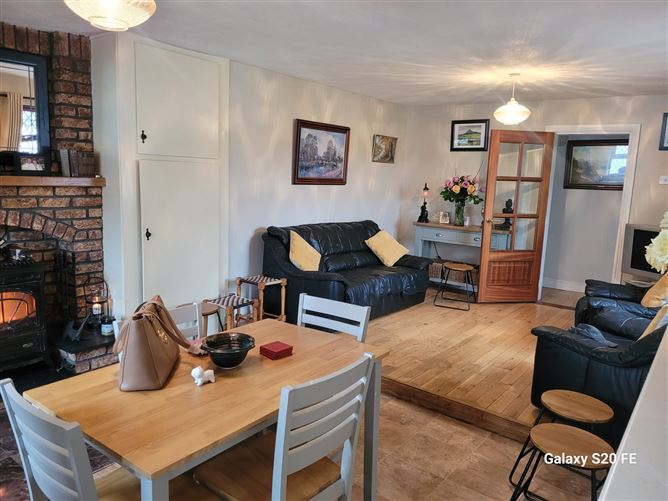
Detached Cottage on c. 1 Acre For Sale by Private Treaty. Title: Freehold. We are delighted to bring to the market this charming detached cottage, located in a beautiful and picturesque part of Co. Sligo comprising of three bedrooms, sitting room, kitchen/dining area, utility room, bathroom and toilet. This property enjoys a private setting of tranquility in the heart of the countryside with beautiful views of the Ox Mountains and unspoilt rolling countryside. It has enormous potential for the would be purchaser. The area is renowned for its fishing, shooting and leisurely walks and the location is ideal for the peace seeker while at the same time is convenient to nearby towns and Knock Regional Airport. Services provided included mains water supply, electricity, wifi, telephone. septic tank and the house is wired for alarm system. The house has a total floor area of 1,407 sqft. The property is beautifully presented and has the benefit of OFCH. Whether you are looking for a peaceful retreat, a unique countryside escape, or a charming home surrounded by nature, this residential holding is a rare gem in a stunning part of Co. Sligo. Options other than self occupancy could be AirBnb or renting/leasing of the land for which there is high demand locally. This property comes to the market in good condition and ready for immediate occupation.
Rooms
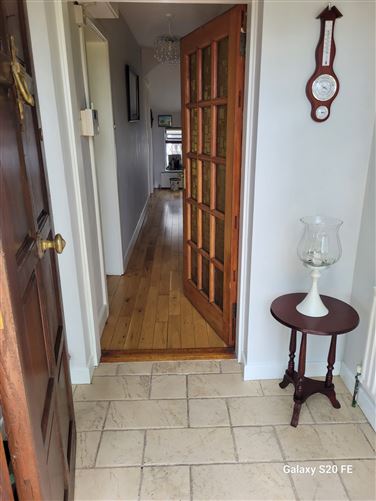
Entrance Porch - 1.76m x 1.2m Entrance Hall - 5.9m x 1.0m Solid Timber Flooring Sitting Room - 4.18m x 3.06m Fireplace with tile surround Fitted Unit Kitchen/Dining Area - 7.0m x 3.9m Tiled Floor and solid timber flooring Wall and floor units stainless steel sink unit Solid Fuel stove. Utility Room - 1.93m x 1.34m Rear exit door. Bedroom 1 - 2.8m x 2.75m Laminate Timber Flooring Bedroom 2 - 3.15m x 3.14m Laminate Timber Flooring Bedroom 3 - 4.15m x 3.1m Laminate Timber Flooring Hot press - Bathroom & Toilet - 2.0m x 2.0m Electric shower, WC, WHB. Fully tiled. Outside - Enclosed well manicured gardens. Patio Area Detached storage shed (c. 10 m x 4.46 m)
Features
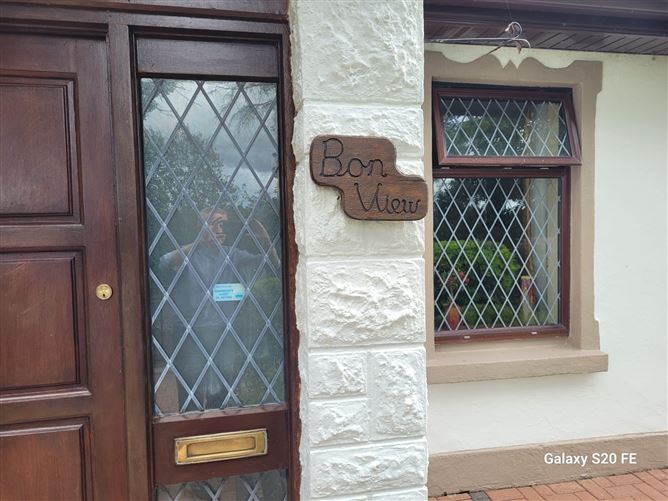
Oil Fired & Solid Fuel Central Heating. Woodgrain double glazed uPVC windows with leaded glass Manicured garden Inner walls dry-lined and ceilings insulated.
BER Details
BER: E2 BER No.118710417 Energy Performance Indicator:118710417 kWh/m²/yr
Viewing Details
By Appointment.


Date created: 5 Sept 2025Updated on: 3 Jul 2026
