Description
Accommodation
Features
BER Details
Directions
Viewing Details
Show more...

| Beds | 4 beds |
| Price | AMV POA |
| Property Type | Detached House |
| Size | meters2 |
| Energy Rating | BER-Exempt |
| Refreshed on | Aug 25, 2026 |
| Eircode | A83 RH26 |
| Group Name | Raymond Potterton & Company |
| Sales License Number | 002488 |
Description

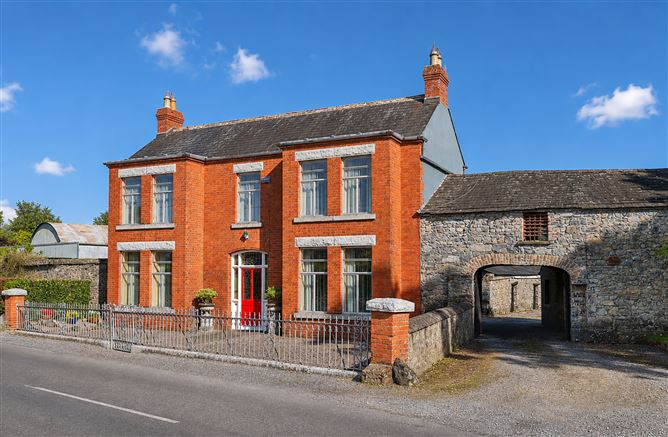
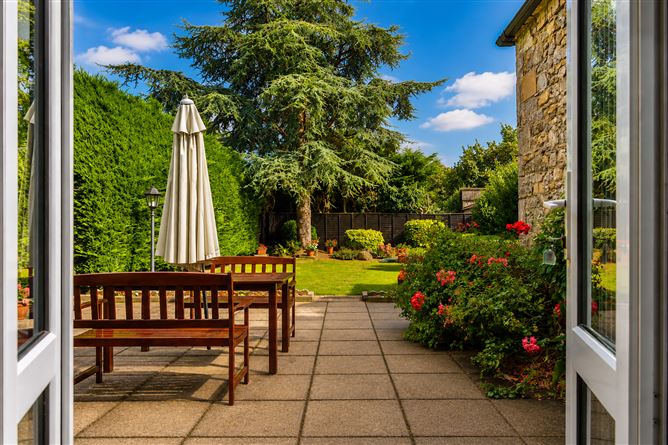
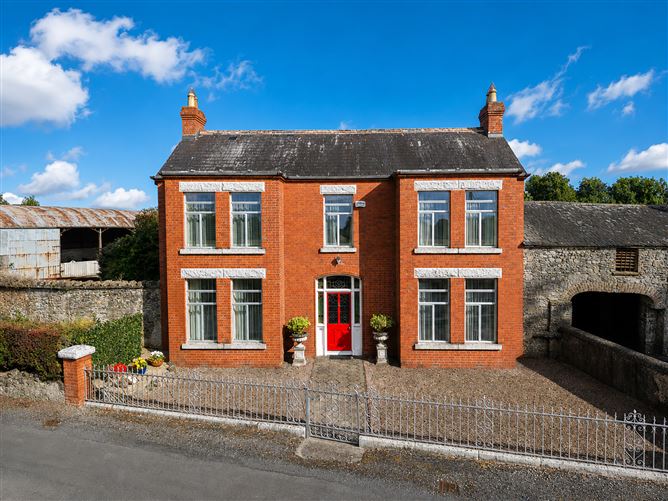
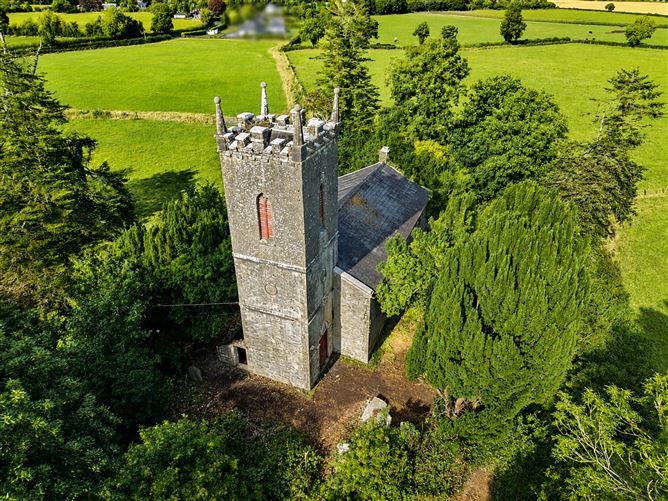
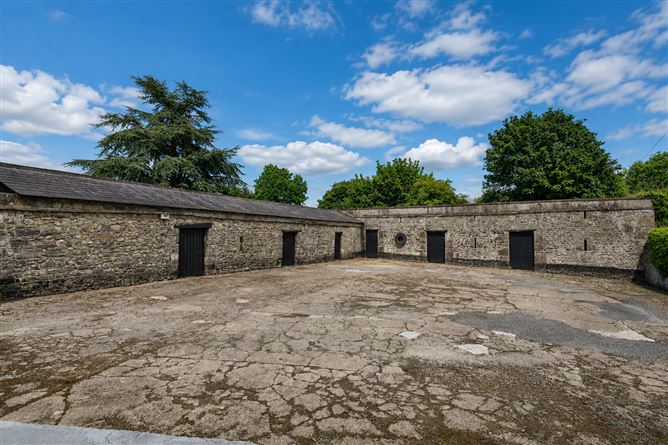
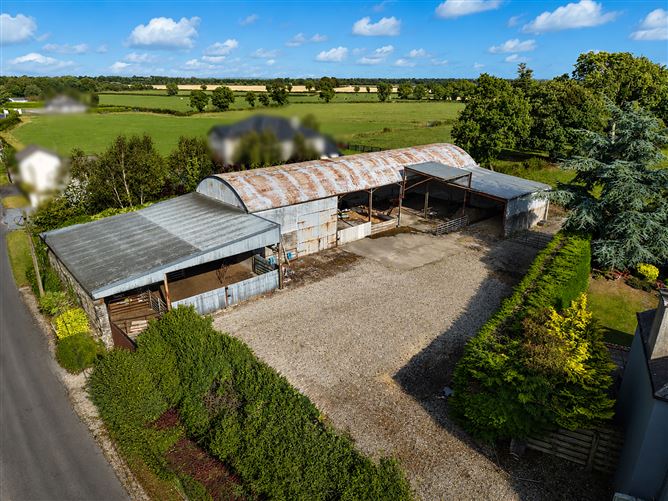
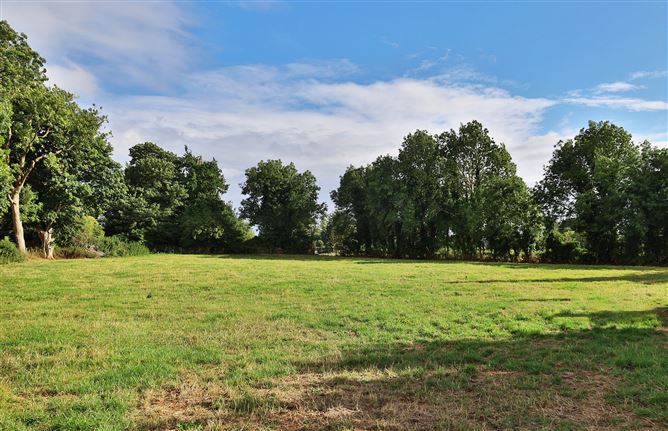
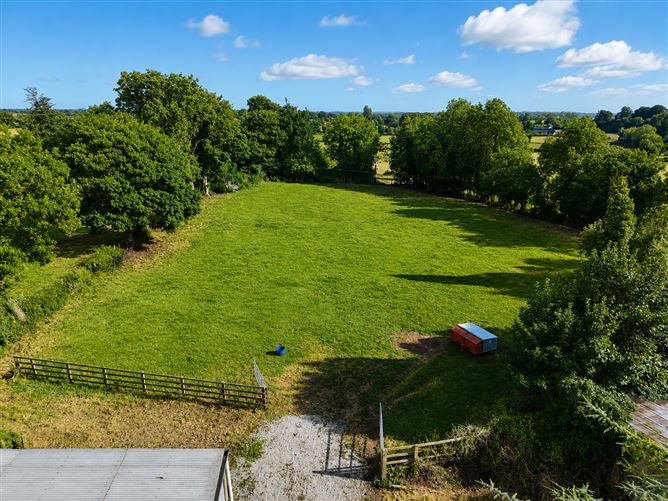
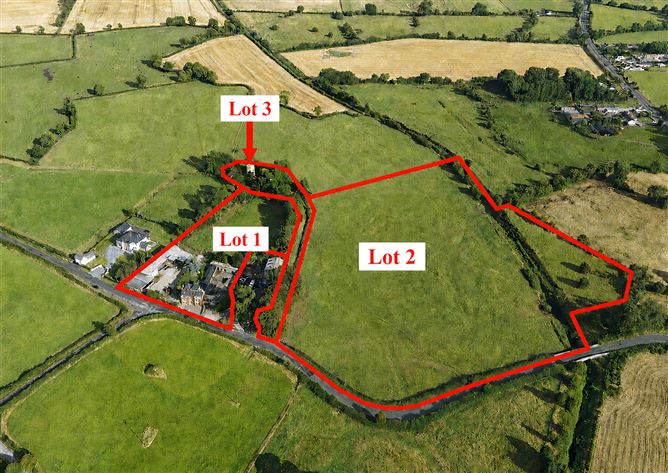
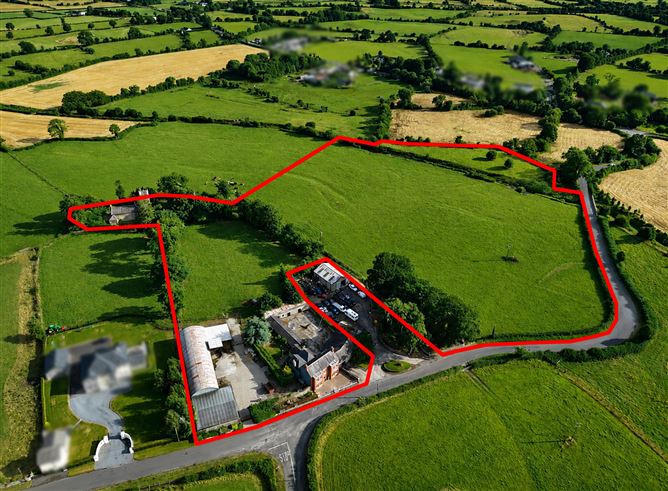
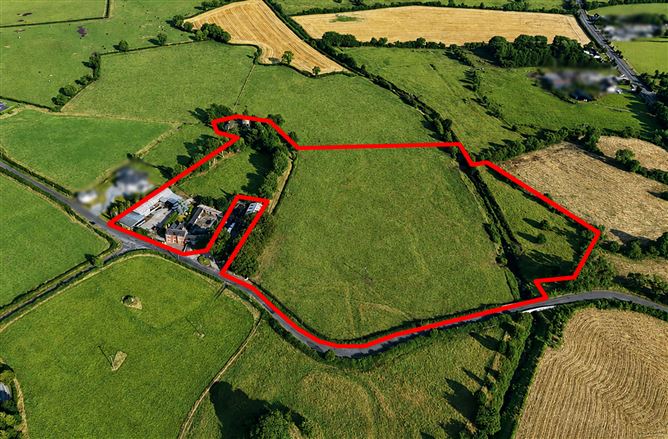
AUCTION - WEDNESDAY 23RD SEPTEMBER AT 3PM IN ROOM & ONLINE c. 14 ACRES IN LOTS LOT 1: RESIDENCE, FARMYARD, COURTYARD, AGRICULTURAL BUILDINGS & LANDS ON C. 2 ACRES LOT 2: ST. FINIAN’S CHURCH LOT 3: LANDS - C. 11.4 ACRES LOT 4: THE ENTIRE Anneville is an impressive four-bedroom detached period residence, dating from circa 1920 and occupying an attractive rural setting at Clonard, Co. Meath. Set on approximately 14.5 acres (5.87 hectares), the property combines a substantial character-filled family home with mature gardens, traditional stone outbuildings, stables, an extensive farmyard and agricultural lands, with the Clonard River forming a boundary along one side of the holding. The residence is a handsome three-bay, two-storey house distinguished by its attractive red-brick façade and full-height canted bay windows flanking the principal entrance. A pitched slate roof, traditional chimney stacks, granite windowsills and lintels, and a particularly attractive timber entrance door with Art Nouveau-style sidelights and fanlight contribute to the architectural character of the property. Internally, Anneville offers generously proportioned and versatile accommodation, retaining many traditional features throughout. High ceilings, decorative cornicing, substantial timber joinery and a collection of attractive period fireplaces give the house a distinctive sense of character. The principal reception rooms are bright and spacious, with large windows providing excellent natural light and pleasant views over the surrounding grounds. The accommodation also includes a well-proportioned kitchen, utility facilities and four spacious bedrooms. Outside, the residence is surrounded by mature gardens and established trees and hedging, providing an attractive and private setting. A paved terrace offers an inviting outdoor area overlooking the gardens. Of particular interest is the traditional stone-built courtyard, comprising a range of characterful outbuildings with timber doors and traditional detailing. The adjoining stables and ancillary buildings provide useful accommodation with potential for equestrian, hobby or storage purposes, subject to any necessary consents. Beyond the residential grounds is a substantial farmyard, incorporating a range of enclosed and open-fronted agricultural sheds arranged around generous concrete and gravelled working areas. These buildings provide useful facilities for machinery, livestock, general agricultural or storage purposes and complement the wider holding. The lands are predominantly laid out in grass and extend around the residence, farmyard and outbuildings. Mature hedgerows, established trees and traditional field boundaries create an appealing rural environment, while the Clonard River provides a particularly attractive natural boundary. A remarkable feature of the property is Saint Finian’s Church, a disused church dating from 1808, standing on the historic site of an abbey. Retaining many original architectural features, the church is surrounded by a historic graveyard and adds a unique historical dimension to the property. Anneville enjoys an attractive rural setting at Clonard, Co. Meath, while remaining conveniently located for commuters. Enfield and access to the M4/N4 road network are approximately 13 minutes away, providing excellent connectivity to the capital and surrounding towns. Dublin City Centre is approximately 45 minutes by car, while Dublin Airport is approximately 45 minutes away. AUCTION DETAILS The Auction will take place on the 23rd of September at 3pm in our Auction Room and online. Pre registration for online bidding by the 22nd of September. SOLICITOR DETAILS Michael Ward Solicitors, Edenderry, Co. Offaly
Accommodation
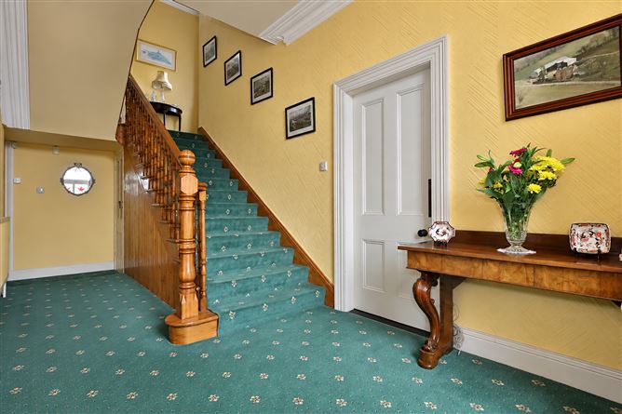
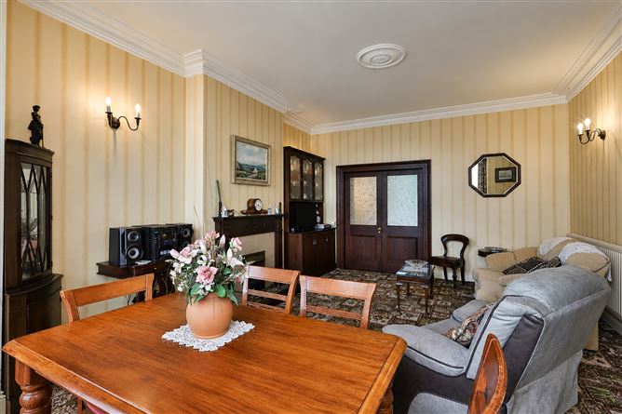
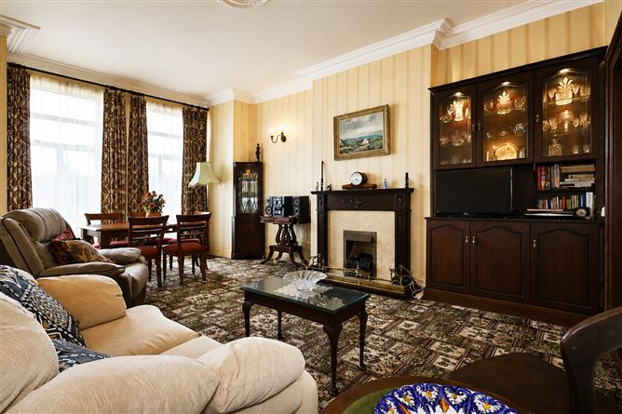
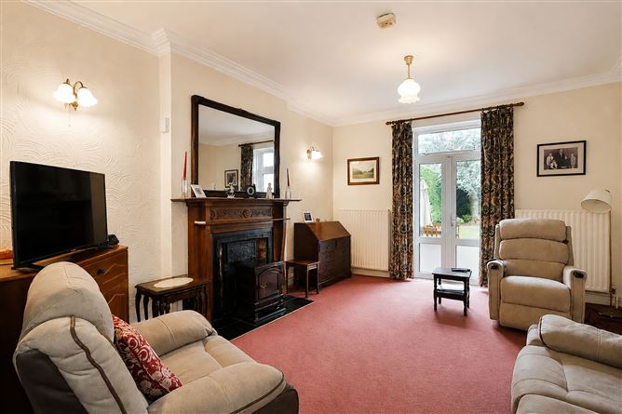
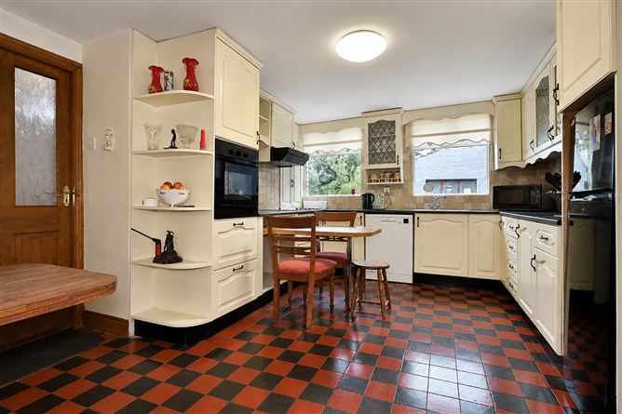
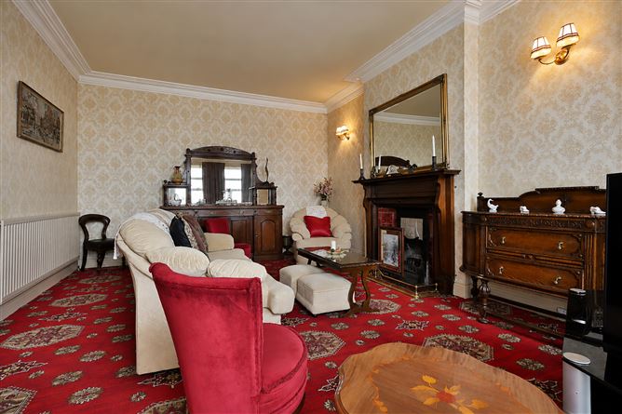
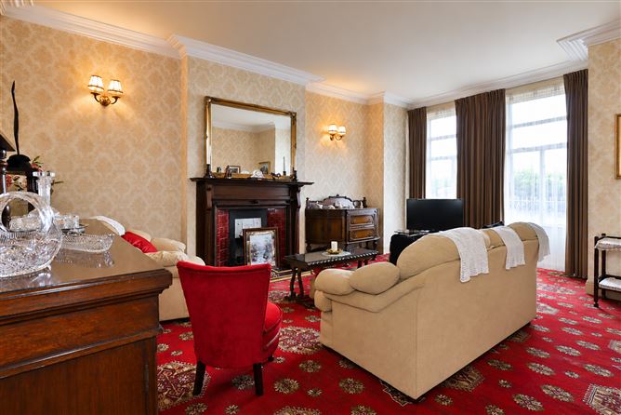
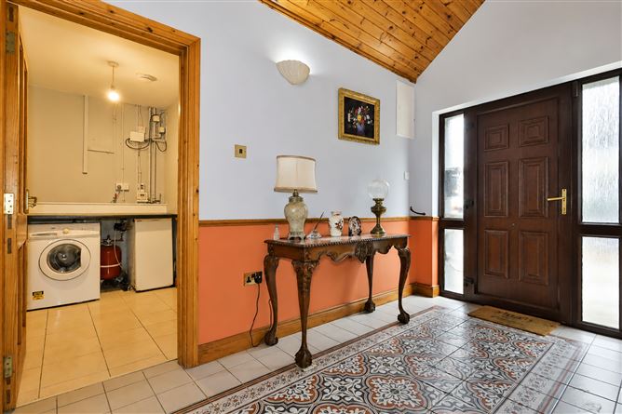
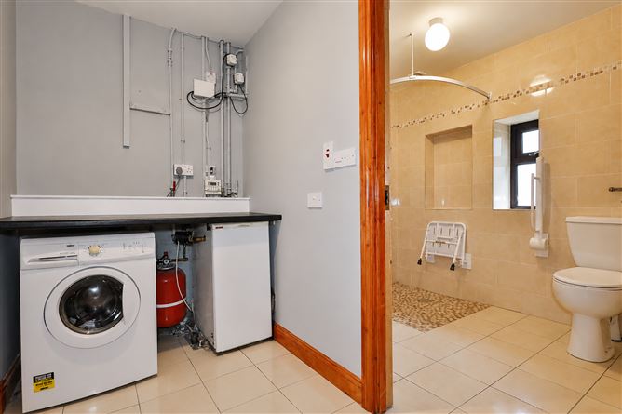
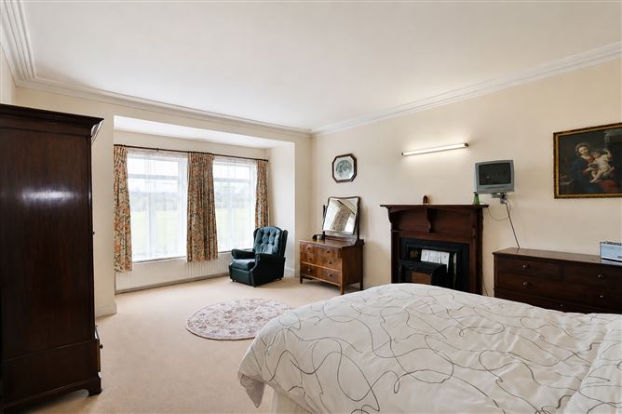
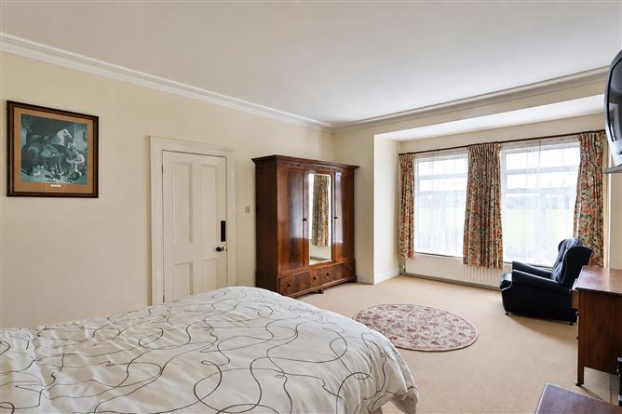
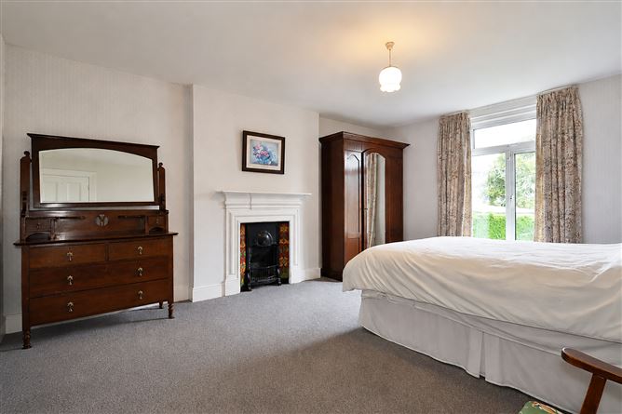
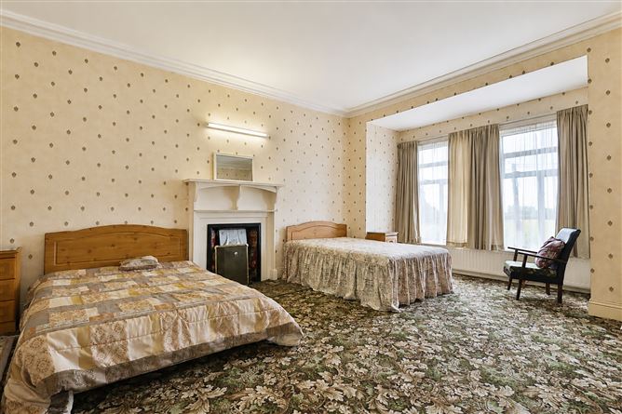
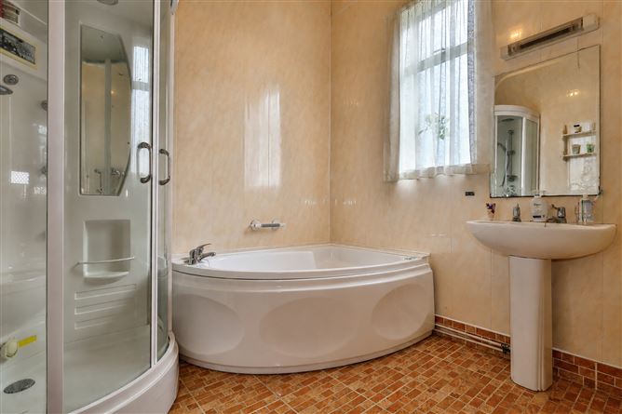
ACCOMMODATION: Entrance Hall - 17'8" x 8'1" With carpet, solid wood front door with glass panel inserts and glass side panels and coving and centrepiece. Lounge - 19'0" x 13'10" With carpet, dark timber fireplace surround with decorative detailing, cream stone inset and hearth, cast-iron fire grate and brass fender, ceiling coving and centrepiece and double doors to dining room. Sitting Room - 19'0" x 14'2" With carpet, dark timber fireplace surround with decorative fender, ceiling coving and centrepiece. Kitchen - 14'4" x 10'9" With tiled flooring, wooden built in wall to floor units with laminate worktop, tiled splashback, oven, hob, extractor fan, dishwasher, fridge freezer and stainless-steel sink. Dining Room - 15'8" x 12'7" With carpet, timber fireplace surround with carved decorative detailing, ornate cast-iron inset with tiled side panels and black tiled hearth, ceiling coving and centrepiece, French doors to rear garden and open plan to kitchen. Rear Hallway - 11'11" x 6'4" With tiled flooring, dado rail and PVC door with glass side panels to courtyard. Utility Room - 8'2" x 5'0" With tiled flooring, built in laminate worktop and washing machine. Shower Room - 8'0" x 6'4" With tiled flooring, walk in shower, w.h.b and w.c. Guest W.C. - 5'6" x 3'4" With laminate flooring, w.h.b and w.c. Landing Split level with carpet and hotpress. Bedroom 1 - 19'8" x 14'0" With carpet and timber fireplace surround with cast-iron inset, decorative tiled side panels, and green tiled hearth. Bedroom 2 - 19'7" x 14'4" With carpet and painted timber fireplace surround with cast-iron inset, decorative floral tiled side panels, and tiled hearth. Bedroom 3 - 15'8" x 12'6" With carpet and painted timber fireplace surround with cast-iron inset, decorative floral tiled side panels, and cast-iron grate. Bedroom 4 - 8'1" x 6'10" With carpet. Bathroom - 7'11" x 7'4" With tiled flooring and fully tiled walls, shower, w.h.b and w.c.
Features
Extensive Farmyard with Agricultural Sheds Lands Predominantly Laid Out in Grass Clonard River Forming a Boundary Along One Side
BER Details
BER: Exempt
Directions
EIRCODE: A83 RH26
Viewing Details
By Appointment


Date created: 25 Aug 2026Updated on: 25 Aug 2026
