Description
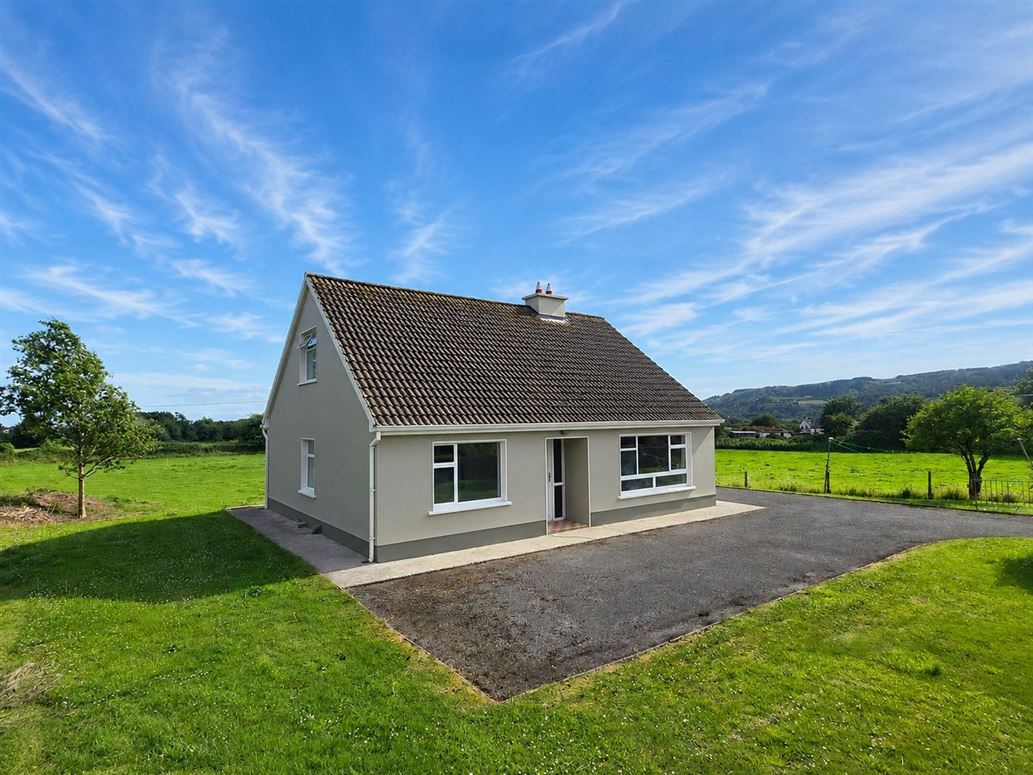
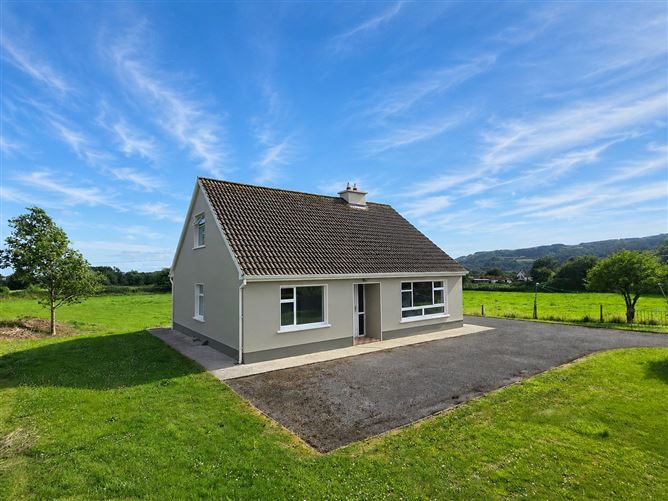
Set on a 0.5 acre site this deceptively spacious four-bedroom detached home is situated at the end of a cul-de-sac, just off the main CorofinKilfenora road.
Located just 2.3 kilometres from the village of Corofin and approximately 15 kilometres from Ennis Town, the property is ideally located for those seeking countryside living while remaining within easy access to urban amenities and access to the M18 motorway.
The interior of the property consists of 4 bedrooms, a reception room, kitchen dining, utility/wc and main bathroom. The home is complemented by a large paddock to the rear, offering excellent potential for a wide range of uses including hobby farming, gardening or landscaping to mention a few.
Services include mains water, bulk tank gas central heating and an on-site septic tank.
This would make an ideal home for a growing family or for those looking to relocate to a countryside setting with viewing highly recommended by prior appointment with sole selling agents. PSL002295 Accommodation
Entrance Hall - 5.80m x 1.75m
Accessed via a PVC door with glass panelling on either side, tile flooring, timber rail stairs leading to first floor landing with ample space for under stair storage, door to main reception, kitchen dining, main bathroom and bedrooms one and two.
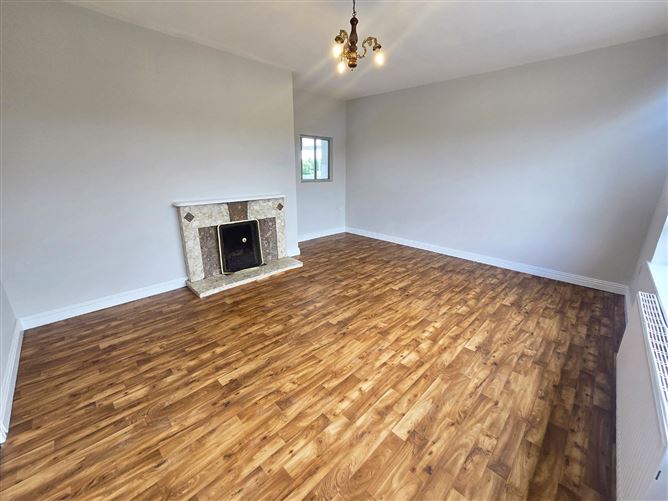
Main Reception - 4.6m x 4.20m
Timber flooring, front aspect window and interior window into kitchen and solid fuel open fireplace with a marble surround.
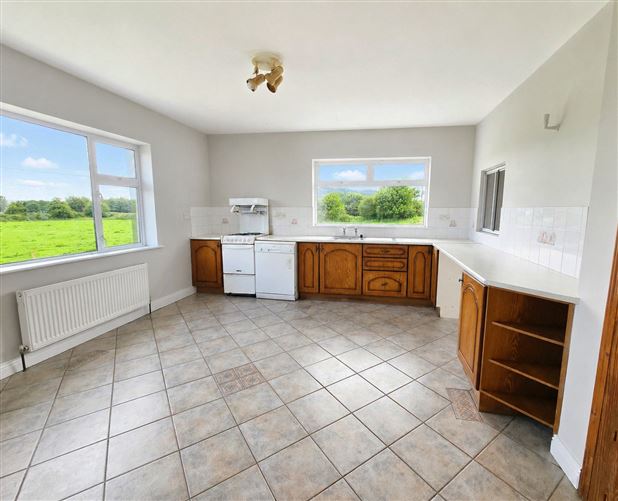
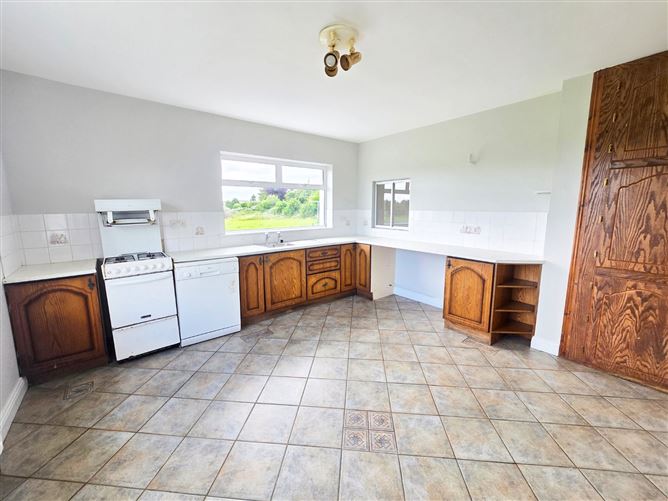
Kitchen Dining Room - 4.60m x 4.1.0m
Tile flooring, dual aspect windows to side and rear, rear door access, built-in base units with ample work surfaces, tile splash back, single drainer sink, space and plumbing for electrical appliances including cooker, fridge freezer and dishwasher and built-in large hot press with ample storage.
WC / Utility Room - 1.80m x 1.80m
Tile flooring, rear aspect window, houses gas boiler, low level wc, hand basin and plumbing for washing machine and dryer.
Bedroom One - 3.35m x 2.90m
Rear aspect window.
Main Bathroom - 3.40m x 3.35m
Tile flooring, half and half wall tiling, side aspect window, low level wc, wash hand basin, corner bath unit with timber panelling and separate walk-in shower area with pump shower.
Bedroom Two - 3.35m x 2.90m
Timber flooring and front aspect window.
First Floor Landing -
Timber flooring, storage into the eves and doors to bedroom three and four.
Bedroom Three - 4.30m x 4.4m
Timber flooring, side aspect window, storage into the eves and built-in wardrobes with ample hanging rails and storage.
Bedroom Four - 4.7m x 4.4m
Timber flooring, side aspect window and storage into the eves.Note - The chimney breast goes through the middle of the room.
Outside -
Block wall boundary to the front, post and rail fencing to the side and rear, tarmac driveway, lawned areas to front and side and large paddock to the rear.
Features
- Eircode V95R67W
- Total Floor Space - 128.3 Square Metres
- Built 1991
- Site 0.23 Hectares (0.56 Acre)
- Gas Central Heating
- Mains Water, Septic Tank
- South Facing to the Rear of the Property
- Large Paddock to the Rear
BER Details
BER: D1
BER No: 117237685
Energy Performance Indicator: 237.06 Negotiator