Description
Rooms
Features
BER Details
Directions
Viewing Details
Show more...

| Beds | 3 beds |
| Price | €195,000 |
| Property Type | Semi-Detached House |
| Size | 122.54 meters2 |
| Energy Rating | BER-E2 |
| Refreshed on | Sep 18, 2026 |
| Eircode | F12 W268 |
| Group Name | DNG Gilligan |
| Sales License Number | 001665 |
Description
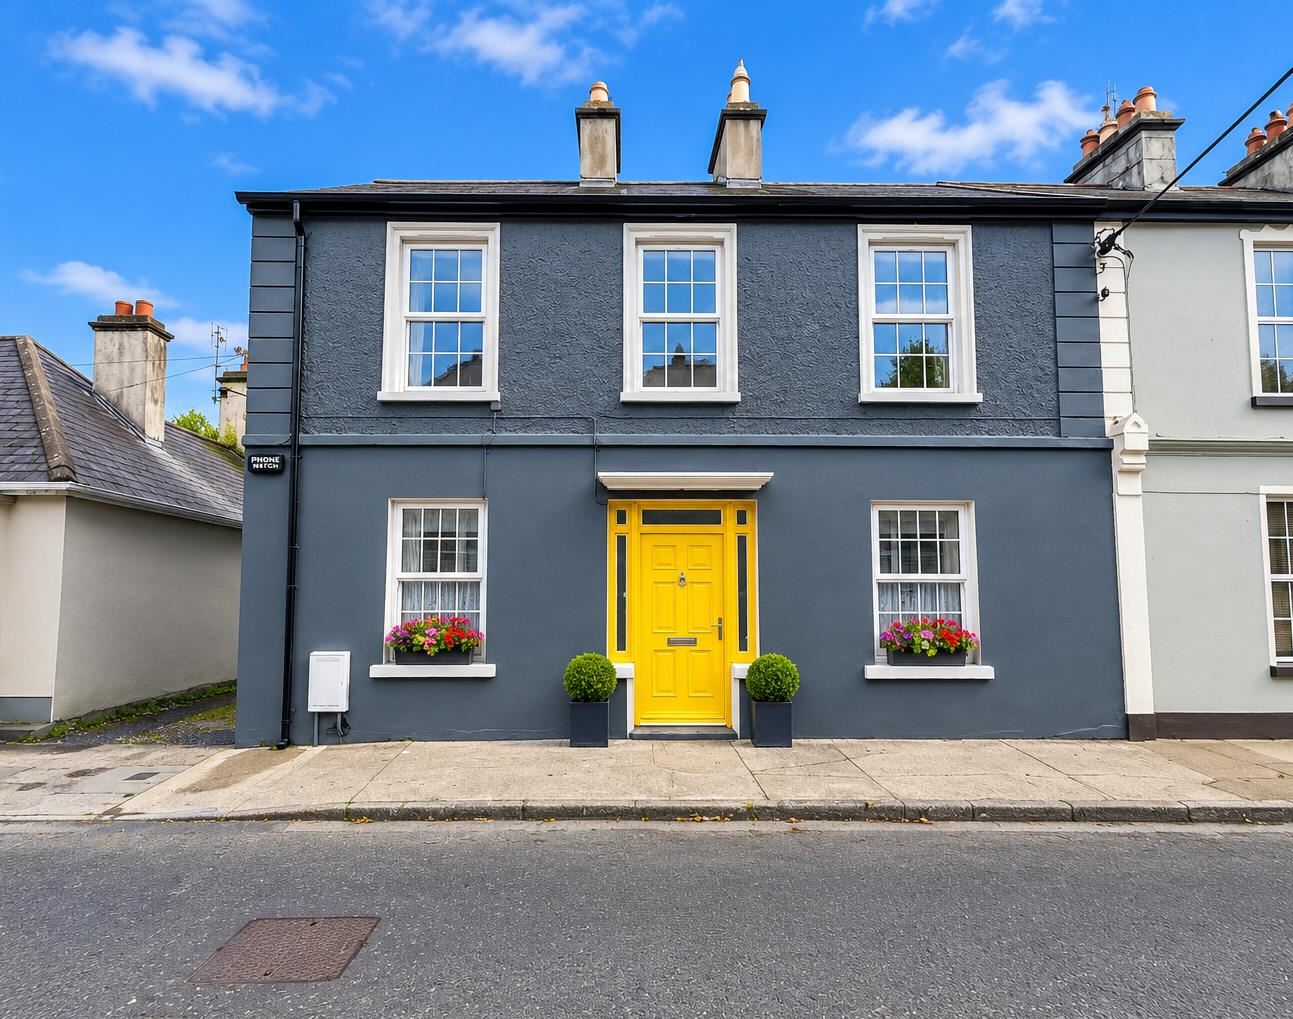
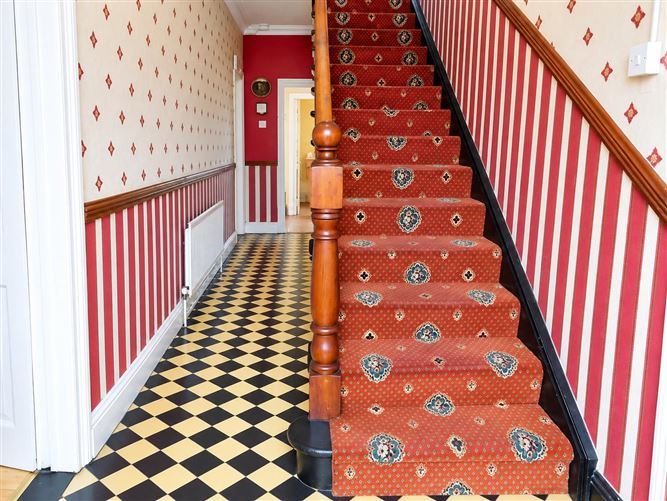
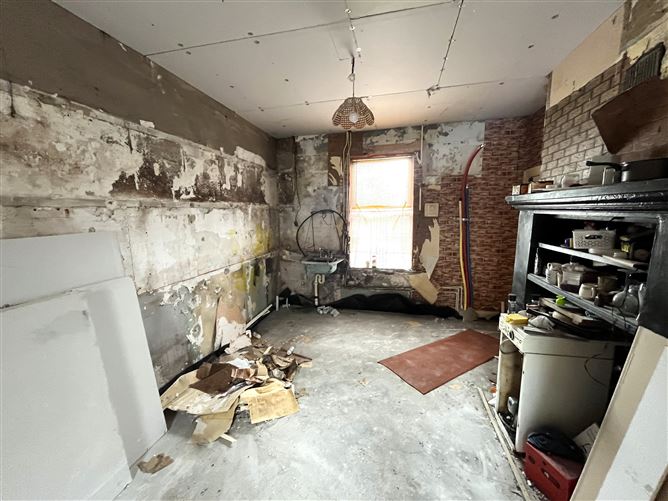
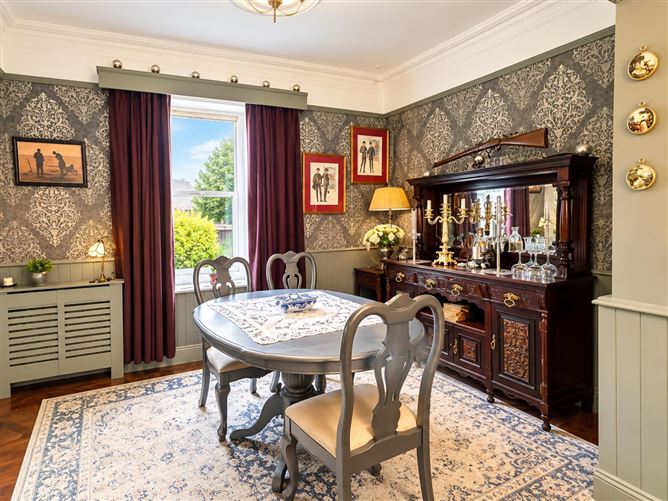
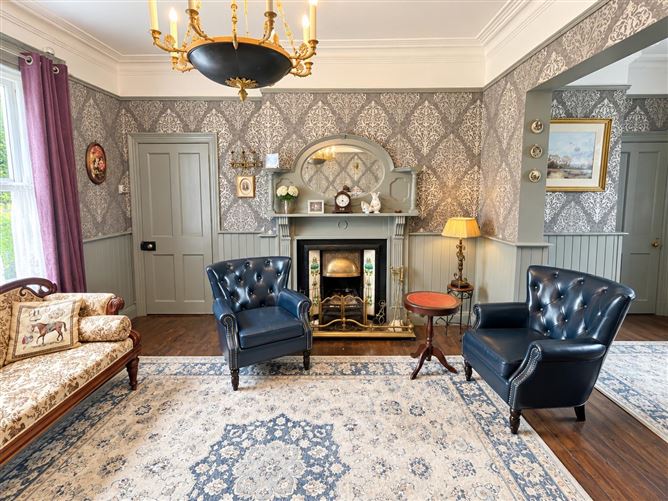
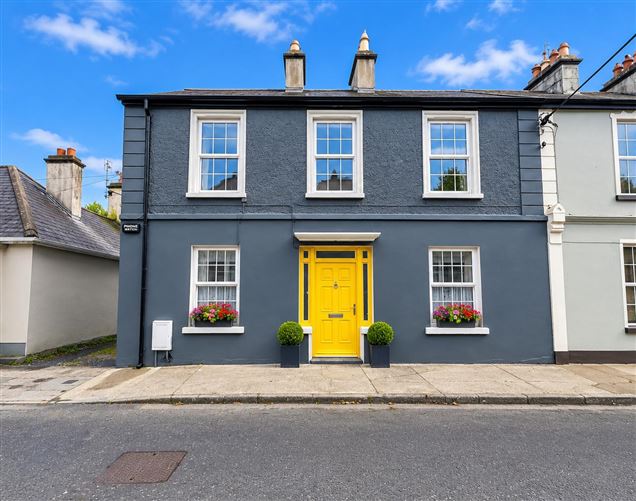
Opportunity to acquire a three bedroom semi-detached residence situated on Convent Road, Claremorris. The property is ideally located close to Claremorris town Centre and all the amenties it has to offer. The property was built in the 1930' s and extends to 1,319 sq.ft. Some of the features of the property include tiled flooring in entrance hallway, sitting room with timber flooing & fireplace, tiled bathroom, utility room plumbed for washing machine, oil fired central heating, 3 bedrooms, sinks with vanity units in all bedrooms, white double glazed PVC windows throughout and rear yard with ample parking. Externally here is a large detached garage. This property requires some renovation internals. The accomadation comprises of Entrance Hallway, TV Room, Kitchen, Dining/Living Room, Utility Room, 3 Bedrooms, Guest WC and Main Bathroom.
Rooms
Entrance Hallway - 7.0m x 1.8m With tiled flooring, coving to ceiling, 1 radiator and 1 phone point. Sitting Room - 3.93m x 3.43m With timber flooring, cast iron fireplace with timber surround and 1 radiator. Dining Room - 3.76m x 2.74m Timber flooring, 1 radiator TV Room - 3.54m x 3.18m Kitchen - 3.56m x 3.54m To be completed Utility Room - 3.7m x 1.33m With 3 double sockets and plumbed for washing machine. Guest WC - 3.7m x 2.54m With 1 radiator, wheelchair accessible shower unit with Mira Elite Electric shower, toilet and wash hand basin. Landing - 6.76m x 0.71m With carpeted flooring and full length windows. Bedroom 1 - 3.84m x 2.97m With carpeted flooring, 1 double socket, 1 radiator and 1 sink with vanity unit. Bedroom 2 - 3.92m x 3.44m With carpeted flooring, 1 double socket, 1 radiator and sink with vanity unit. Bedroom 3 - 3.45m x 3.18m With linoleum flooring, 1 radiator, sink with vanity unit and 1 double socket. Bathroom - 3.15m x 2.39m With tiled flooring, wall semi-tiled, bath, toilet, wash hand basin, shower with Mira Elite 2 Electric Shower and 1 radiator. Garage - 6.13m x 3.39m
Features
Three bedroom semi-detached residence. Ideally located close to Claremorris town centre and all amenties it has to offer. Extends to c. 1,319 sq.ft. Tiled flooring in entrance hallway. Tiled bathroom. Utility room plumbed for washing machine. White double glazed PVC windows and doors. Rear yard with ample parking. Large detached garage.
BER Details
BER: E2
Directions
From Claremorris take the Castlebar Road. Drive down this road just past Duggans Garage and the property is on your left hand side. Look out for the DNG Gilligan sign. F12 W268
Viewing Details
By appointment only.


Date created: 18 Sept 2026Updated on: 18 Sept 2026