Description
BER Details
Negotiator
Show more...

| Beds | 4 beds |
| Price | €525,000 |
| Property Type | Detached House |
| Size | 0 meters2 |
| Energy Rating | BER-B |
| Refreshed on | Aug 24, 2026 |
| Eircode | R35 H270 |
| Group Name | Sherry FitzGerald Hyland Keating |
| Sales License Number | 001656 |
Description
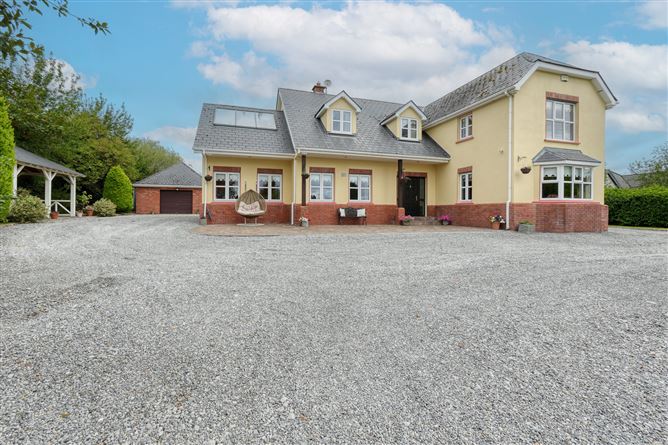
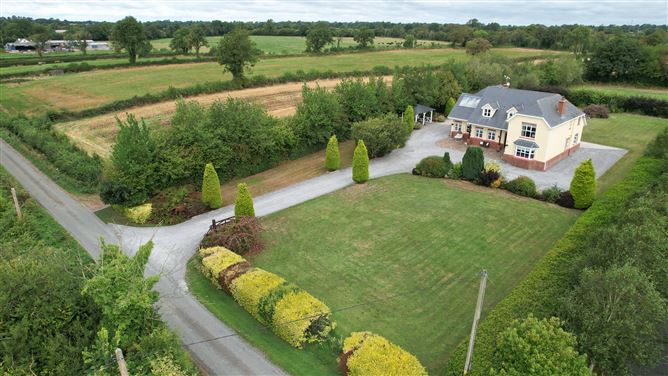
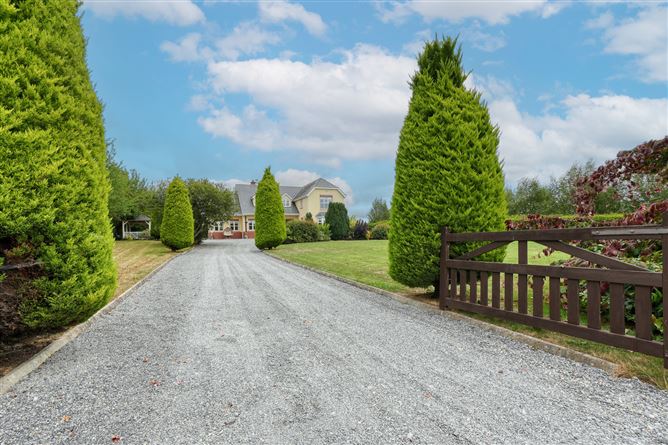
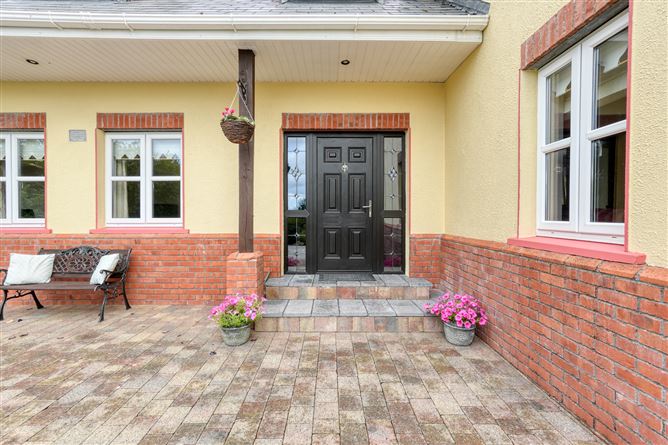
Substantial Four-Bedroom Family Home with Detached Garage, Home Office and Separate Fitness Studio Set within spacious, mature grounds, this impressive four-bedroom residence offers approximately 2,999 sq ft (278 sq m) of generously proportioned and highly versatile accommodation. With multiple reception rooms, excellent bedroom space, extensive storage and a selection of useful outbuildings, the property is ideally arranged for modern family living. The home presents an attractive exterior, combining a warm rendered finish with contrasting red-brick detailing. A covered entrance creates a welcoming first impression, while the broad driveway and surrounding hardstanding provide generous off-street parking and convenient access around the property. Upon entering, a spacious reception hall provides a central introduction to the ground-floor accommodation. The principal living room is a comfortable and inviting space, offering excellent potential for everyday relaxation or more formal entertaining. A particularly impressive feature of the property is the large family room, measuring approximately 15'3" x 17'4". With its generous proportions and attractive bay-style window, this bright and flexible room could serve as a second sitting room, television lounge, games room or informal entertaining space. French doors provide a direct connection to the outside, making the room especially well suited to family gatherings and summer entertaining. The kitchen and dining accommodation forms the heart of the home. The main kitchen extends to approximately 15'1" x 15'3" and is open to a spacious dining area measuring approximately 14'8" x 11'8". Together, these spaces create a sociable setting with ample room for cooking, dining and entertaining. An additional kitchen or utility-style room, measuring approximately 14'6" x 11'5", offers further flexibility and could be adapted to suit the requirements of the new owner. It is complemented by a substantial walk-in pantry measuring approximately 8'6" x 6'6", providing excellent storage for groceries, appliances and household essentials. A dedicated home office is positioned separately from the main living areas and measures approximately 12'10" x 16'2". This substantial room provides an excellent working environment for anyone operating from home, while its size and independent access options may also suit a study, consulting room, playroom or additional reception space, subject to individual needs and any necessary permissions. A ground-floor bathroom completes the accommodation at this level and adds further convenience for residents and visitors. The first floor is arranged around a spacious central landing and contains four well-proportioned bedrooms. The primary bedroom measures approximately 14'8" x 16'0", providing ample space for a full range of bedroom furniture. It is positioned alongside a walk-in wardrobe and bathroom, creating a comfortable and practical private area. The remaining bedrooms are also notably generous. Bedroom two measures approximately 14'8" x 15'11", while bedroom three extends to approximately 14'11" x 13'2". The fourth bedroom measures approximately 9'9" x 13'2" and would make an excellent child's room, guest bedroom or additional upstairs study. Storage is a particular strength of the first-floor layout, with three walk-in wardrobe areas serving the bedroom accommodation. Two bathrooms are also located on this level, ensuring the home is well equipped for the needs of a larger family. Outside, the residence enjoys extensive lawned gardens bordered by mature hedging, established trees and attractive planting. The generous grounds offer plenty of space for children's play, outdoor dining, gardening and recreation, while the mature boundaries provide an appealing sense of privacy. A large driveway extends around the house and offers ample parking for several vehicles. The detached garage provides secure parking or valuable storage and is accompanied by additional hardstanding that could suit a variety of practical or recreational uses. A further highlight is the separate timber-built studio, currently arranged as a private fitness room. Finished internally with a timber-panelled ceiling and practical flooring, this dedicated space is ideal for exercise and training away from the main residence. It also offers exciting potential as a hobby room, games room, creative studio or peaceful home workspace. Altogether, this is an exceptionally spacious and adaptable property with approximately 2,999 sq ft of internal accommodation, four generous bedrooms, three bathrooms, multiple reception spaces, a substantial home office, excellent storage, a detached garage and a separate garden studio. The combination of extensive internal space and mature outdoor grounds makes it a compelling opportunity for buyers seeking a comfortable family home with the freedom to work, entertain, exercise and relax from one well-appointed property. Key Features • Substantial detached family residence • Approximately 2,999 sq ft / 278 sq m • Four generously sized bedrooms • Three bathrooms across two floors • Spacious living room • Large, separate family room • Generous kitchen and dining accommodation • Additional kitchen or utility-style room • Large walk-in pantry • Dedicated home office • Three walk-in wardrobe areas • Separate timber-built fitness studio • Detached garage • Extensive off-street parking • Generous lawned gardens • Mature hedging, trees and established planting • Flexible accommodation suitable for modern family life Viewing is highly recommended to fully appreciate the scale, flexibility and outdoor space offered by this impressive property.
BER Details
BER: B BER No: 119680510 Energy Performance Indicator: 98.57
Negotiator
Neala Keating


Date created: 24 Aug 2026Updated on: 17 Sept 2026
