Description
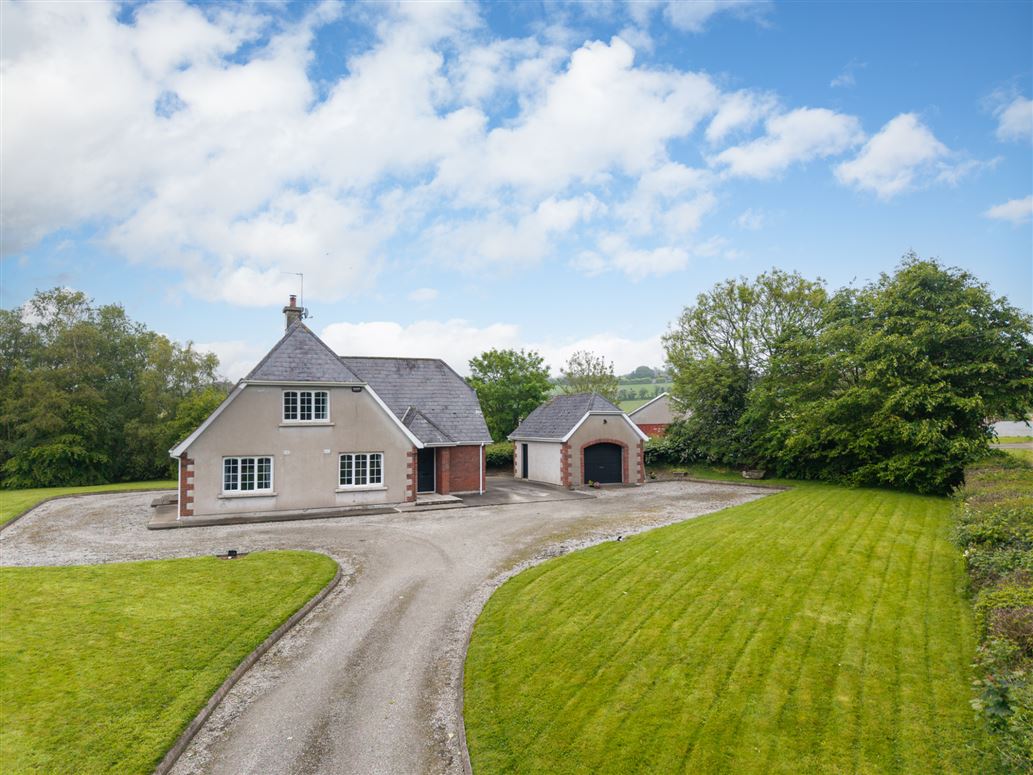
Sherry FitzGerald Radford are delighted to present to the market this superbly located and exceptionally well-maintained detached four-bedroom dormer residence extending to approximately 153.7 sq.m presented in turnkey condition throughout.
This impressive home showcases quality craftsmanship and thoughtful finishes at every turn, including solid timber flooring, elegant ceiling coving, recessed lighting, and beautifully proportioned living spaces filled with natural light. Designed with both comfort and practicality in mind, the accommodation is spacious and versatile, ideal for modern family living.
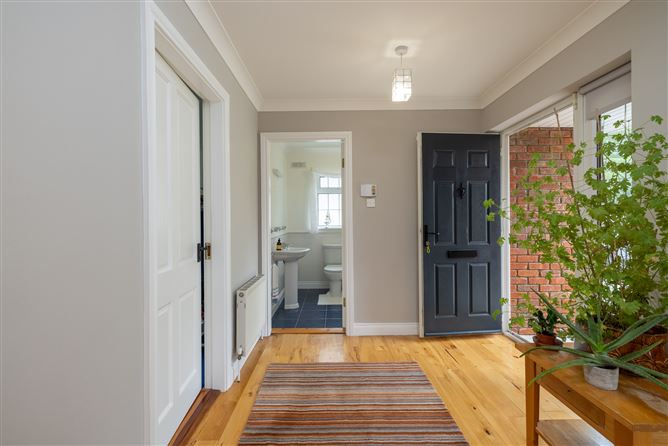
The welcoming entrance hall provides access to all principal rooms on the ground floor, including a stylish living room, cosy family room, spacious kitchen/dining area, utility room, family bathroom, and a generously sized ground-floor bedroom offering excellent flexibility for guests, home working, or ground-floor living requirements.
Upstairs, there are three further well-appointed bedrooms, including a superb principal bedroom with ensuite bathroom, together with a separate contemporary shower room.
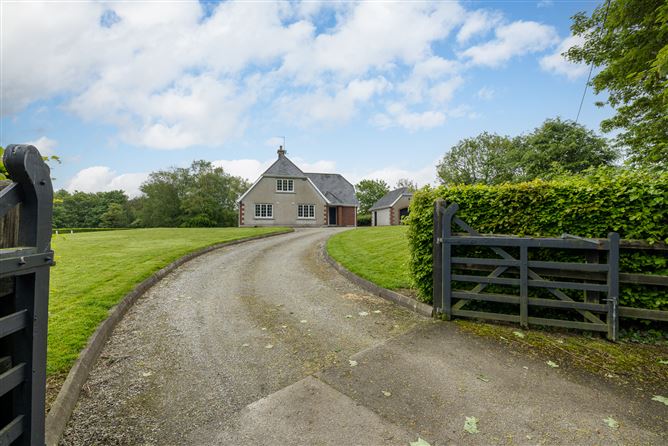
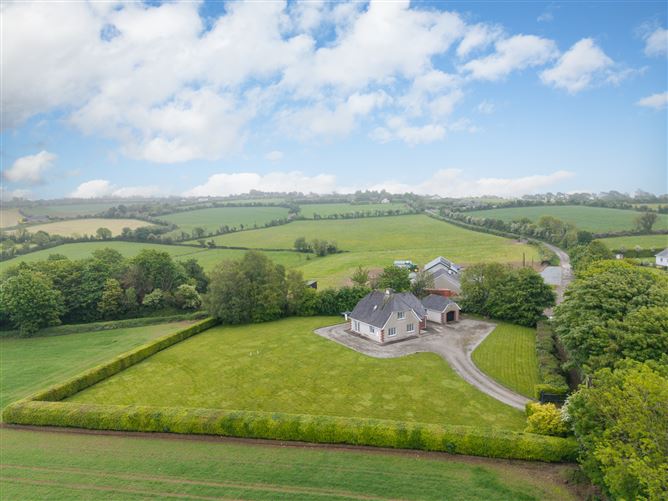
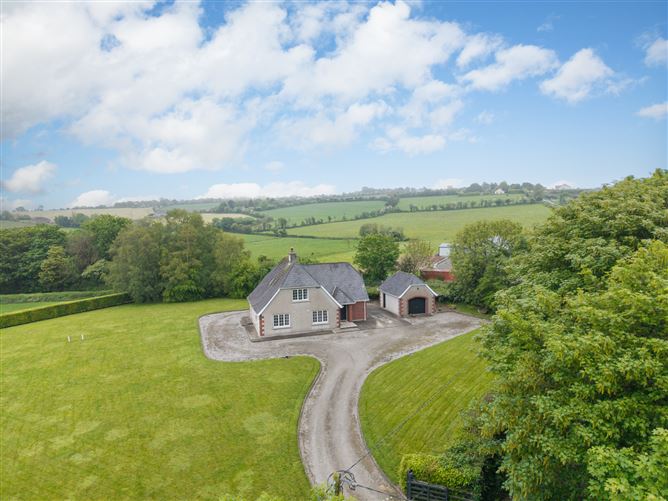
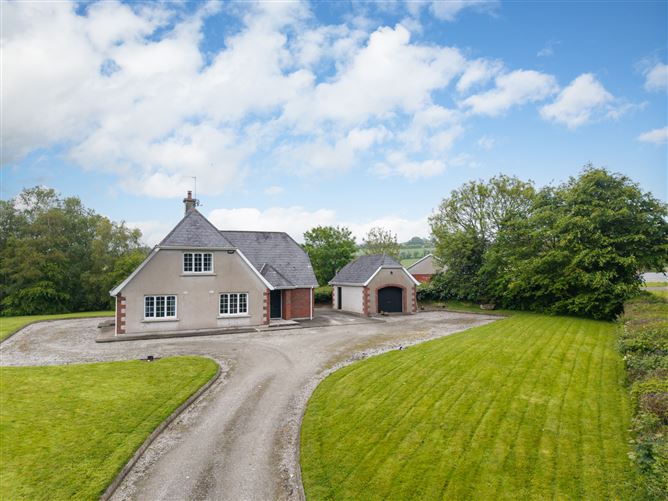
Externally, the property is equally impressive. Set amidst beautifully maintained lawns with mature trees and established hedging, the grounds offer exceptional privacy and a peaceful elevated setting. The surrounding countryside enjoys spectacular views, with Mount Leinster visible to one side and Hook Lighthouse to the other — a truly special feature of this charming home. A large detached garage provides excellent storage and houses the oil burner and well pump, while a sweeping driveway with generous turning circle offers ample off-street parking.
The location is second to none, situated just 1.2 km from Taghmon Village and its excellent range of amenities including primary schools, shops, and GAA facilities, while also enjoying convenient access to Wexford Town and its extensive amenities and services. Rosslare Europort is approximately a 30-minute drive away, while Dublin Airport can be reached in approximately two hours.
Altogether, this is a rare opportunity to acquire a truly outstanding family home in a peaceful yet highly convenient setting. Accommodation
Entrance Hall - 5.88m x 2.52m
Solid wood flooring, ceiling coving, recessed lighting, stairs to upper floor
Bathroom - 2.38m x 1.93m
Suite comprising bath with telephone shower attachment, wc, pedestal wash hand basin, tiled floor, part tiled walls
Bedroom 4 - 3.99m x 3.48m
Picture window to the rear, ceiling coving
Kitchen / Dining Room - 6.38m x 3.49m
Fitted wall and floor units, stainless steel sink unit with drainer, built in oven, hob and extractor, built in dishwasher, display unit with storage, wine display, open shelving, ceiling coving, tiled floor, tiled splashback, recessed lighting, window to rear, double doors to side
Utility Room - 3.49m x 1.48m
Plumbed for washing machine, countertop, hotpress, tiled flooring, door to rear
Living Room - 5.01m x 3.99m
Dual aspect, feature stone fireplace with granite hearth and solid wood burning stove, solid wood flooring, ceiling coving, recessed lighting, double doors with stain glass to
Family Room - 3.91m x 3.08m
Picture window to front, ceiling coving, recessed lighting, wooden flooring
Landing - 6.91m x 2.39m (max)
Solid wood flooring, velux window
Bedroom 2 - 5.15m x 3.08m
Picture window to front, solid wood flooring
Bedroom 1 - 3.54m x 3.97m
Picture window to rear, solid wood flooring, fitted mirrored slidrobes
Ensuite - 3.27m x 1.56m (max)
Suite comprising step in tiled shower with "Mira Event" shower, wc, pedestal wash hand basin, solid wood flooring, velux window
Shower Room - 1.63m x 1.6m
Suite comprising step in tiled shower with "Mira Elite 2" shower, wc, pedestal wash hand basin, solid wood flooring, velux window
Bedroom 3 - 3.59m x 3.16m
Window to the side, solid wood flooring
Garage - 5.54m x 4.01m
With roller door, houses well pump and burner for heating system
Features
- Beautifully appointed detached 4 bedroom property Elevated site with views as far as Hook and Mount Leinster
- Detached garage
- Solid wood flooring throughout
- Double glazed windows throughout
- Alarm
- Private well water
- Private septic tank
BER Details
BER: C1
BER No: 119456762
Energy Performance Indicator: 190.44 (kWh/m2/yr) Negotiator