Description
Accommodation
Rooms
Features
BER Details
Directions
Viewing Details
Show more...

| Beds | 5 beds |
| Price | Sale Agreed |
| Property Type | Detached House |
| Size | 177.02 meters2 |
| Energy Rating | BER-C1 |
| Refreshed on | Apr 2, 2026 |
| Eircode | V94YY24 |
| Group Name | Harry Brann Auctioneers & Valuers |
| Sales License Number | 001159 |
Description
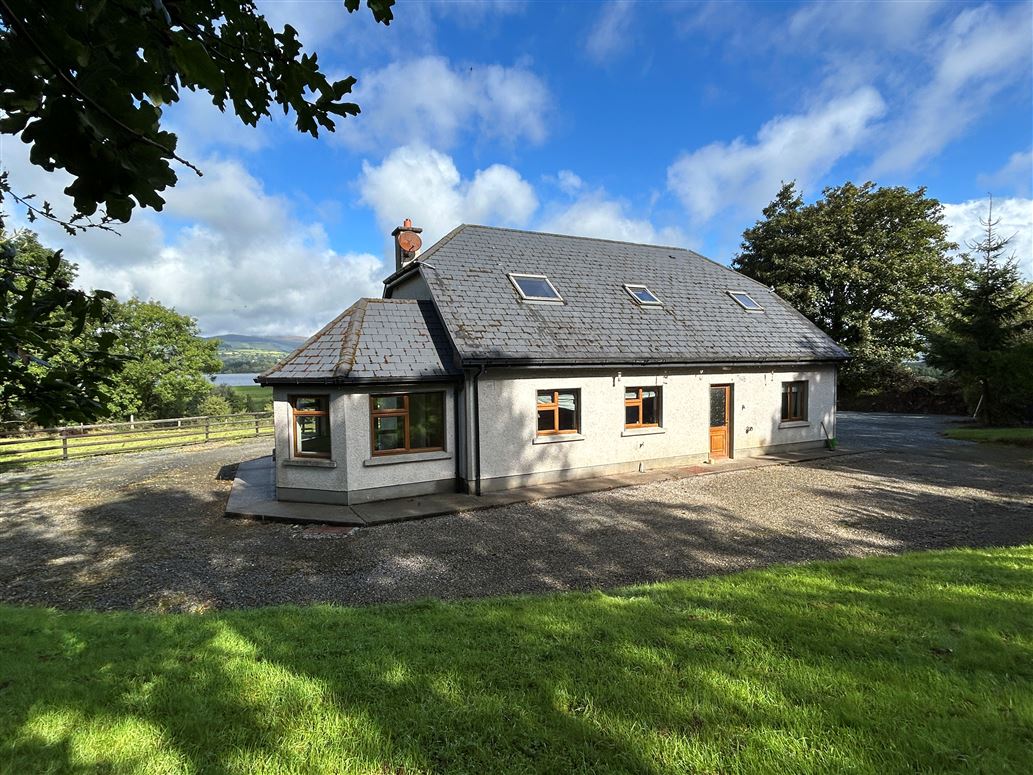
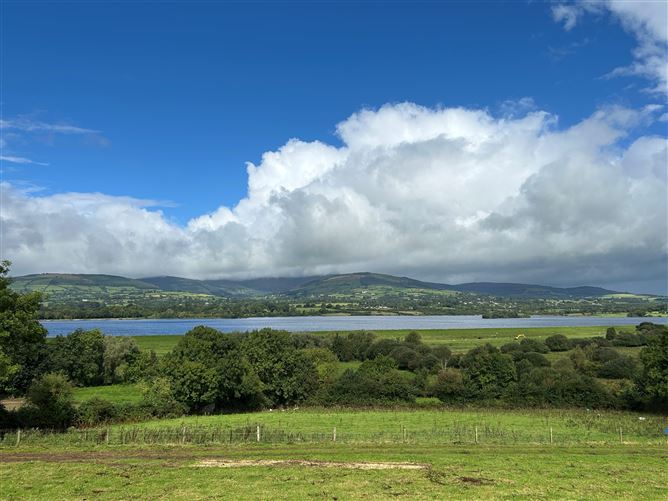
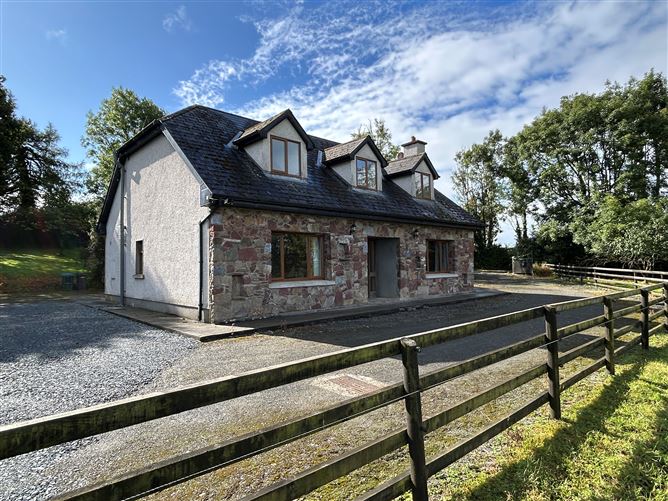
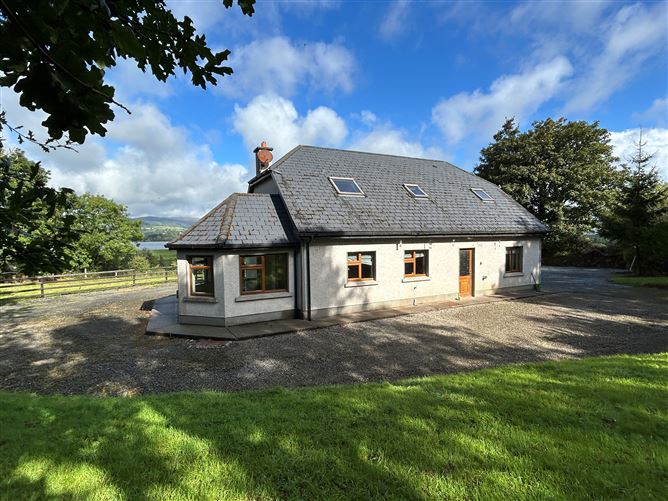
Harry Brann Auctioneers are delighted to present this 5 bedroomed detached dormer residence built on an elevated circa 0.82 acre site boasting breathtaking views of the River Shannon & surrounding countryside. Located in tranquil surroundings just off the R466 Birdhill to O'Briensbridge Road, the property represents an ideal family home with all the benefits of countryside living - Early viewing strongly recommended.
Accommodation
Accommodation to include - Entrance Hall, Lounge, Kitchen/Dining Area, Sunroom, 5 Bedrooms, 2 Shower Room, Utility & Hot Press.
Rooms
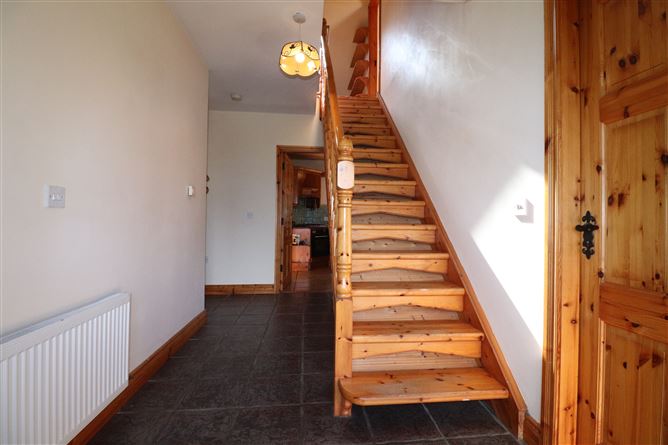
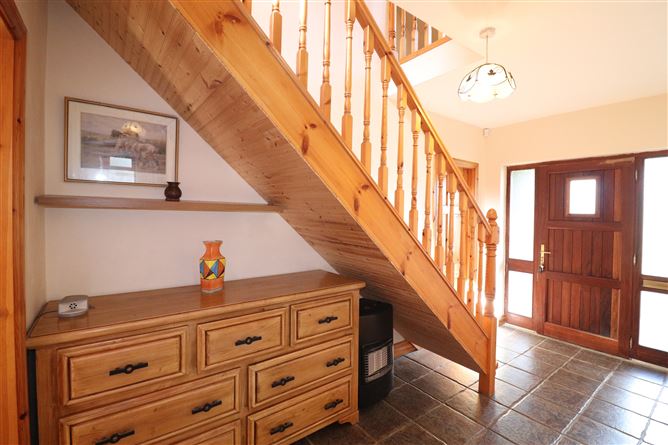
Entrance Hall - 4.3m x 2.08m 2.71m x 1.20m. Ceramic tiled floor with stairs to first floor. Lounge - 4.6m x 4.29m Ceramic tiled floor. Solid fuel stove in cut-stone surround fireplace. Picture view window overlooking the River Shannon & surrounding countryside. Pine ceiling. TV point. Arched access to Kitchen/Dining Area. Kitchen/Dining Area - 6.34m x 3.97m Ceramic tiled floor Fully fitted solid pine units to include integrated oven, gas hob, extractor & solid oak work top. Over counter tiling. Double doors to sunroom. Beamed timber ceiling. Sun Room - 3.29m x 3.28m Ceramic tiled floor. Pine ceiling. Double French doors to patio area. Utility - 3.06m x 1.77m Ceramic tiled floor. Plumbed for washing machine. Rear door access. Internal boiler for central heating system. Bedroom 1 - 4.6m x 3.77m Red deal timber floor. Picture view window overlooking the River Shannon & surrounding countryside. Wall-to-wall built-in wardrobes. Shower Room - 1.99m x 1.19m 1.01m x 0.98m. Half wall & floor tiled & fully tiled around shower area. Electric shower, WC & WHB. Pine ceiling. Bedroom 2 - 3.18m x 3.08m Red deal timber floor & pine ceiling. 2-door built-in wardrobes & dressing table. Landing - 7.07m x 2.39m 1.97m x 1.06m. Red deal timber floor. Stira Stairs Access to attic. Hot Press - 2.19m x 1.83m Fully shelved with immersion. Shower Room 2 - 3.2m x 2.33m Vinyl floor & tiled around shower are. Pump shower off mains, WC & WHB. Overhead Velux window allowing natural light through. Bedroom 3 - 4.28m x 3.65m Red deal timber floor. 2-door built-in wardrobes & dressing table. Picture view window overlooking the River Shannon & surrounding countryside. Bedroom 4 - 3.84m x 3.52m 1.55m x 1.13m. Red deal timber floor. 2-door built-in wardrobes & dressing table. Picture view window overlooking the River Shannon & surrounding countryside. Bedroom 5 - 4.57m x 3.1m
Features
Services to include - Oil fired central heating system. Septic tank & shared well. Alarm & CCTV system. PVC double glazed windows & doors. Wrought iron/timber gated entrance leading to gravelled driveway with ample parking. Lawned gardens with mature hedges, trees & shrubbery beds. Small post & railed paddock to the front. Built 2003.
BER Details
BER: C1 BER No.118694314 Energy Performance Indicator:161.72 kWh/m²/yr
Directions
See Eircode - V94 YY24
Viewing Details
Strictly by Appointment


Date created: 2 Apr 2026Updated on: 10 Jun 2026