Description
Accommodation
Features
BER Details
Viewing Details
Show more...

| Beds | 4 beds |
| Price | €795,000 |
| Property Type | Detached House |
| Size | 210 meters2 |
| Energy Rating | BER-A |
| Refreshed on | Jul 16, 2026 |
| Eircode | K45 CT92 |
| Group Name | PropertyTeam Paul Reddy |
| Sales License Number | 002693 |
Description
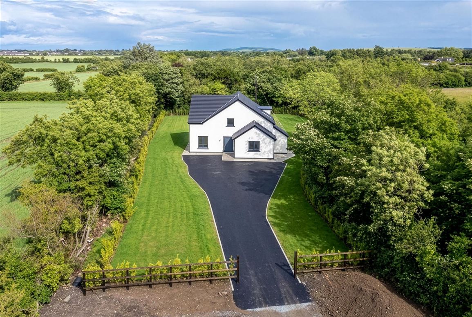
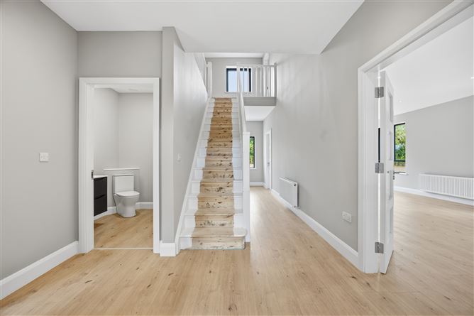
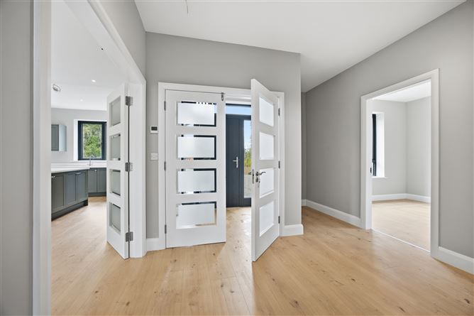
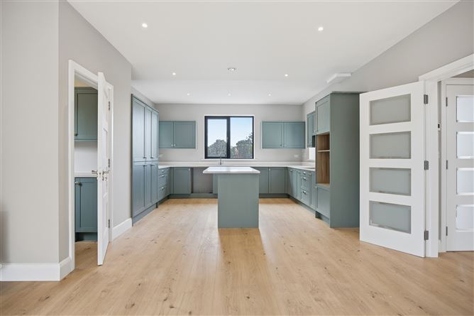
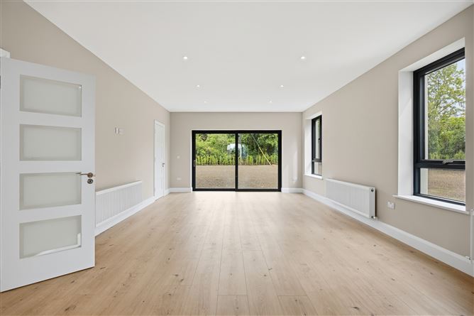
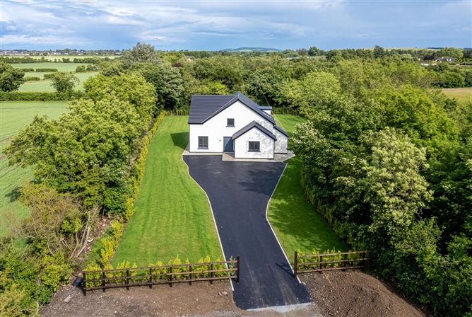
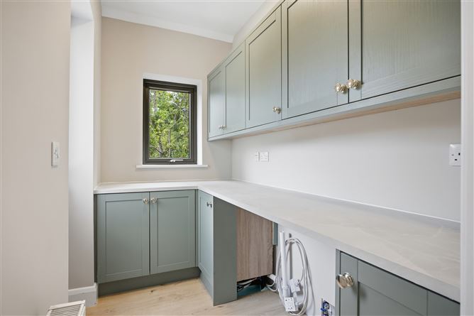
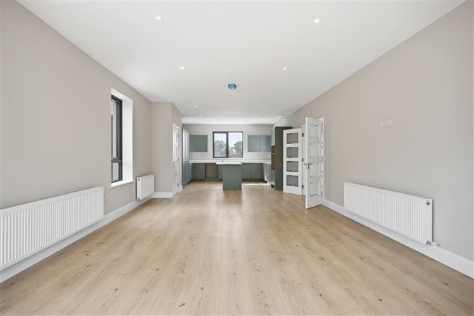
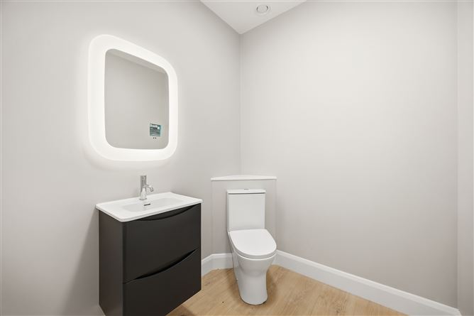
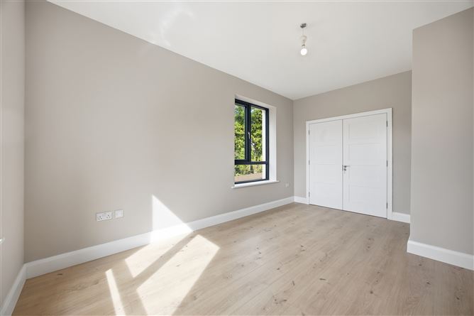
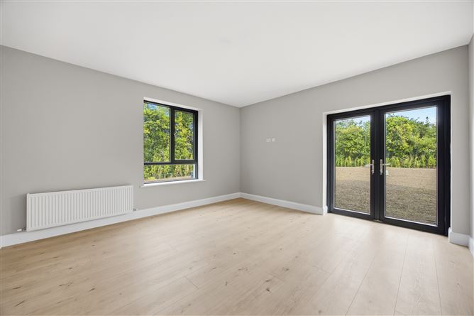
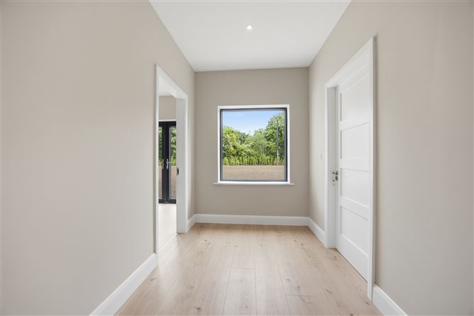
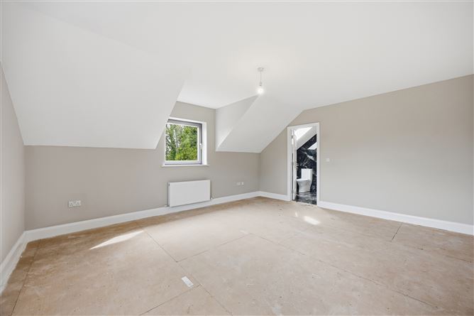
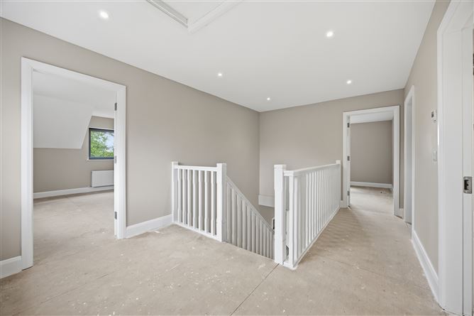
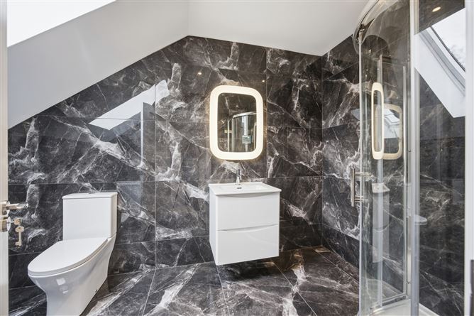
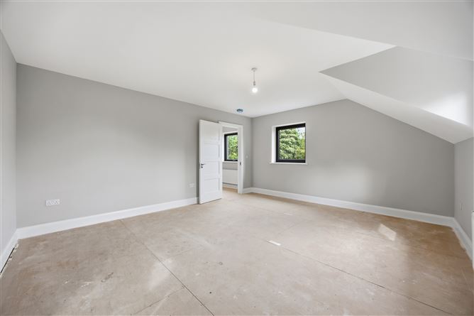
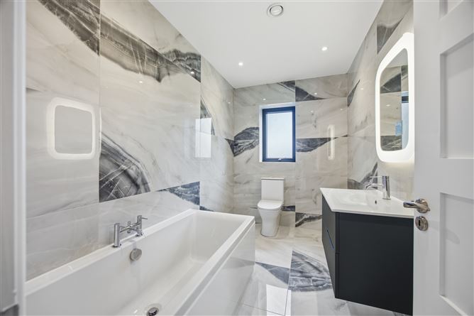
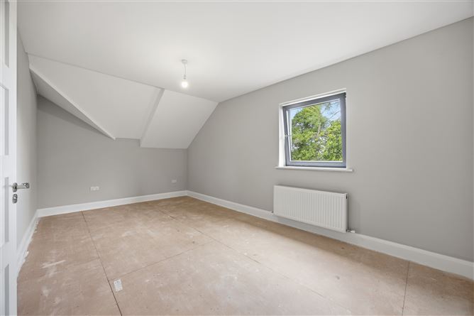
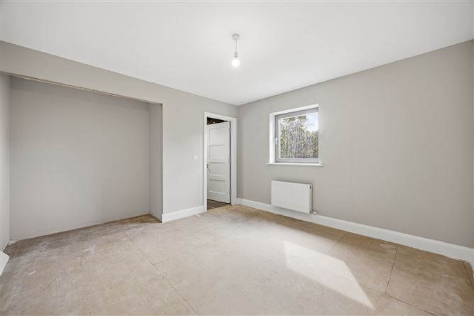
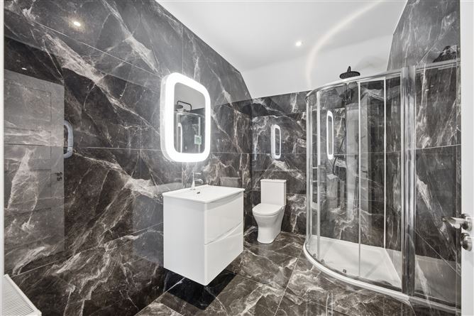
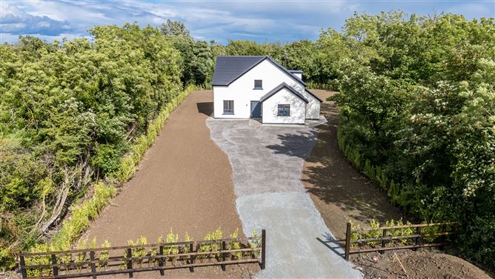
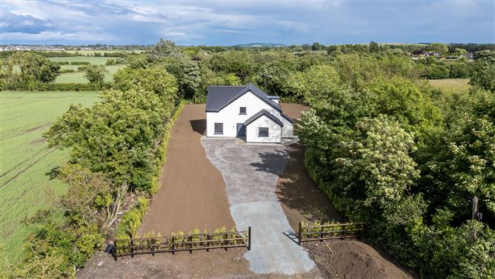
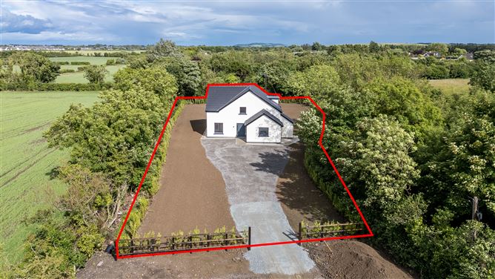
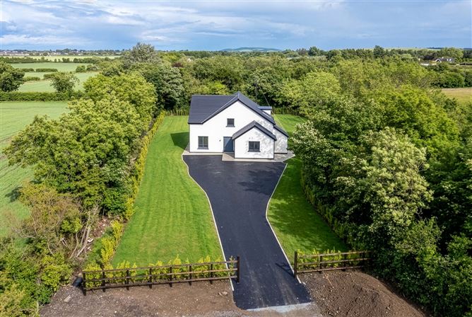
Property Team Paul Reddy is delighted to bring to the market this exceptional brand-new detached family residence located at Corduff, Lusk, Co. Dublin. Extending to approximately 210 sq.m. (2,260 sq.ft.), this impressive 4-bedroom, 4-bathroom A-rated two-storey home occupies a generous c. 0.5-acre site and has been thoughtfully designed to provide spacious, light-filled accommodation ideally suited to modern family living. Built to the highest standards of construction and energy efficiency, the property boasts an A-rating and benefits from an energy-efficient air-to-water heat pump heating system, high-performance double-glazed windows and doors, and excellent levels of insulation, ensuring comfort and reduced energy costs throughout the year. Upon entering the property, you are greeted by a bright and welcoming entrance hall which immediately sets the tone for the quality and scale of the accommodation throughout. The ground floor offers an excellent balance of living and entertaining space, including a separate family room or sitting room and a stunning open-plan kitchen, dining and living area which forms the heart of the home. This contemporary space has been designed with modern lifestyles in mind and features a bespoke fitted kitchen complete with premium quartz worktops and a large central island, providing the perfect setting for family gatherings and entertaining. Also located on the ground floor is a spacious double bedroom, ideal for guests, multi-generational living or a home office, together with a guest W.C. and a practical laundry/boot room providing additional storage and everyday convenience. The first floor comprises three generously proportioned double bedrooms and three beautifully appointed bathrooms, offering excellent accommodation for modern family life. The principal bedroom benefits from luxurious en-suite facilities, while all bathrooms are fully tiled and finished to an exceptional contemporary standard. Large windows throughout the property maximise natural light and create a bright and airy atmosphere in every room. Externally, the property stands on a substantial half-acre site with landscaped gardens, attractive boundary treatments and a private driveway utilising the existing access onto Kilhedge Lane. The property is serviced by an onsite wastewater treatment system and enjoys a peaceful rural setting while remaining conveniently close to all local amenities. Corduff is a highly desirable residential location offering the perfect balance of country living and accessibility. Lusk Village, Rush and Skerries are all within easy reach, while Dublin Airport, the M1 Motorway and the M50 are just a short drive away. A wide range of schools, shops, sporting facilities, restaurants and public transport links are available nearby, making this an ideal location for families seeking space, privacy and convenience. This outstanding new home represents a rare opportunity to acquire a substantial, energy-efficient four-bedroom family residence finished to an exceptional standard in one of North County Dublin's most sought-after locations. Early viewing is highly recommended. Note: Please note we have not tested any apparatus, fixtures, fittings, or services. Interested parties must undertake their own investigation into the working order of these items. All measurements are approximate, and photographs are provided for guidance only.
Accommodation
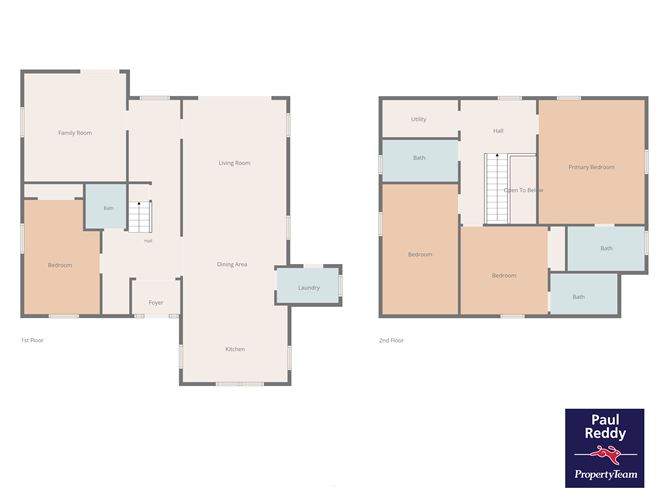
GROUND FLOOR: Foyer 2.00m x 1.40m Laminate wood flooring Hall 8.84m x 3.21m Laminate wood flooring Living/Family Room 4.46m x 4.20m Laminate wood flooring Bedroom/Office 3.12m x 4.72m Laminate wood flooring Kitchen/Dining/Living 11.63m x 4.35m Open-plan kitchen/dining/living. Laminate wood flooring throughout. Fully fitted units, tiled splashback, kitchen island with quartz countertop Laundry 2.55m x 1.44m Laminate wood flooring Guest WC 1.67m x 1.84m WC & WHB FIRST FLOOR: Landing 5.11m x 3.12m Bedroom 1 4.37m x 5.10m En-suite 3.18m x 1.84m Shower, WHB, WC, fully tiled. Bedroom 2 3.12m x 5.37m Bedroom 3 3.60m x 3.62m En-Suite 2.77m x 1.69m Shower, WHB, WC, fully tiled. Bathroom 3.11m x 1.73m Bath, WHB, WC, fully tiled. Storage/Utility 3.12m x 1.54m
Features
Brand-new detached residence Approx. 210 sq.m. (2,260 sq.ft.) Generous 0.5-acre site A-rated energy-efficient home Air-to-water heat pump heating system High-performance double-glazed windows and doors Separate family room / sitting room Utility / laundry room Private driveway with access from Kilhedge Lane Onsite wastewater treatment system High-quality contemporary finish throughout Excellent rural location convenient to Lusk, Rush and Skerries Easy access to Dublin Airport, M1 and M50 motorways
BER Details
BER: A
Viewing Details
Viewing is highly recommended and strictly by appointment.


Date created: Jul 16, 2026