Description
Accommodation
Features
- Eircode V95V6W0
- Total Floor Space 280.7 Sq. Mt
- Built 2005
- Oil Fired Central Heating
- Mains Water, Septic Tank
- Alarmed
- Atlantic Sea Views
BER Details
Negotiator
Show more...

| Beds | 4 beds |
| Price | €699,000 |
| Property Type | Detached House |
| Size | 281 meters2 |
| Energy Rating | BER-B |
| Refreshed on | Aug 24, 2026 |
| Eircode | V95V6W0 |
| Group Name | DNG O'Sullivan Hurley |
| Sales License Number | 002295 |
Description
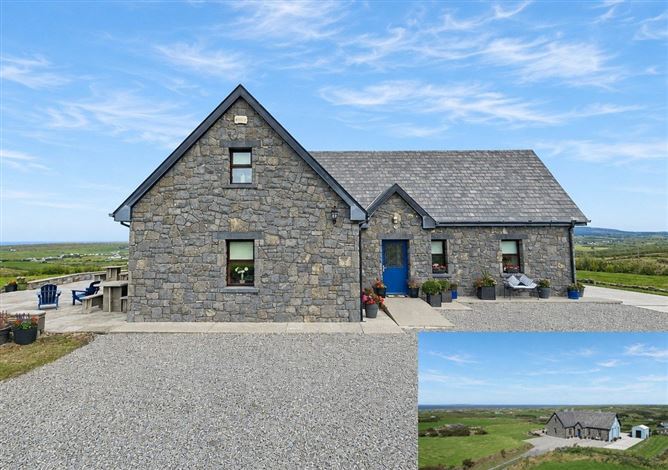
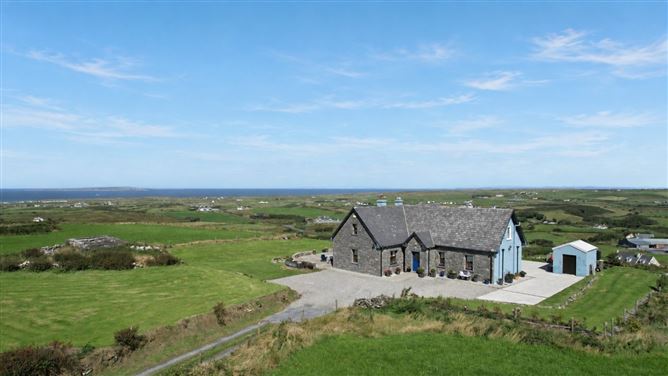
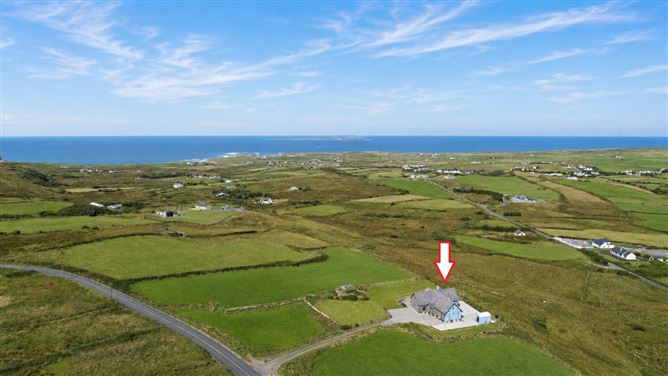
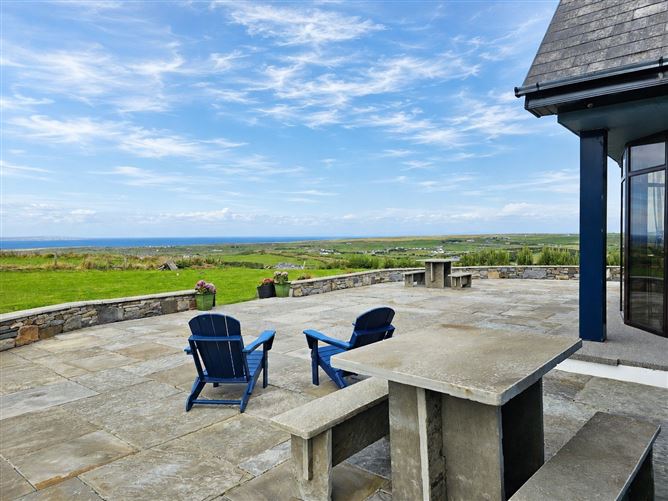
Set on an elevated site of approximately one acre, this impressive four-bedroom stone-fronted residence enjoys breathtaking panoramic views across the surrounding countryside, the Atlantic Ocean and towards the Aran Islands. The residence is approached by a pea-gravel driveway with a paddock extending from the front to the side and rear of the property. To the rear an extensive paved patio with attractive cut-stone walls extends the full length of the rear of the property.Internally, the accommodation is bright, spacious and well-proportioned throughout. The ground floor comprises of an entrance porch and hallway, a substantial open-plan kitchen/living/dining area with views of the Atlantic, a separate utility, games room, double bedroom and shower room. A bespoke wrought-iron staircase with polished timber steps leads to the first floor.The spacious first-floor landing provides an additional living area with floor-to-ceiling gable end windows with stunning uninterrupted views across the countryside to the Atlantic Ocean and Aran Islands. Three further generous double bedrooms, one with en-suite, together with a separate shower room complete the first-floor accommodation.The property benefits from oil-fired central heating, mains water and a septic tank.The property offers convenient access to Doolin, Lisdoonvarna, the Burren, the Cliffs of Moher and Lahinch. The wider area is renowned for its dramatic coastline, traditional music, golf courses, and a wide range of outdoor and coastal activities. With generous accommodation, an approximately one-acre site and exceptional Atlantic and Aran Island views, this distinctive property offers a wonderful opportunity as a permanent family home or impressive coastal retreat.Viewing is highly recommended and strictly by prior appointment with sole selling agents. PSL 002295
Accommodation
Entrance Porch - 1.55m x 1.3m A lead glass teak front door gives access to the entrance porch with tile flooring and opens out into the main hallway. Entrance Hallway - 5.2m x 3.05m Tile flooring, rear and front aspect windows, bespoke black wrought iron metal staircase with polished timber stairs and ample space for understairs storage, built-in staircase lighting, door to hot press, door to bedroom one, games room, ground floor wc and open arch to living / dining / kitchen. Living Dining Kitchen - 9.05m x 5.5m Note * Size does not include window spaceLiving Dining Area - Polished timber flooring, side aspect bay window with views of the Atlantic Ocean, recess ceiling lighting, raised solid fuel insert with polished flag and open access to kitchen area.Kitchen Area - Tile flooring, side aspect windows, recess ceiling lighting, built-in wall and base units with ample work surfaces, tile splash back, Belfast style double sink, wall mounted plate shelving, gas hob with double electric ovens underneath, space for large fridge freezer, pantry-style storage units, space for dishwasher, breakfast island with extended counter for breakfast seating and door to utility. Utility Room - 5.45m x 1.75m Tiling flooring, rear door access, double Belfast-style sink, wall and base storage units, space and plumbing for washing machine and dryer, this area also houses the oil burner. Games Room - 5.5m x 3.8m Solid timber and front and side aspect windows. Bedroom One - 5.45m x 3.95m Timber flooring, dual aspect windows to front and rear, recess ceiling lighting, built-in fan and door to ground floor wc. Ground Floor Shower Room - 3.4m x 2m Fully tiled from ceiling to floor, rear aspect window, low-level wc, wash hand basin with overhead fitted mirror and electric light, corner fitted walk-in pump shower area with decorative glass screens and heated towel rail. First Floor Landing - 4.8m x 7.4m Architecturally designed gable-end ceiling-to-floor four-panel windows with fantastic views over the Atlantic Ocean and the Aran Islands, velux window, polished timber flooring, raised stove and doors to bedrooms two, three and four and shower room. Bedroom Two - 5.2m x 3.85m Timber flooring, rear aspect window and velux window to the side, offering fantastic views, polished timber flooring and built-in lighting. Bedroom Three - 4.7m x 3.85m Large double room with window to the front and a velux window to the side, polished timber flooring and decorative light fitting. Shower Room - 1.35m x 3.4m Fully tiled ceiling to floor, corner pump shower unit, quality hand basin with overhead fitted mirror and electric light, and low-level WC. Bedroom Four - 4.2m x 3.85m Polished timber flooring, double velux windows and outstanding views, feature wallpapered walls on all sides, decorative light fitting and built-in fan. En-Suite - 3.8m x 1.8m Fully tiled ceiling to floor, low-level wc, quality hand basin with overhead built-in mirror and light, corner bath unit and overhead corner shower nozzle, Detached Storage Shed - 3.65m x 2.75m Concrete floor. Outside - Front - Set on approximately one acre, the property has a paddock area with road frontage to the front of the site, which may offer further potential. It also has a grass area to the side and a pea gravel meandering driveway.Rear - Large patio extending the full lenght of the rear of the property with cut stone walls leading onto the lawn area.
Features
BER Details
BER: B BER No: 119756716 Energy Performance Indicator: 135
Negotiator
Douglas Hurley

Central Heating
Alarm
Sea Views

Date created: 24 Aug 2026Updated on: 4 Sept 2026

