Description
Interested in this property? Sign up for mySherryFitz to arrange your viewing, see current offers or make your own offer. Register now at SherryFitz.ie
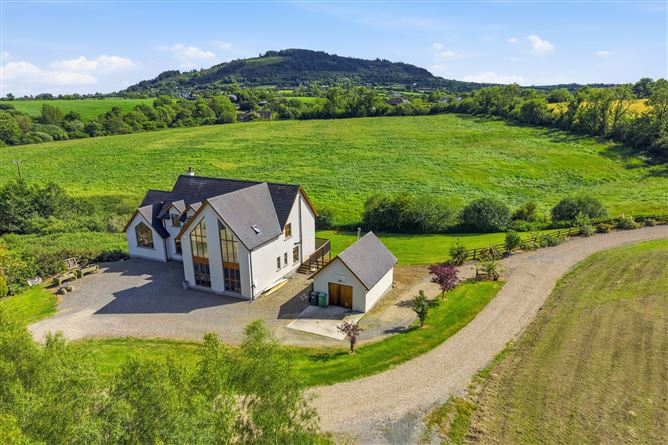
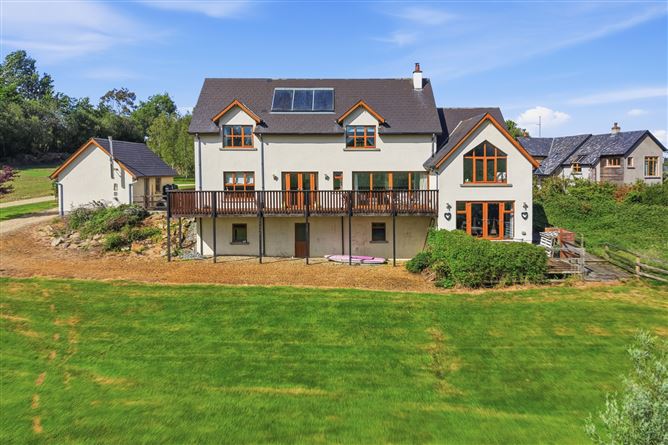
This exceptional five-bedroom residence c.278sq.m., is presented in impeccable decorative condition and showcases outstanding craftsmanship, quality finishes, and refined attention to detail throughout. Designed with both comfort and elegance in mind, it offers generously proportioned living accommodation in a peaceful and private setting, ideal for modern family living.
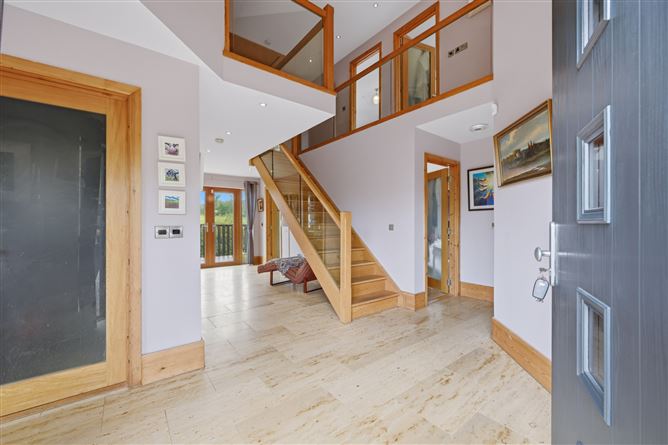
Blending contemporary style with warmth and sophistication, the home is filled with natural light and provides a wonderful sense of space throughout. The accommodation briefly comprises a welcoming entrance hallway, a spacious family room, an elegant living room, a modern kitchen leading to the dining room, a utility room, walk-in closet, home office, a bedroom with en-suite, and a family bathroom on the ground floor. A mezzanine living area off the kitchen provides a versatile and relaxing living space with spectacular views of Tara Hill.
The first floor is centered around a luxurious self-contained master suite, complete with a walk-in wardrobe and en-suite bathroom. Three further well-appointed bedrooms and a stylish family bathroom complete the accommodation at this level.
The basement level offers three unfinished rooms, providing purchasers with an exciting opportunity to create additional living space tailored to their own requirements. These rooms would be ideally suited for a home office, gym, playroom or further family accommodation.
A sense of space and style continues outdoors, where an impressive sun terrace, accessed directly from the living room, provides the perfect setting for entertaining or relaxing while enjoying the surrounding tranquility.
Ideally located in a serene countryside setting, yet exceptionally convenient, the property is just minutes from the M11 motorway and the thriving towns of Gorey and Arklow. A selection of beautiful beaches and coastal amenities are also within easy reach.
This is a truly remarkable home of distinction, offering an exceptional lifestyle in one of the region's most desirable locations. Early viewing is highly recommended to fully appreciate all that this outstanding property has to offer. Accommodation
Groundfloor -
Entrance Hall - 3.5m x 3.1m
at widest point, German limestone flooring.
Living Room - 6.0m x 4.9m
at widest point
Family Room - 4.6m x 4.8m
Kitchen - 4.1m x 5.6m
German limestone flooring.
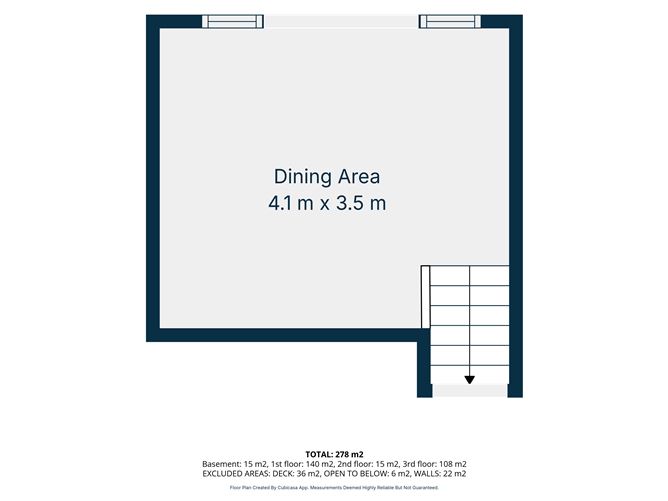
Dining Area - 4.1m x 3.5m
Utility Room - 1.4m x 2.7m
Walk in Closet - 1.4m x 2.0m
Hallway - 5.2m x 1.2m + 1.3m x 1.1m + 2.5m x 4.9m
at widest point German limestone flooring.
Office - 4.4m x 2.6m
German limestone flooring.
Bedroom 5 - 4.4m x 2.5m
German limestone flooring.
Ensuite - 3.0m x 1.1m
German limestone flooring.
Main Bathroom - 4.4m x 1.1m
tiled floor to celing, w.c., bath and wash hand basin.
First Floor -
Sititng Room - 4.1m x 3.8m
wooden flooring.
Second Floor -
Landing - 3.4m x 5.3m
at widest point
Master Bedroom - 3.5m x 6.2m
at widest point, wooden flooring.
Ensuite - 2.7m x 2.4m
titled flooring and walls, shower, w.c. and wash hand basin.
Hall - 1.2m x 1.1m
Walk in Closet - 2.7m x 3.7m
at widest point
Bedroom 2 - 3.2m x 3.8m
solid oak floor.
Bathroom - 3.2m x 2.4m
titled floor and walls, wc, bath and wash hand basin.
Bedroom 3 - 3.2m x 4.9m
solid oak floor.
Bedroom 4 - 2.7m x 3.6m
duel aspect windows
Walk in closet - 0.8m x 1.0m
at widest point
Hallway - 1.1m x 1.2m
solid oak floor.
Basement -
Entrance - 2.6m x 4.7m
Room1 - 4.3m x 4.9m
Room 2 - 6.3m x 4.7m
Room 3 - 4.4m x 5.2m
Features
- Five-bed Residence c.278 sq.m (2,992sq. ft) approx..
- Under floor heating on ground floor, radiators on first floor.
- South facing Hot Water Solar Panels
- Large garden with adjacent vegetable growing area
- Detached Garage.
- Amazing sought after location at the foot of Tara Hill.
- Superb countryside views.
- Short drive to numerous sandy beaches.
- Approx. 4-5 min to Junctions 21 & 22 on M11 Motorway.
BER Details
BER: B3
BER No: 119420867
Energy Performance Indicator: 126.8 kWh/m2/yr Negotiator