Description
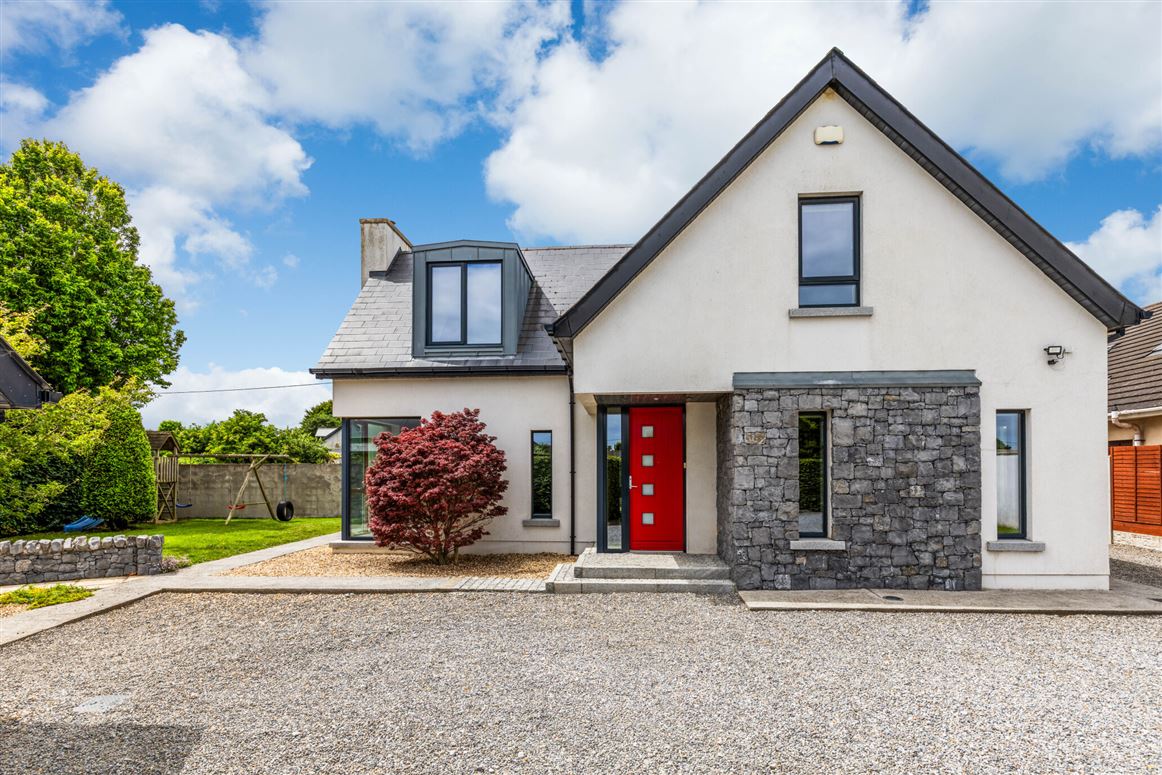
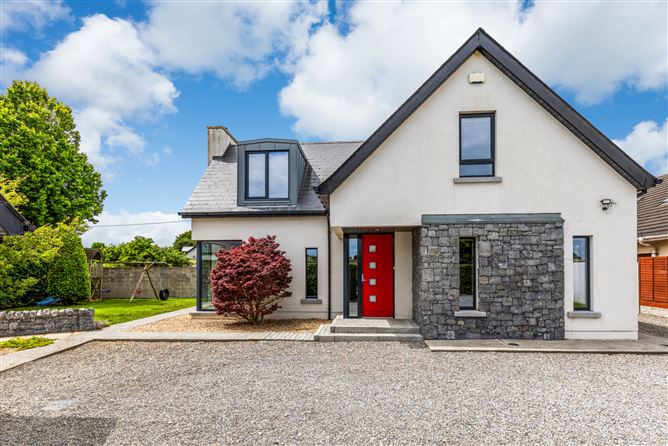
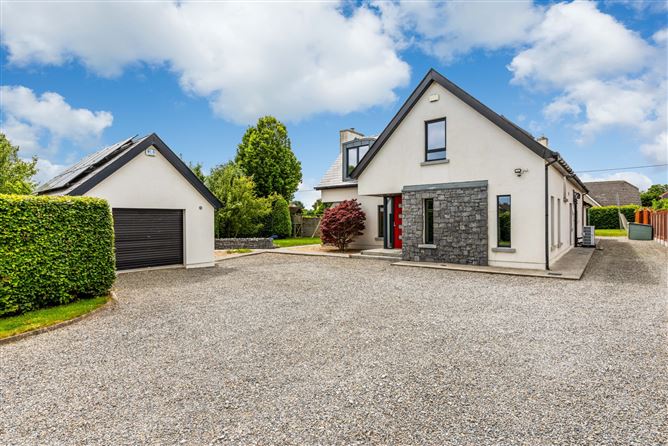
Completed in 2011, Dangan is an outstanding detached dormer residence, discreetly positioned within an exclusive cul-de-sac in the highly regarded Baskin Cottages. Set amid beautifully landscaped grounds extending to approximately 0.363 acres, this impressive home offers an exceptional blend of contemporary design, privacy and energy-efficient living, all within easy reach of Malahide Village, Dublin Airport, the M1 and M50 motorways, and the extensive amenities of Swords, including the Pavilions Shopping Centre.
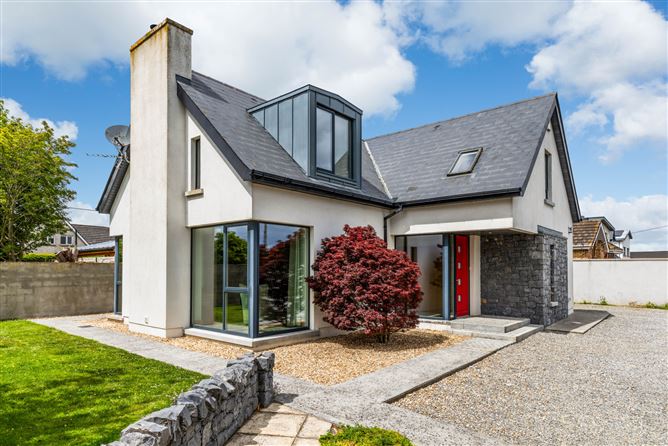
Designed by the acclaimed Darmody Architects, the home showcases thoughtfully planned family accommodation with an abundance of natural light throughout. Expansive picture windows, striking corner glazing and full-height sliding doors create a seamless connection between the interior and the surrounding gardens, while enhancing the home's distinctive architectural character.
Constructed to an exceptionally high standard, the exterior combines crisp white sand-and-cement render with elegant limestone detailing. The property boasts an impressive A2 BER rating, complemented by excellent insulation, triple-glazed Nordan windows and doors, and a newly installed Mitsubishi air-to-water heat pump (2025), providing underfloor heating to the ground floor together with radiator heating upstairs.
Approached through electronic security gates flanked by stone pillars, the residence enjoys complete privacy behind secure walls and mature hedging. The beautifully established gardens feature Portuguese laurel, beech hedging, apple trees and a variety of berry plants, creating an idyllic setting for family life and outdoor entertaining. Three generous lawns surround the home, while a bespoke outdoor entertainment area incorporates a quartz-topped bar, barbecue area and ambient lighting. A detached garage, timber storage shed and EV charging point further enhance the property's practicality.
Inside, a welcoming reception hall sets the tone, featuring quality tiled flooring, a generous cloakroom, and an elegant feature staircase. Double doors open to a beautifully proportioned formal living room with a feature fireplace, herringbone tiled flooring and impressive corner windows.
The heart of the home is the stunning open-plan kitchen, dining and family room. Designed for modern living, it features a substantial central island, premium appliances and large picture windows overlooking the gardens. A striking dual-aspect solid fuel fireplace links the kitchen to the vaulted family room, where extensive glazing and sliding patio doors provide effortless access to the outdoor entertaining spaces. A fully fitted utility room is conveniently located just off the kitchen.
To the front of the property, a versatile reception room—currently used as a bedroom—offers excellent flexibility as a home office, TV room or guest accommodation, complemented by a stylish fully tiled wet room and guest WC.
The bespoke oak staircase, complete with glass balustrade, leads to a bright and spacious first-floor landing. The luxurious principal suite enjoys garden views, a walk-in wardrobe and a beautifully appointed en-suite bathroom. Three further generously proportioned bedrooms provide excellent family accommodation, with Bedrooms Three and Four sharing a walk-in wardrobe. A spacious family bathroom completes the first-floor layout.
Dangan presents a rare opportunity to acquire a distinguished family home that combines timeless architecture, exceptional energy efficiency, and beautifully landscaped gardens in one of North County Dublin's most desirable residential settings.
To really appreciate this unique and wonderful family residence and embrace the lifestyle on offer viewing is essential. Accommodation
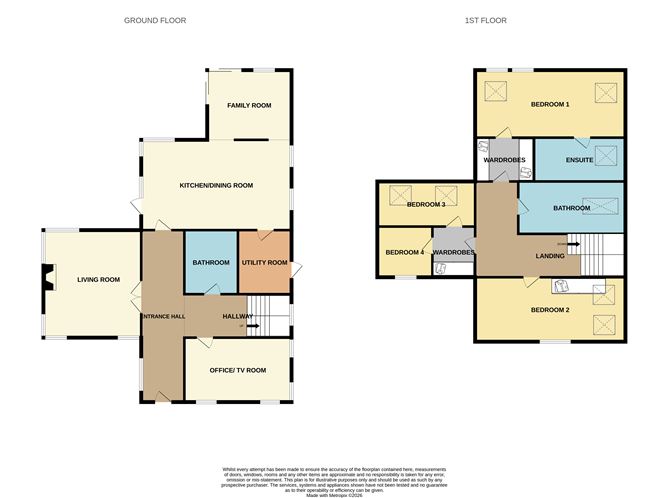
Entrance Hall - 8.15m x 1.48m
Bright entrance hall with tiled flooring with hardwood oak built in storage cupboards
Kitchen/ Dining Room - 6.76m x 6.13m
Large kitchen and dining room with excellent fitted kitchen and high quality appliances. Large central island with storage cabinets and granite work tops. Large dining space with door to side garden and bbq entertainment area.
Family Room - 4.38m x 3.85m
Family area with wood burning stove, hardwood flooring and sliding doors to rear garden.
Utility Room - 2.62m x 2.18m
Large utility room with ample storage cabinets, plumbed for washing machine and dryer, door to sie entrance of property
Living Room - 6.00m x 4.73m
Excellent living room with wood burning stove, large corner triple glazed windows and porcelain tiled herringbone floors
Inner hall - 4.48m x 1.96m
Tiled flooring, Oak hardwood stairs handrail with glass balustrade, softwood threads
Downstairs Wet Room - 4.39m x 3.71m
Fully tiled downstairs bathroom with walk in shower, wash hand basin, wc, heated towel rail
Office/Tv Room - 4.39m x 3.71m
Triple glazed windows, hardwood flooring
Landing - 5.02m x 1.80m
Carpet landing with large skylight over staircase and hotpress
Inner hall (Wardrobes) - 2.42m x 2.01m
Inner hall to bedroom with sliderobes
Principal Bedroom - 5.27m x 4.20m
Large principal bedroom with two velux triple glazed skylights, hardwood flooring, ensuite bathroom
Principal Ensuite - 2.66m x 2.41m
Fully tiled ensuite with large rainfall shower, wash hand basin, heated towel rail and wc, large velux skylight
Bedroom 2 - 6.00m x 4.39m
Large bedroom with velux triple glazed skylights, hardwood flooring, built in wardrobes
Bedroom 3 - 4.71m x 3.03m
Large bedroom with velux triple glazed skylights, hardwood flooring, built in wardrobes
Inner hall (Wardrobes) - 1.90m x 1.90m
Inner hall to bedrooms with sliderobes
Bedroom 4 - 3.61m x 2.80m
Bedroom with triple glazed window, hardwood flooring
Garage - 6.30m x 4.32m
Features
- Elegant detached dormer residence designed by Darmody Architects
- Exclusive and private cul-de-sac setting
- Landscaped site extending to approximately 0.363 acres
- Constructed in 2011
- Excellent A2 BER energy rating
- Mitsubishi air-to-water heat pump installed in 2025
- Ground floor underfloor heating
- Triple-glazed Nordan windows and doors
- Feature corner glazing and full-height windows
- Quality oak internal doors, architraves and skirting
- Bespoke oak staircase with glass balustrade
- Electronic security entrance gates
- Detached garage
- Outdoor entertainment area with quartz bar and barbecue
- Mature landscaped gardens with established planting
- Electric vehicle charging point
- Superb location close to Malahide, Dublin Airport, the M1 and M50
BER Details
BER: A2
BER No: 117121350
Energy Performance Indicator: 46.27 kWh/m2/yr Negotiator