Description
Accommodation
BER Details
Show more...

| Beds | 4 beds |
| Price | €395,000 |
| Property Type | Detached House |
| Size | 159 meters2 |
| Energy Rating | BER-C3 |
| Refreshed on | Jul 15, 2026 |
| Eircode | V93CD58 |
| Group Name | Majella O Sullivan Limited |
| Sales License Number | 004498 - 009188 |
Description

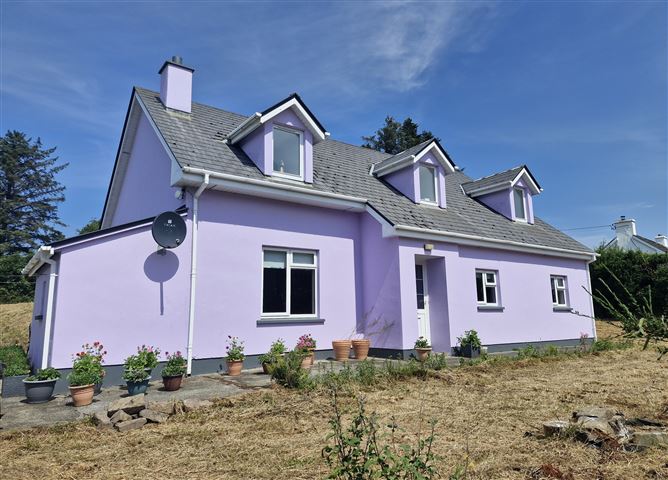
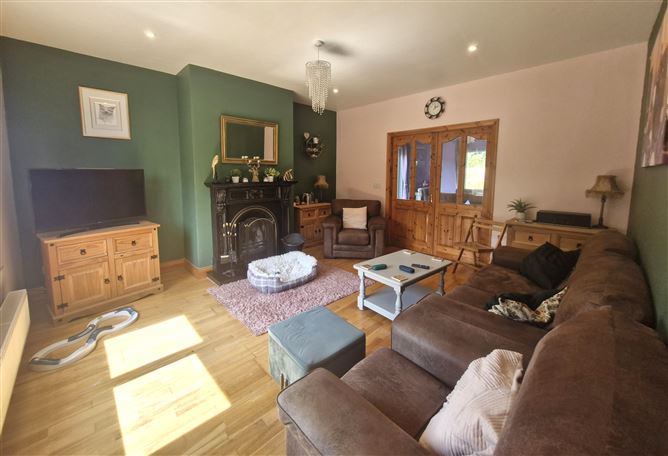
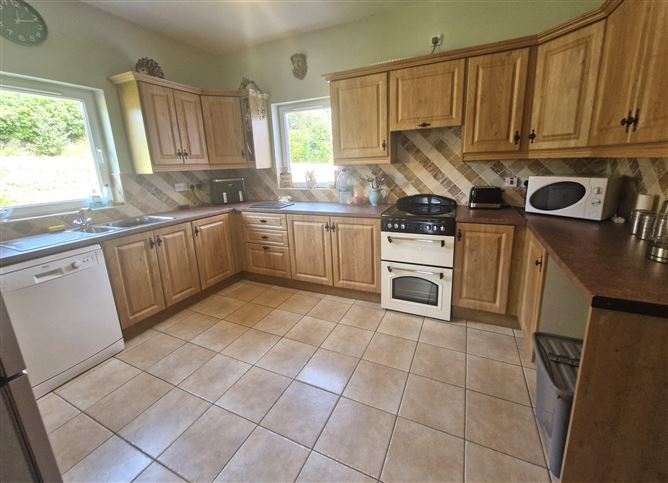
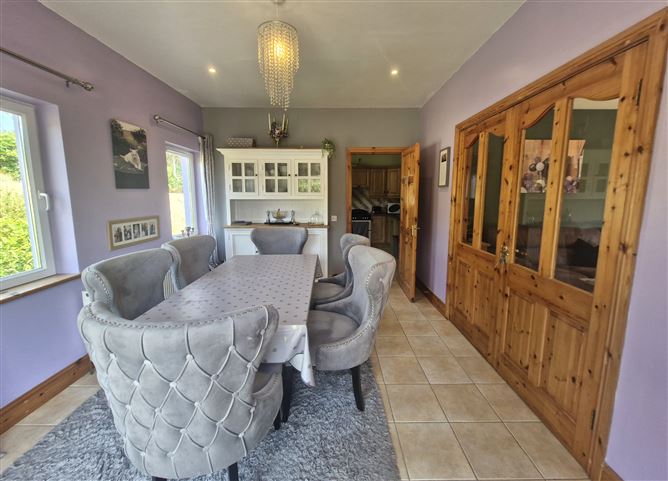
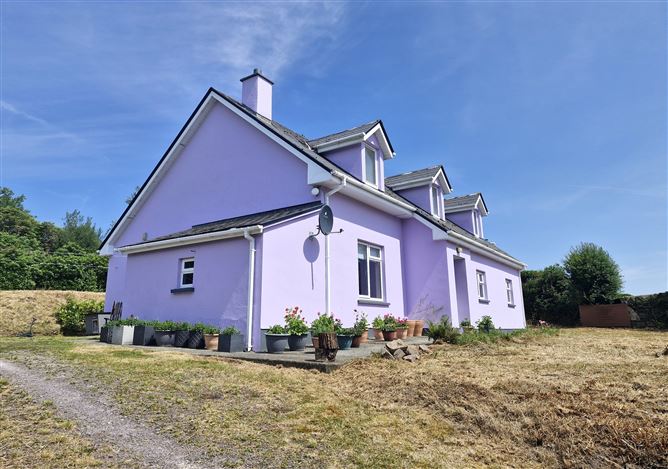
Very private detached house located on a quiet cul de sac road and only 12 minute walk to to picturesque village of Sneem. Accommodation briefly comprises of entrance hall, living room, kitchen, dining room, bedroom, bathroom, utility and second bedroom/office on the ground floor. The first floor has two further bedrooms (one en-suite) and bathroom. Attached to the house is small garage/shed. The house is perched on a site of just under 0.5 of an acre with lawn area to rear and side. OFCH throughout and open fore in main living room. Mains water and septic tank service the property. The house is in very good condition throughout.
Accommodation
Dining room: 3.25 M x 4.45 M - tiled floor, external door access Kitchen: 3.23 M x 3.91 M - fully fitted kitchen units, tiled floor, door leading to dining room and hallway Living room: 4.35 M x 4.63 M - open fire, wood floor, double doors leading to dining room Bedroom: 3.23 M x 3.14 M - wood floor Utility: 3.01 M x 2.30 M - wood floor Bedroom/office: 2.80 M x 2.15 M - wood floor Bathroom: 1.67 M x 1.81 M - bath with shower over, wc, whb, fully tiled First Floor: Bedroom: 3.62 M x 3.21 M - carpet flooring En-suite: 2.58 M x 2.90 M - fully tiled, shower, wc & whb Bedroom: 4.28 M x 4.22 M - carpet flooring Bathroom: 2.60 M x 3 M - fully tiled, shower, wc & whb
BER Details
BER: C3


Date created: 15 Jul 2026Updated on: 15 Jul 2026