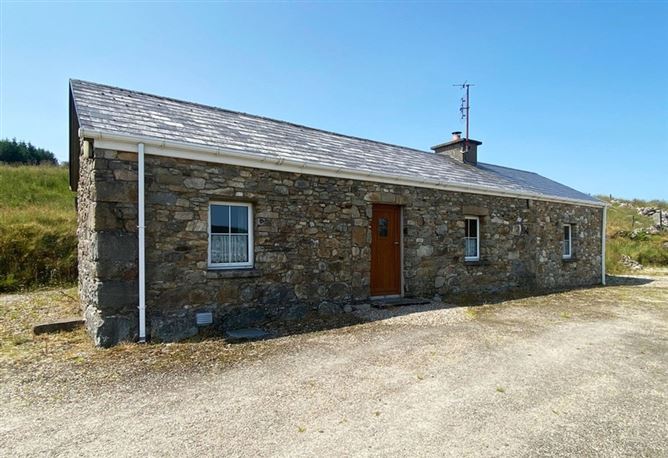
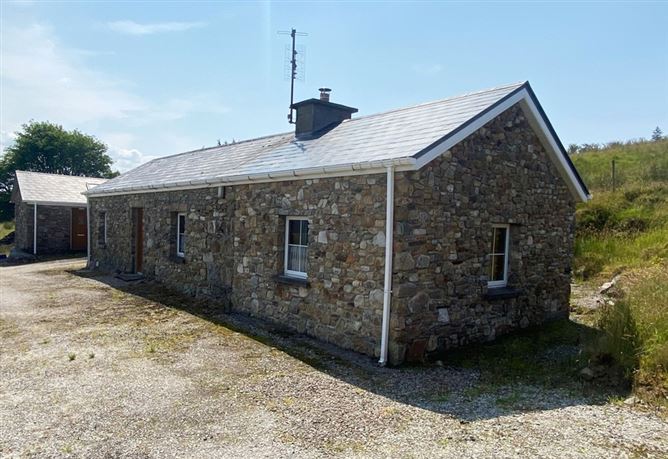


Description
Accommodation
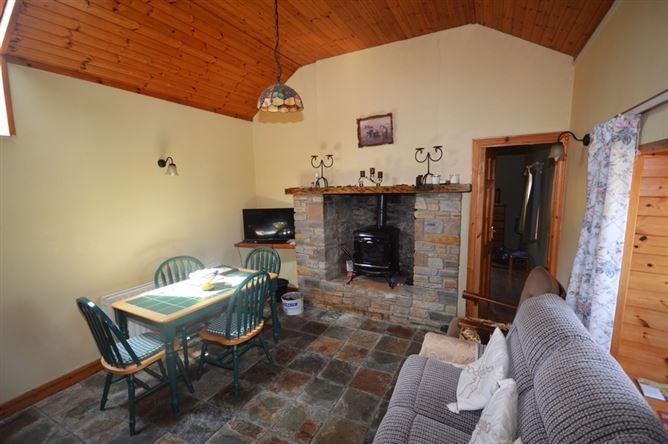
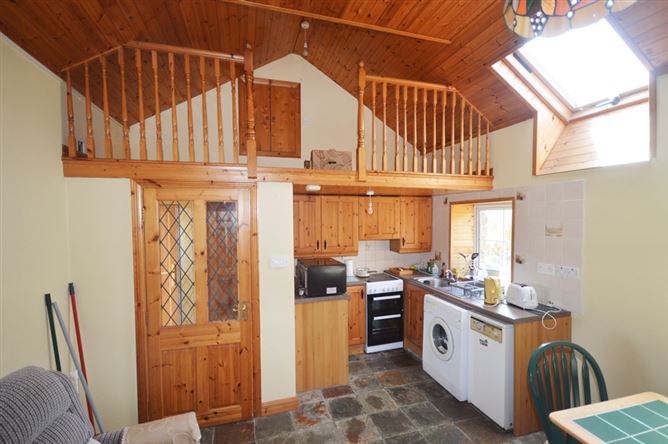
Kitchen/Living Room - 5.4m x 3.8m
High and low level pine kitchen units. Stainless steel sink. Gas cooker - included. Low level fridge - included. Washing machine - included. Glass fronted solid fuel stove. Chinese slate flooring. Dual aspect windows. Velux window. Part loft storage area above kitchen area. Pine ceiling (part vaulted).
Bedroom One - 4m x 3.8m
Dual aspect windows. Pine ceiling (part vaulted). Dual aspect windows. Timber floor.
Bedroom Two - 3.8m x 3m
Front facing window. Pine ceiling (part vaulted). Timber floor.
Shower Room - 2m x 1.8m Max. Measurement
WC, WHB and electric shower. Floor and walls fully tiled. Velux window. Mirror and light over WHB.
Studio Apartment - 4.5m x 3.6m
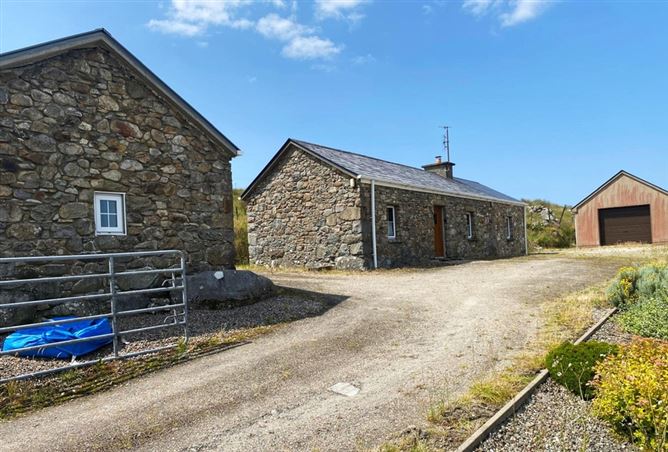
The old cow byre converted. One en-suite bedroom. Pedestrian door. Gable window. Velux window in bedroom. Vaulted pine ceiling. Linoleum flooring in bedroom. En-Suite: WC, WHB and electric shower. Floor and walls fully tiled. Velux window.
Garage - 8m x 4.7m
Block cavity walls. Stone-faced on one side. Concrete floor. Slate roofed. Vehicle roller door. Pedestrian door. Window. Velux window.
Features
Viewing Details
Show more...

