Description
Accommodation
Features
BER Details
Show more...

| Beds | 5 beds |
| Price | €1,450,000 |
| Property Type | Detached House |
| Size | meters2 |
| Energy Rating | BER-C1 |
| Refreshed on | May 28, 2026 |
| Eircode | T12WY8E |
| Group Name | Cohalan Downing |
| Sales License Number | 001641 |
Description
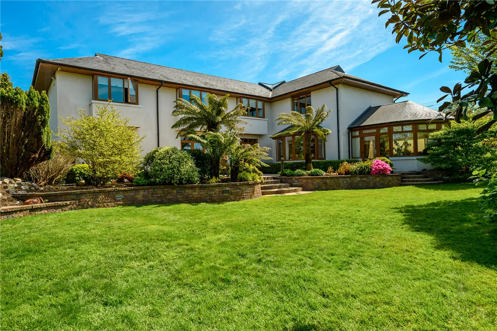
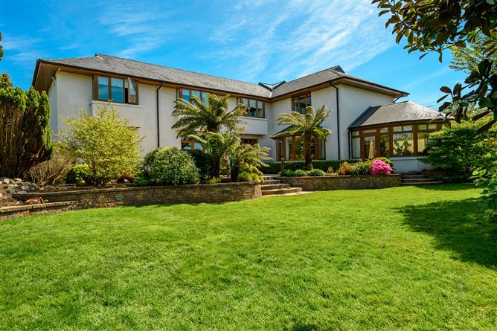
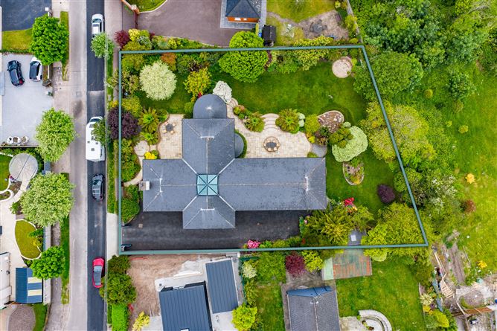
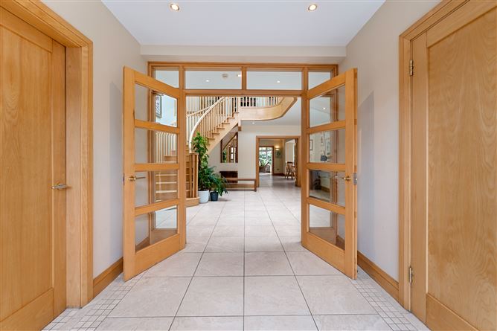
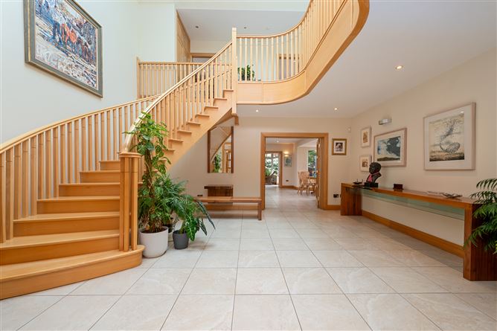
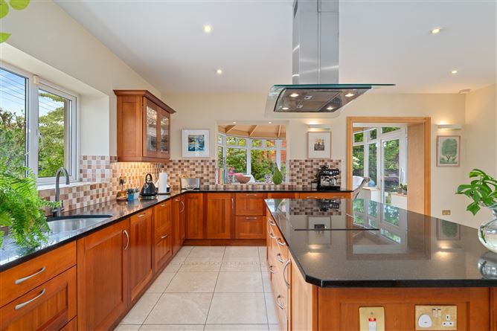
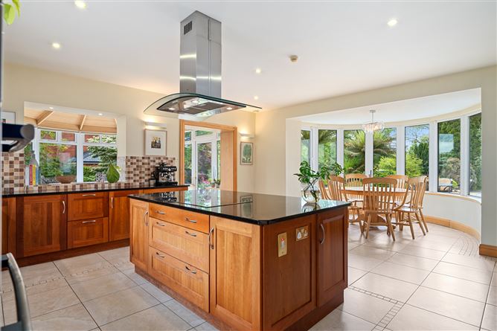
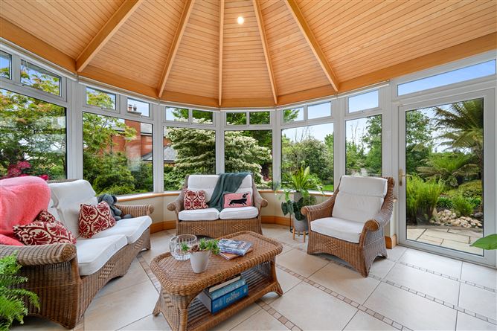
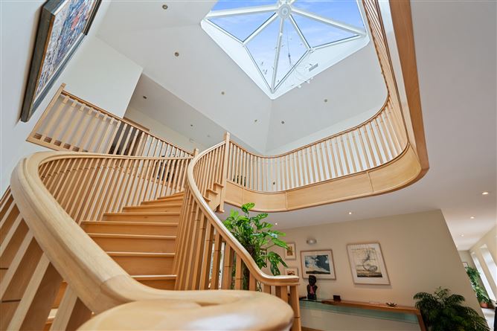
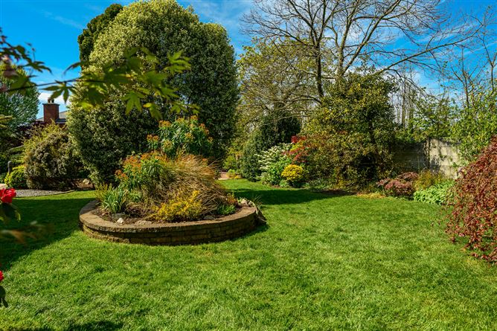
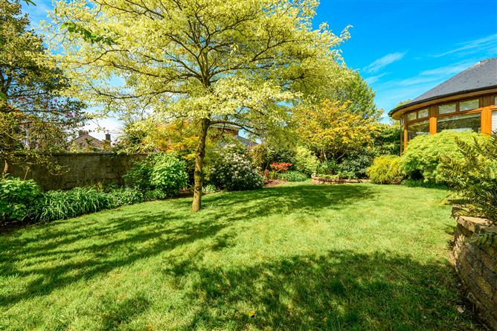
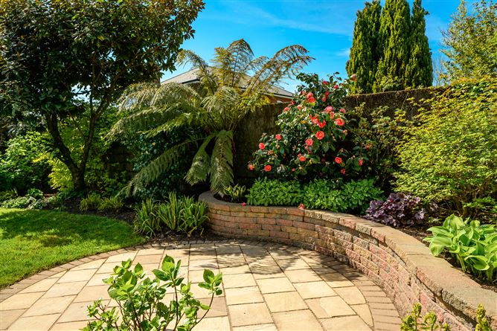
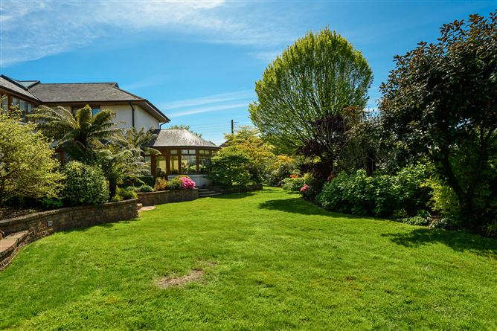
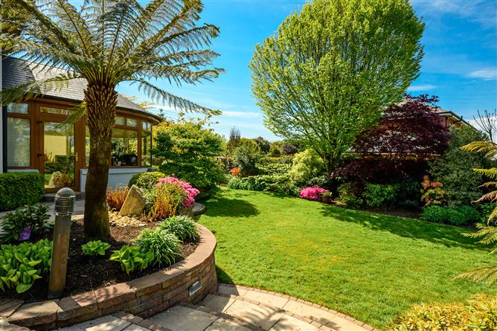
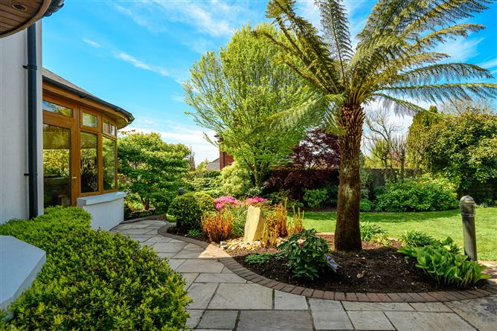
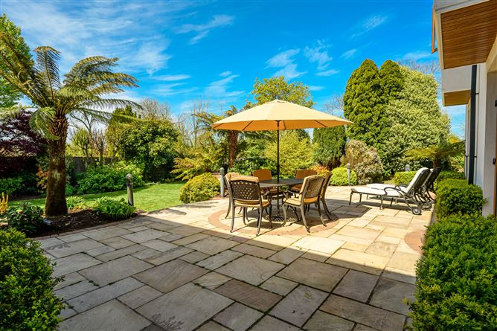
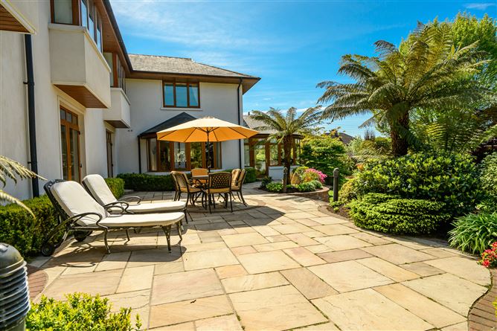
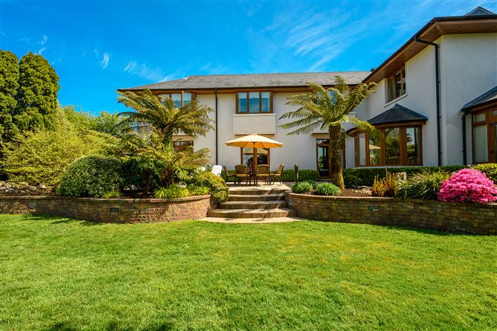
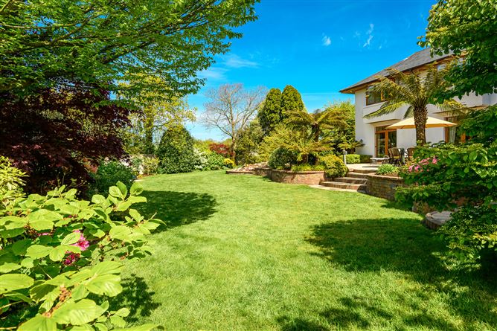
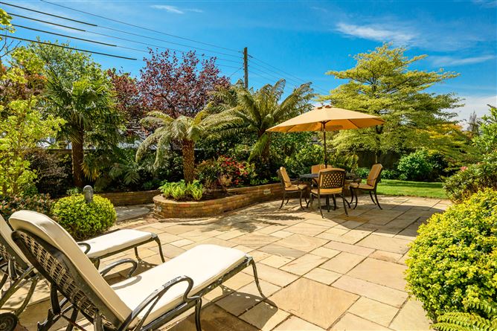
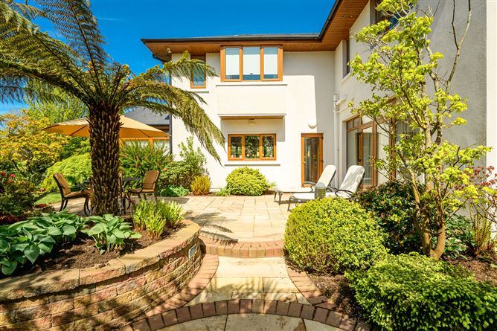
This home is, without doubt, one of the finest to come to the market on the southside of Cork in recent years. Constructed in 2004 to exceptional standards and extending to approximately 401 sq. m (4318 sq. ft.), this impressive, detached residence occupies a magnificent private site of approximately 0.2 hectares (0.5 acres) on the prestigious Churchyard Lane in Ballinlough. Designed and finished with meticulous attention to detail, the property combines timeless elegance with modern comfort, creating a truly outstanding family home in one of Cork’s most sought-after residential locations. Tucked away just off the Well Road, this residence enjoys a rare sense of privacy and tranquillity while remaining within minutes of Cork city centre and close to a wide range of excellent schools, sporting facilities, shops and amenities. The beautifully landscaped gardens are a particular feature of the property and established hedging providing an exceptional level of seclusion. A superb south and west-facing patio offers the perfect setting for outdoor dining and entertaining in peaceful surroundings. Internally, the accommodation is both spacious and beautifully proportioned, centred around a magnificent double-height entrance hall with an elegant, handcrafted staircase by Design Warehouse. The home offers a superb balance of formal reception rooms and relaxed family living spaces, all finished to an exceptionally high standard with bespoke fittings and quality craftsmanship throughout. The kitchen, fitted by Glenline Fitted Furniture, forms the heart of the home and is complemented by a bright conservatory overlooking the gardens and a selection of versatile reception rooms ideal for modern family living. Upstairs, the property provides five generously sized bedrooms, including a luxurious principal suite with walk-in dressing area and ensuite bathroom, together with a dedicated home office and beautifully appointed bathrooms throughout. Bespoke fitted furniture and wardrobes further enhance the sense of quality and refinement. Built with comfort and longevity in mind, this fine house benefits from a superb specification including a concrete first floor, underfloor heating on both levels, gas-fired central heating, heat recovery ventilation system and pressurised water system. Every aspect of this exceptional residence reflects thoughtful design, superior craftsmanship and enduring quality, resulting in a truly remarkable home of distinction.
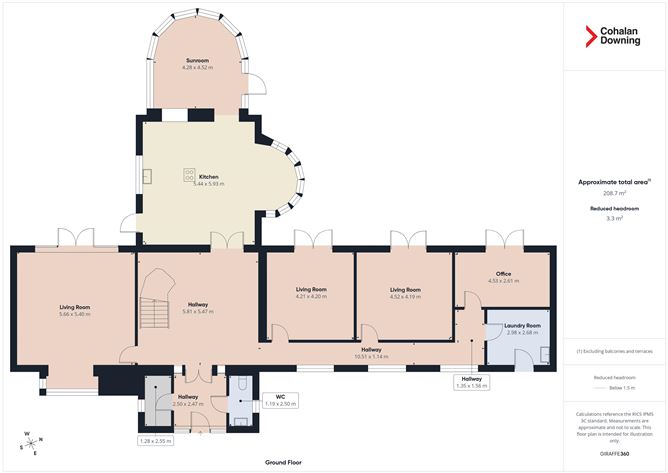
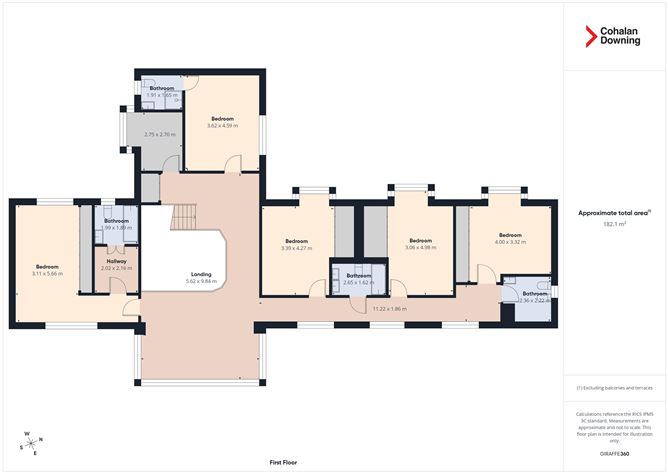
Accommodation
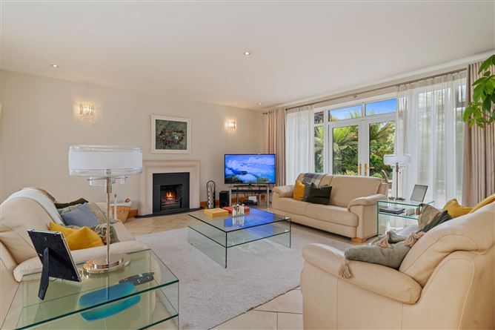
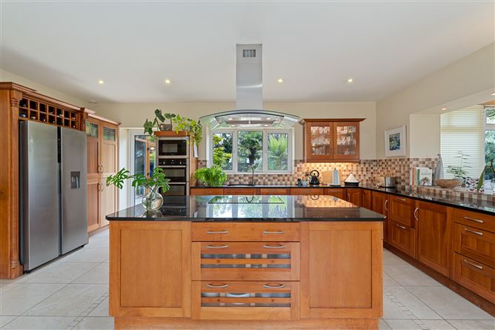
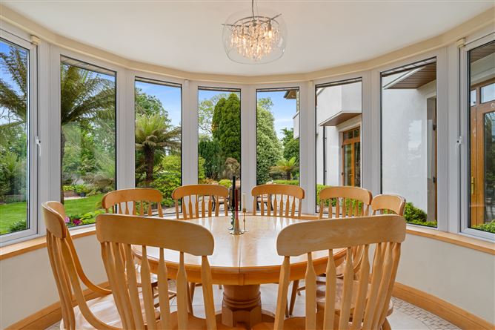
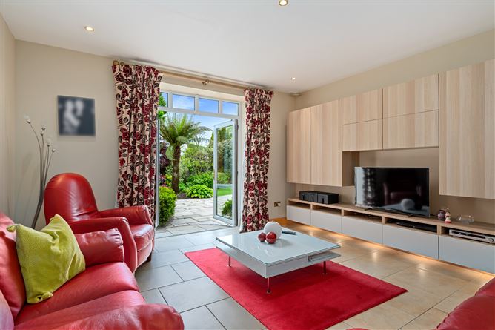
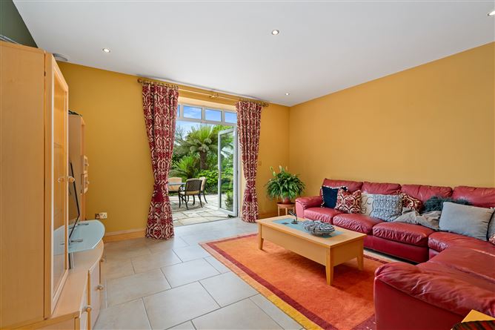
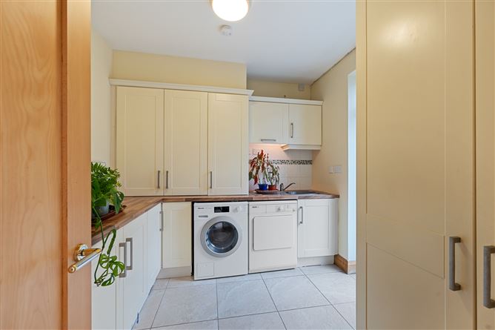
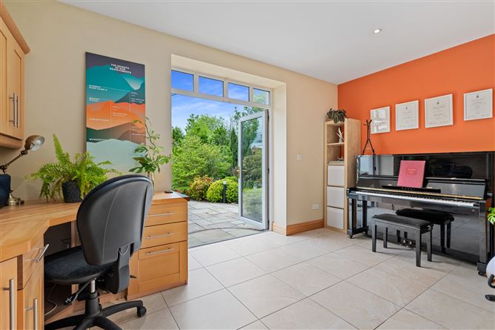
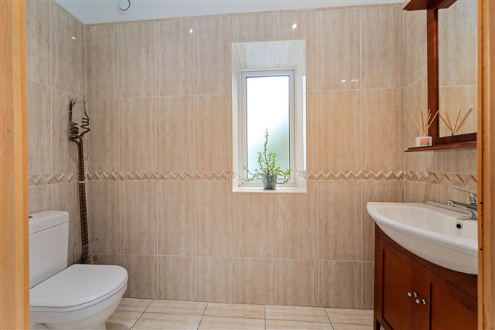
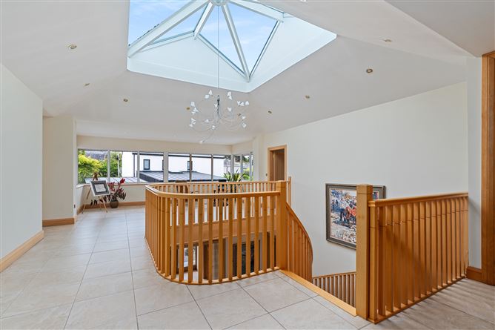
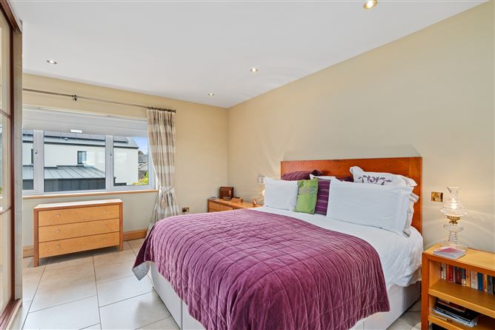
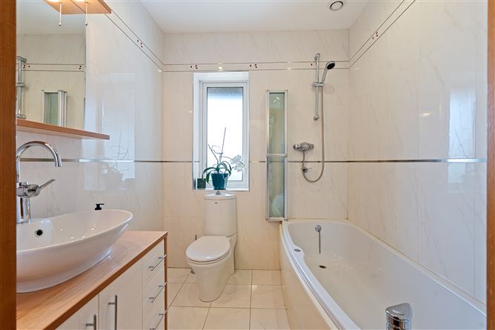
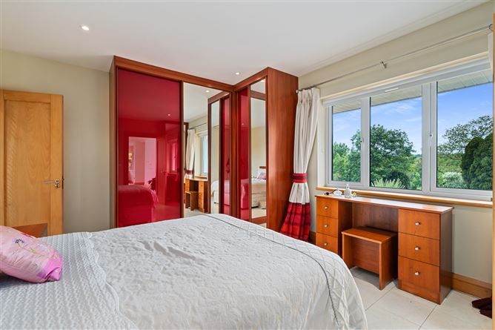
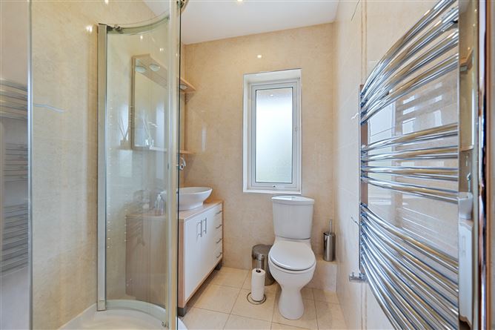
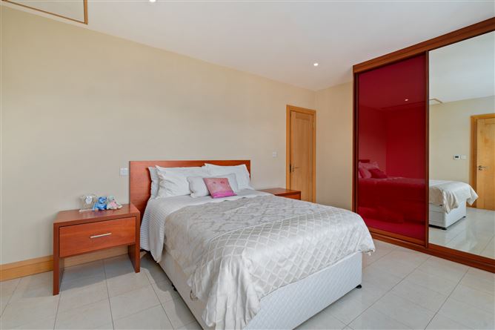
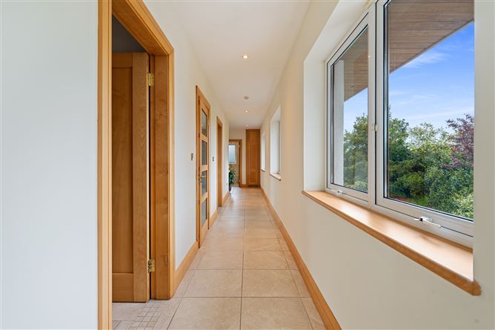
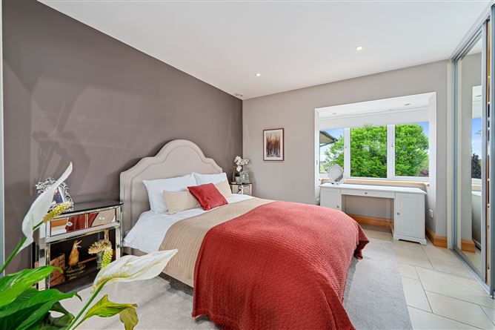
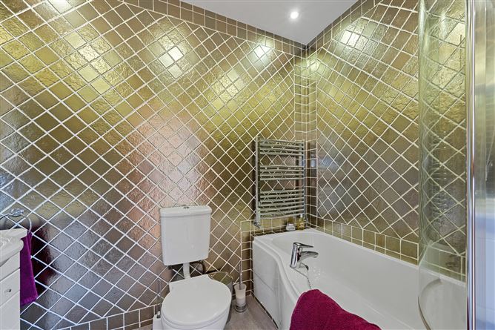
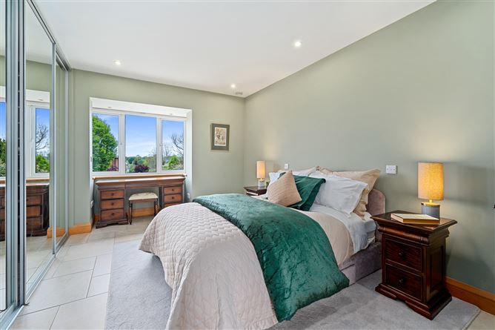
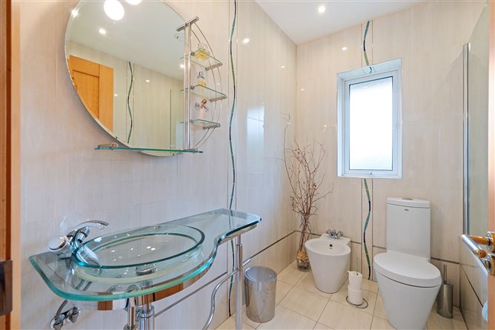
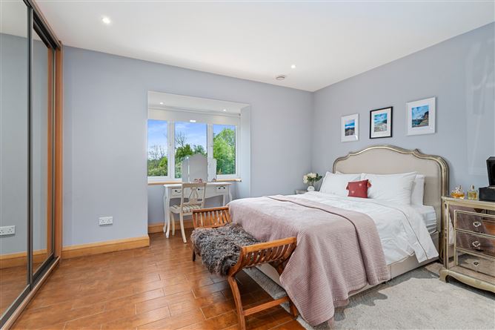
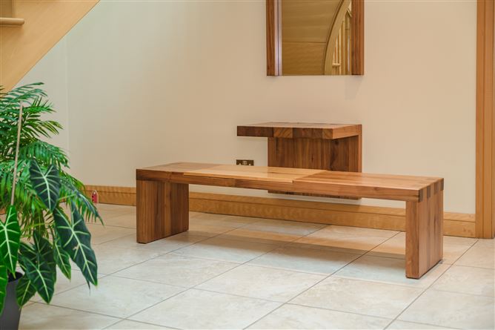
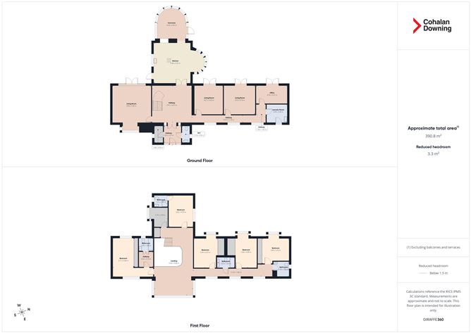
GROUND FLOOR: Entrance Hall with hardwood front door. Guest toilet with wash hand basin. Walk in cloakroom. Magnificent double height inner hall with elaborate staircase in steamed beech by Design Warehouse. Bespoke hall tables and mirror by Thomas Murphy. Lounge Room with open fireplace, recessed ceiling lights, bay window to the front. French doors at rear to south and west facing patio. Kitchen/Breakfast Room fully fitted with high quality eye and ground level units (Glenline). Granite worktop. Integrated appliances including double oven, microwave, dishwasher and fridge-freezer. Central island with integrated induction hob and extractor hood. Door out to south and west facing patio. Breakfast area. Conservatory: Vaulted ceiling. Recessed lighting. Overlooking garden. Double doors to the garden. Family Room: Recessed lighting. Fitted presses and storage cupboards. Double doors to the garden. Play Room: Double doors to the garden. Music Room: Built in desk. Storage cupboards. Double doors to the garden. Utility Room: Stainless steel level unit. Built in eye and ground level units. Excellent storage. Plumbed for automatic machines. Door to outside. FIRST FLOOR: Large, bright and spacious landing area. Home Office: Fully fitted with built in desk, shelving and storage. Hot press on landing and laundry shute. Main Bedroom: Bedroom furniture including bedside tables and dressing table by Hans Leptien. Sliderobe wardrobes. Walk in dressing area fully fitted. Ensuite Bathroom, bath with shower attached, wash hand basin, w.c. Heated towel rail. Fully tiled floor and walls. Bedroom 2: Sliderobe wardrobes. Dressing table. En suite shower room with wash hand basin, w.c. and shower unit. Heated towel rail. Fully tiled floor and walls. Bedroom 3: Walk in Sliderobe wardrobes. Bathroom: Bath, double wash hand basin, w.c., heated towel rail. Fully tiled floor and walls. Bedroom 4: Walk in Sliderobe wardrobes. Bedroom 5: Sliderobe wardrobes. Bathroom: Bath with shower attached. Wash hand basin, w.c. and bidet. Heated towel rail. Fully tiled floor and walls. OUTSIDE: Garden Shed with power. Tarmacadam driveway with ample parking. Southwest facing patio. Very sheltered. Abundance of mature planting with beautiful shrubs and specimen plant and trees.
Features
- Stairs created by Design Warehouse - Kitchen fitted by Glenline Fitted Furniture - Bedroom furniture by Hans Leptien-Hanson Furniture, Beara - Under floor heating (ground and first floor) - Heat recovery system - Pressurised water system - Classic windows - CCTV and remote monitoring - Smoke detectors - Fully tiled ground floor - Concrete first floor - Gas Central Heating - Alarm
BER Details
BER: C1


Date created: 28 May 2026Updated on: 28 May 2026
