Description
Accommodation
Features
- O.F.C.H
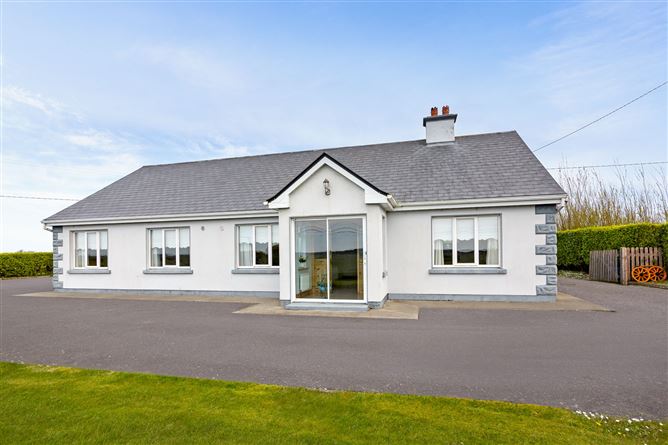
- Double glazed PVC windows and doors
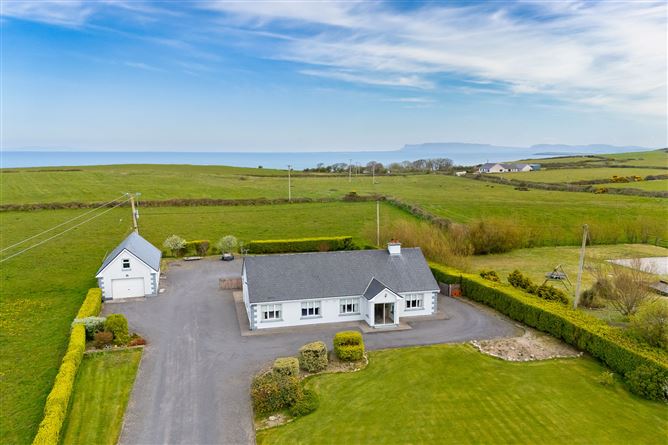
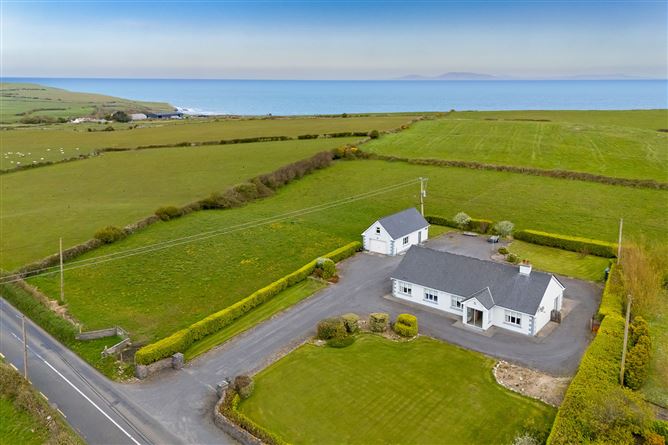
- Large elevated site
- Large detached garage to rear
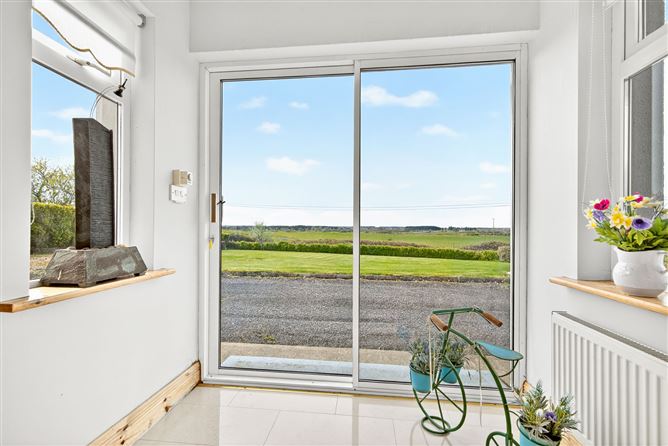
- Beautiful views of the surrounding countryside
BER Details
Negotiator
Show more...

| Beds | 4 beds |
| Price | €370,000 |
| Property Type | Detached House |
| Size | 142 meters2 |
| Energy Rating | BER-C3 |
| Refreshed on | Aug 20, 2026 |
| Eircode | F26HT27 |
| Group Name | Sherry FitzGerald Draper |
| Sales License Number | 002102 |
Description
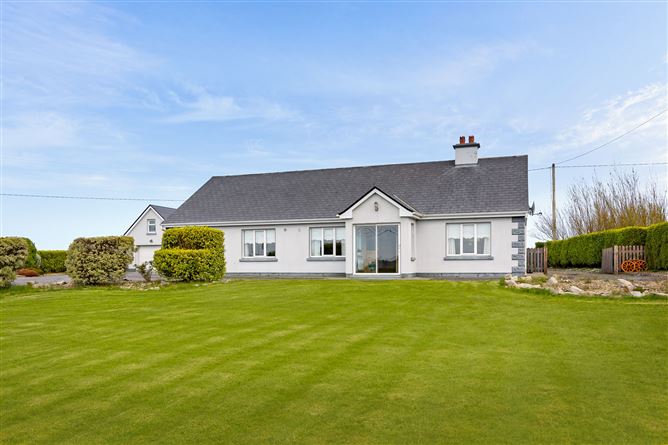
To see current offers or place your own offer on this property, please visit SherryFitz.ie and register for your mySherryFitz account. Well-presented four bedroom bungalow with sizeable detached garage set on an elevated private site situated on the Easkey road near Dromore West village in West Co. Sligo.The bright & airy accommodation comprises of a welcoming entrance porch & hallway, cosy sitting room with feature fireplace, spacious kitchen / dining room with extensive range of fitted units, solid fuel stove & a sliding door to the side of the property, handy utility room with fitted units, plumbing for washing machine & door to the rear garden, four sizable bedrooms (one with ensuite) and a well-equipped house bathroom. There is a large attic with good storage accessed from a stira stairs in the hallway. To the rear is a large detached garage suitable for many uses including storing a boat or caravan / camper or workshop / studio. This large detached garage has enormous potential with ample yard space surrounding it.The residence is set back from the road on an elevated scenic site with gravelled driveway and a large lawn to the front giving the house a great sense of privacy. To the rear and side of the property there is ample gravel car parking & small lawn area to the rear.Located in the heart of an area of outstanding natural beauty on the Dromore west to Easkey road along the wild Atlantic way in west county Sligo. The property is close to both Dromore West & Easkey villages with great amenities nearby including the rugged coastline and beaches of Easkey, Aughris, Dunmoran and Tra Bhui - all renowned for their great surfing waves. Dromore West village 1.5km & Easkey village 5km approx. Viewing highly recommended.
Accommodation
Entrance Porch - 2m x 1.5m Ceramic tiled flooring, coving, sliding door Entrance Hall - 5.1m x 2m Ceramic tiled flooring, coving Corridor - 10m x 1.2m Ceramic tiled flooring, coving Sitting room - 4.3m x 4.2m Solid wooden flooring, coving, centre piece, fireplace Kitchen / Dining room - 6.8m x 4.3m Extensive range of fitted kitchen units with integrated appliances, granite worktop, tiled flooring, solid fuel stove, sliding door to the side of the property Utility room - 2m x 2m Fitted units, plumbing for washing machine, door to rear garden, tiled flooring Bedroom 1 - 4.2m x 3.5m Solid wooden flooring Ensuite - 3.5m x 1.1m wc, whb, shower cubicle, wall & floor tiling Bedroom 2 - 4.4m x 3.6m Solid wooden flooring Bedroom 3 - 3.6m x 3.2m Solid wooden flooring Bedroom 4 - 3.1m x 3.6m Solid wooden flooring House bathroom - 3.3m x 2m wc, whb, Jacuzzi bath, shower cubicle, wall & floor tiling
Features
BER Details
BER: C3 BER No: 103418224 Energy Performance Indicator: 221.27
Negotiator
Niall Draper

Garage

Date created: 27 Apr 2026Updated on: 20 Aug 2026

