Description
BER Details
Negotiator
Show more...

| Beds | 4 beds |
| Price | €250,000 |
| Property Type | Semi-Detached House |
| Size | 124 meters2 |
| Energy Rating | BER-G |
| Refreshed on | Jul 17, 2026 |
| Eircode | H54KN24 |
| Group Name | DNG Joyce Auctioneers. |
| Sales License Number | 004084 |
Description
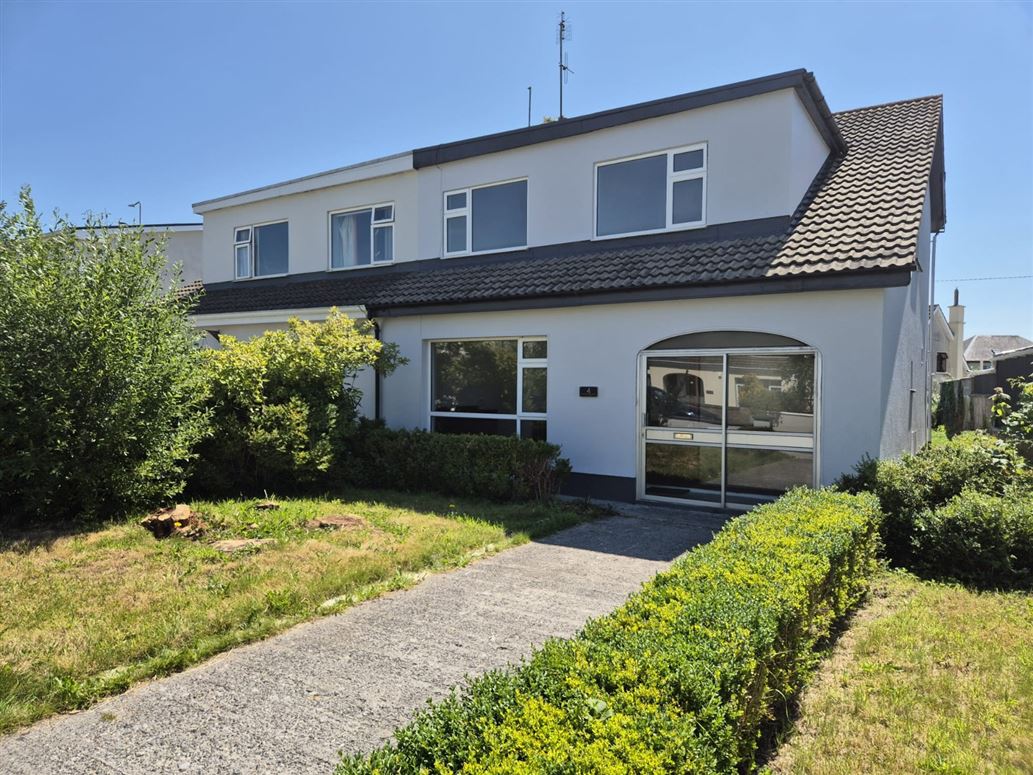
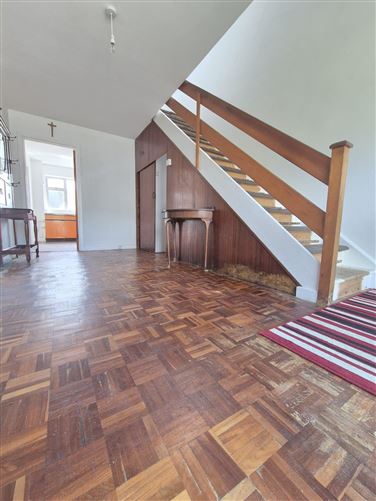
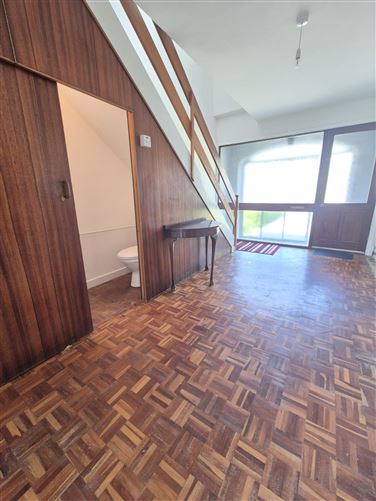
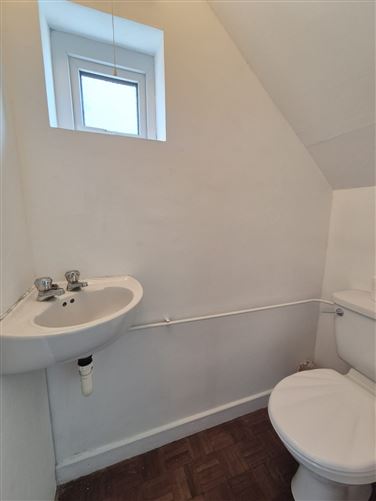
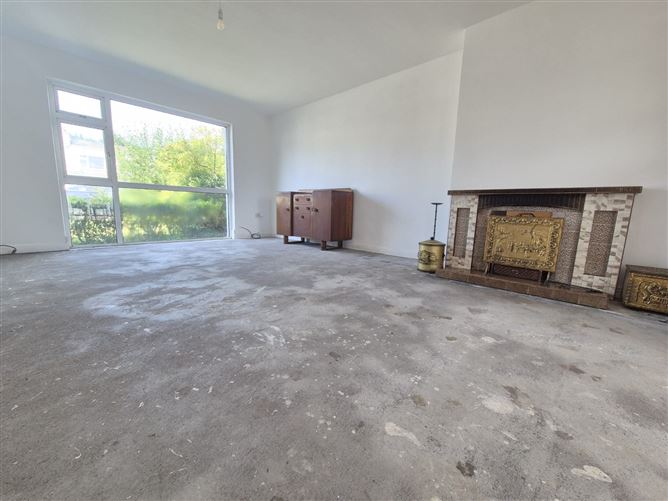
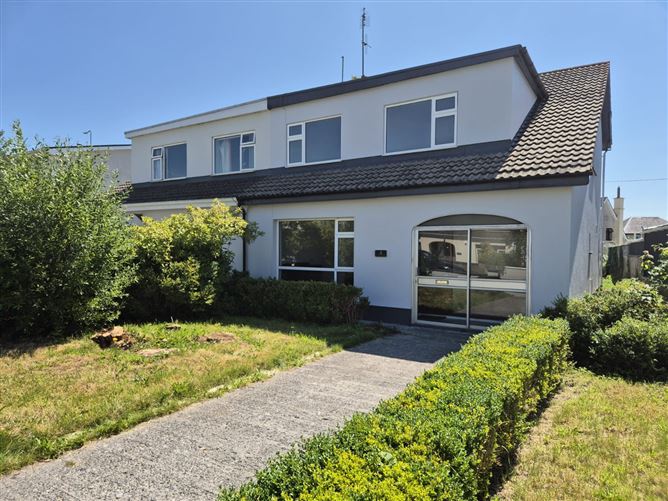
Number 4 is a delightful bright and airy four bedroom semi detached property located in the highly regarded and much sought after Parkview Drive Estate. Competitively priced the property is in need of some modernisation and general redecoration, thus giving the discerning buyer the opportunity to craft and design their dream home. The successful buyer will be able to avail of the 50,000 Vacant Home Grant which is a great stepping stone in the funding of any renovation. Deceptively spacious this charming abode is sure to attract interest from a wide audience of buyers. Upon entering this fine dwelling, the spacious surroundings soon become apparent as you are greeted by a sizeable entrance hall. Located off the entrance hall are two fabulous interlinking reception rooms that will comfortably meet the demands of a growing family, a spacious kitchen and guest WC complete the downstairs accommodation. A light filled stairwell and landing leads you to the first floor accommodation that briefly comprises of four fine sized double bedrooms and family bathroom. Outside one is treated to a lovely walled front garden with good off street parking and lawn garden while to the rear a pleasant wall lawn garden has good outdoor storage from a block built shed and benefits from rear access out onto a lane. Tuam Town is right on your doorstep offering a wealth of amenities, boasting a wide selection of shops, cafes, restaurants, bars, leisure facilities, a wonderful public park and excellent schools. The M17 motorway has now made Tuam a commuter Town bringing with it strong interest from Galway buyers. Regular daily bus services from Burkes Bus, GoBus and Bus Eireann to Galway and beyond makes commuting hassle free. We expect strong interest in this property and would advise all interested parties to contact our office today to avoid disappointment!! Entrance Porch: 0.93m x 2.95m Aluminium sliding door with large glass panel inset and to the sides leads to a bright entrance porch. Entrance Hall: 3.04m x 4.92m Hardwood front door with privacy glass panel inset and extensive privacy glass panels to the side leads to a bright welcoming entrance hall; this well proportioned entrance hall enjoys a generous floor area with attractive teak finger parquet flooring; good understairs storage. Guest WC: 0.76m x 1.52m Bright guest toilet owing to privacy glass window opening; two piece white coloured suite comprising of WC and wash hand basin; wall mounted Dimplex heater. Living Room: 4.03m x 5.82m Fabulous front reception filled with light from the large statement double height window opening showcasing the generous floor area on offer and fresh colour palette; attractive tiled feature fireplace makes for a pleasant focal point in the room; TV point; Double Doors to; Dining/Second Reception: 3.21m x 4.05m Glass panel double doors with unique privacy glass paneling either side allows the accommodation flow effortlessly into this fine well proportioned second reception; this delightful second reception benefits from a large double height window opening allowing natural light to flood the room as well as offering a pleasant outlook to the rear garden; attractive teak finger parquet flooring; fresh colour palette. Kitchen: 3.40m x 3.03m Located off the second reception room this lovely bright spacious kitchen come breakfast room fills with light owing to the large window opening; stainless steel sink unit with pleasant window aspect; ample worktop space; good storage options in an arrangement of base fitted units; aluminium exterior door with pattern privacy glass panels inset leads out to the rear garden. First Floor Landing: Nice bright landing area owing to the large window over stairs; storage closet; access to attic via trap door. Bedroom 1: 3.33m x 2.72m Good size bright double bedroom located to the rear of the property; large window opening fills the room with light complementing the fresh colour palette; built in wardrobe offers good storage options. Bedroom 2: 2.72m x 3.82m Fine size bright double bedroom located to the rear of the property; large window opening fills the room with light complementing the fresh colour palette; built in wardrobe offers good storage options. Bedroom 3: 3.09m x 4.33m Another fine size bright double bedroom this time located to the front of the property; large window opening fills the room with light complementing the fresh colour palette and highlighting the generous floor area on offer; built in wardrobe offers good storage options. Bedroom 4: 3.15m x 3.05m Another good size bright double bedroom located to the front of the property; large window opening filles the room with light complementing the fresh colour palette; built in wardrobe offers storage options. Bathroom: 1.58m x 2.71m Lovely bright bathroom located to the rear of the property with three piece suite comprising of WC, wash hand basin and bath unit with tile splash back; large privacy glass window is a great source of natural light and further complements the fresh colour palette. Outside: Walled front garden with concrete paved drive flanked by lawn gardens either side with a pleasant mix of shrubbery and hedging; good side access leads to a private walled rear garden mainly in lawn with a large block built storage shed ideal for outdoor storage options and also suitable for a workshop; small block built boiler house; the rear garden benefits from rear access out on to a lane to the rear; outdoor light; outdoor tap.
BER Details
BER: G BER No: 119639037 Energy Performance Indicator: 426.21
Negotiator
Declan Quinn


Date created: 17 Jul 2026Updated on: 17 Jul 2026