Description
Accommodation
Features
BER Details
Directions
Viewing Details
Show more...

| Beds | 5 beds |
| Price | POA |
| Property Type | Detached House |
| Size | 337.96 meters2 |
| Energy Rating | BER-A |
| Refreshed on | Jul 15, 2026 |
| Eircode | R32 V4Y7 |
| Group Name | Tom McDonald & Associates |
| Sales License Number | 001171 |
Description
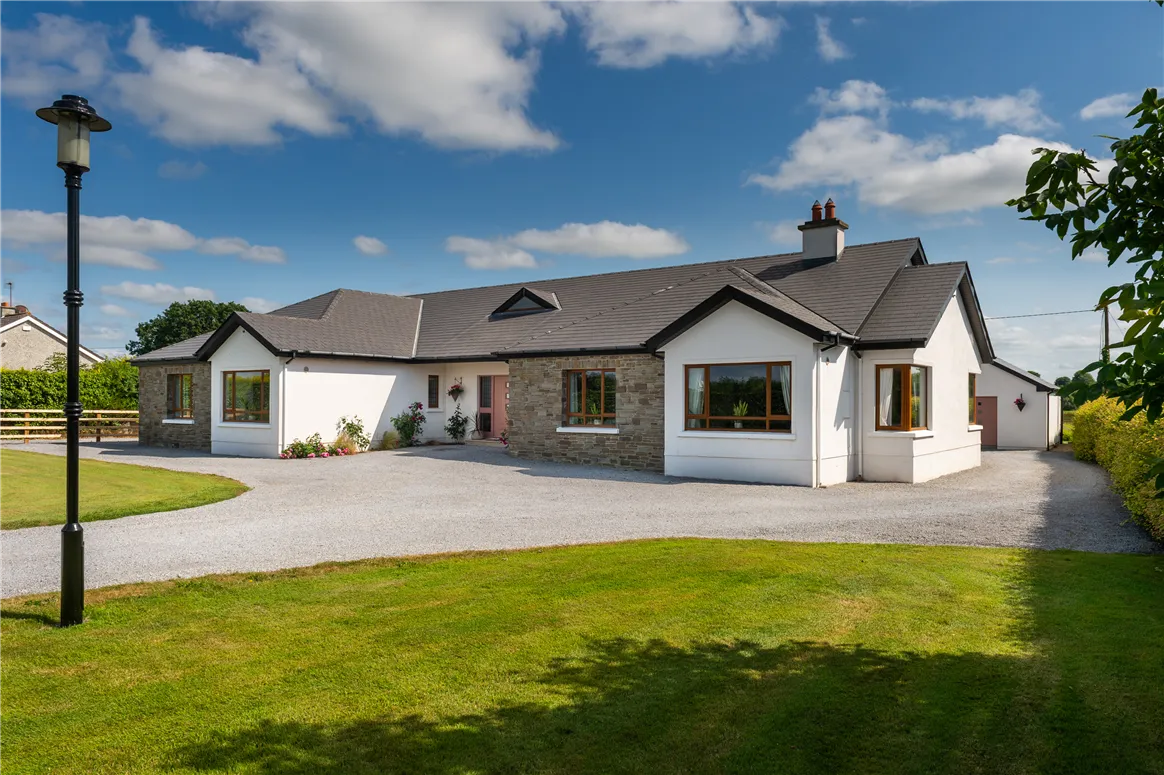
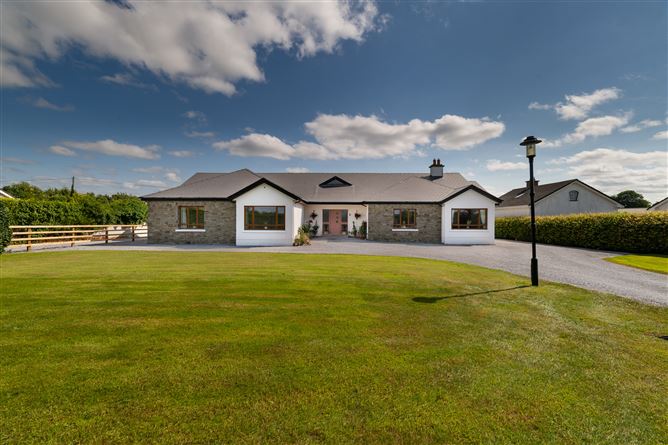
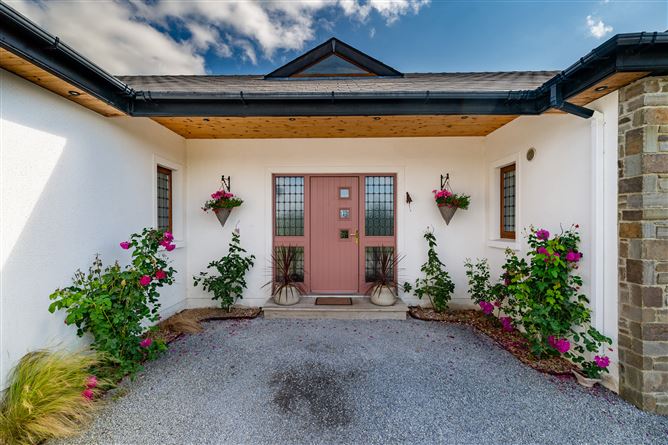
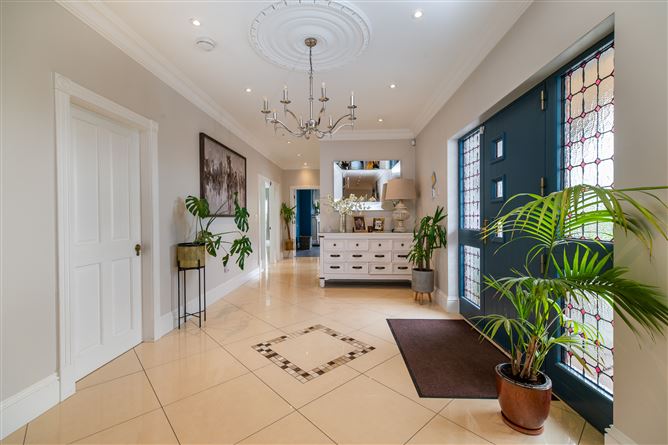
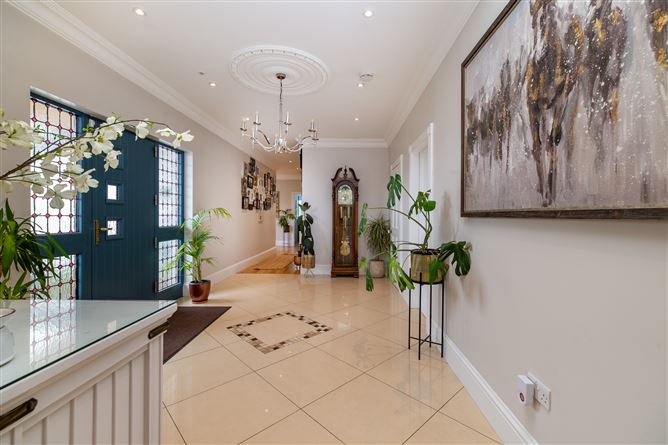
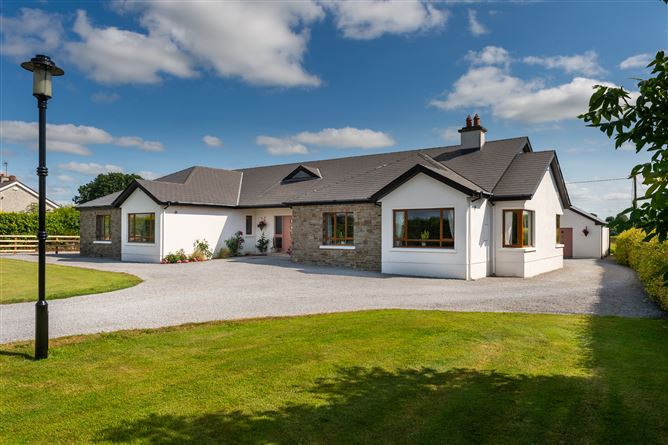
Luxury ‘A’ Rated 4-Bed Detached Bungalow with Adjoining 1-Bed Apartment & Premium Features. TOM MCDONALD & ASSOCIATES – EXPERIENCED, PROFESSIONAL, TRUSTED - welcome you to this exceptional and meticulously designed residence, where modern luxury meets sustainable living. Extending to approximately 3,635sq.ft., this stunning detached bungalow offers the perfect blend of elegance, functionality, and future-proofed features, providing an unparalleled lifestyle opportunity. The ideal family home. Located on the outskirts of Portarlington town in a peaceful setting, yet just a short distance to Portarlington train station, town centre, supermarkets, cafes, schools and all amenities you could need. Boasting numerous features throughout, this fantastic home has a stunning, triple aspect, kitchen/living/dining area with modern fitted kitchen & feature island. There is a solid fuel stove in the living area which is the focal point of the light filled room. A large sliding door off the kitchen allows the outside in offering additional space for social gatherings. The utility of dreams! Extending to the size of a regular kitchen, this utility offers plenty of storage along with the plumbing for your washing machine and space for a dryer. There is a fully tiled shower room off the utility, perfect for use after a day in the garden. Access to the expansive attic is from the utility by a stira ladder with lots of space for a staircase should you wish to convert in the future. With potential for even further accommodation subject to PP, the floored attic is ready for conversion. A peaceful retreat, the front living room with bay window and feature fireplace is the perfect space to relax in the evening away from the main living space. The four bedrooms in the main area of the house are all good size double rooms with three bedrooms boasting en-suites and two with walk-in-wardrobes. The bedroom in the apartment area has both an en-suite and walk-in-wardrobe. Originally part of the main house, there is a self-contained 1-bedroom apartment with a kitchen/living/dining area along with its own en-suite and walk-in-wardrobe is ideal for guests, extended family, or rental income. Adjacent to the main residence, providing privacy yet seamless access. There is off street parking to the front and rear, offering ample space for family and visiting guests. The detached garage, which was upgraded and insulated both internally and externally, has a section set up as a hair dressing salon with a store room and wc, fully equipped for client appointments and business operations. This could make the perfect home office or indeed another hair salon or small business. Additional storage space to the front of the garage. With impeccably landscaped gardens surrounding the property, this creates a tranquil outdoor sanctuary whilst also offering the perfect space for outdoor entertaining, relaxation and family enjoyment. Built and decorated to exacting standards, this exceptional residence combines cutting-edge energy efficiency, flexible living arrangements, and superior craftsmanship. Whether you're seeking a luxurious family home, a profitable rental opportunity, or a professional workspace, this property caters to all your needs. Arrange a Viewing Today and discover the true potential of this outstanding home. The first to see will buy!! Let’s make it yours!
Accommodation
Kitchen Area 7.367m x 2.928m Pantry 1.927m x 1.070m Living/Dining 9.937m x 4.494m Utility 4.666m x 3.615m Shower Room 1.845m x 1.748m Living Room 5.842m x 5.494m Bedroom 1 4.445m x 3.767m En-Suite 1.831m x 1.744m Walk-in-W/Robe 1.916m x 1.644m Bedroom 2 3.984m x 3.926m Bedroom 3 4.085m x 3.889m En-Suite 3.375m x 1.374m Walk-in-W/Robe 1.687m x 1.482m Bedroom 4 4.969m x 4.567m En-Suite 3.572m x 1.379m Bathroom 5.155m x 2.428m APARTMENT AREA: Kitchen/Dining/Living 6.635m x 4.903m Bedroom 5.331m x 2.889m En-Suite 4.035m x 1.771m Walk-in-W/Robe 2.445m x 1.168m GARAGE: Hairdressing Studio 4.744m x 3.434m Store Room 2.089m x 1.458m W.C. 1.413m x 1.398m Garage Storage Area 5.188m x 3.499m
Features
Luxurious 'A' rated, 4 Bed Detached Bungalow with Adjoining 1 Bed Apartment. Located in a peaceful setting a short distance from Portarlington town with Train Station, Schools, Cafes, Supermarkets & All Amenities. Finished to a Very High Standard throughout, this Home is a Truly Turn Key Property. Stunning Triple Aspect Kitchen/Living/Dining Area with Modern Fitted Kitchen & Feature Island. Massive Utility Room with Ample Storage, Plumbing for Washing Machine & Access to Expansive Attic with Excellent Development Potential. Fully Tiled Shower Room off Utility, ideal for use after a day in the garden. Front Living Room with Bay Window & Feature Fireplace is the Perfect space to relax in the Evening. 4 Good Size Double Bedrooms in Main Area of House, 3 with En-Suites, 2 with Walk-in-Wardrobes. Fully Tiled Family Bathroom with Jacuzzi Style Bath & Separate Walk-in-Shower. Self contained apartment area with kitchen/living/dining area, bedroom, en-suite & walk-in-wardrobe is the perfect space for visiting friends and family. The apartment could also be easily converted back to a fantastic master suite. Detached Garage with storage and separate Hair Studio, ideal for a home office, small business or indeed another Hair Salon. Vertical Geothermal Central Heating System with Underfloor Heating throughout. Services: Mains Water, Sewerage, Electricity & Fibre Broadband.
BER Details
BER: A
Directions
R32 V4Y7
Viewing Details
VIEWING STRICTLY BY APPOINTMENT WITH SOLE SELLING AGENTS TOM MCDONALD & ASSOCIATES. No information, statement, description, quantity or measurement contained in any sales particulars or given orally or contained in any webpage, brochure, catalogue, email, letter, report, docket or hand out issued by or on behalf of Tom McDonald & Assoc. or the vendor in respect of the property shall constitute a representation or a condition or a warranty on behalf of Tom McDonald & Assoc. or the vendor. Any information, statement, description, quantity or measurement so given or contained in any such sales particulars, webpage, brochure, catalogue, email, letter, report or hand out issued by or on behalf of Tom McDonald & Assoc. or the vendor are for illustration purposes only and are not to be taken as matters of fact. Any mistake, omission, inaccuracy or mis-description given orally or contained in any sales particulars, webpage, brochure, catalogue, email, letter, report or hand out issued by or on behalf of Tom McDonald & Assoc. or the vendor shall not give rise to any right of action, claim, entitlement or compensation against Tom McDonald & Assoc. or the vendor. All bidders must satisfy themselves by carrying out their own independent due diligence, inspections or otherwise as to the correctness of any and all of the information, statements, descriptions, quantity or measurements contained in any such sales particulars, webpage, brochure, catalogue, email, letter, report or hand out issued by or on behalf of Tom McDonald & Assoc. or the vendor.


Date created: 15 Jul 2026Updated on: 24 Jul 2026