Description
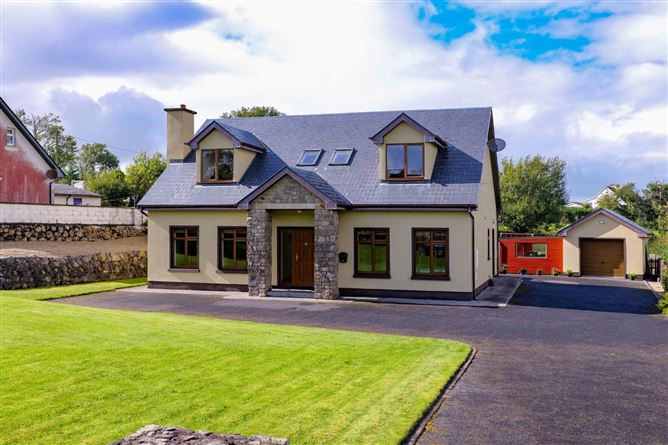
DNG Martin O'Connor Estate Agents are delighted to offer for sale this impressive 4/5 bedroom (2 en-suite) detached residence, a beautifully maintained and exceptionally spacious family home extending to approximately 233.37 sq.m. (2,511 sq.ft.).
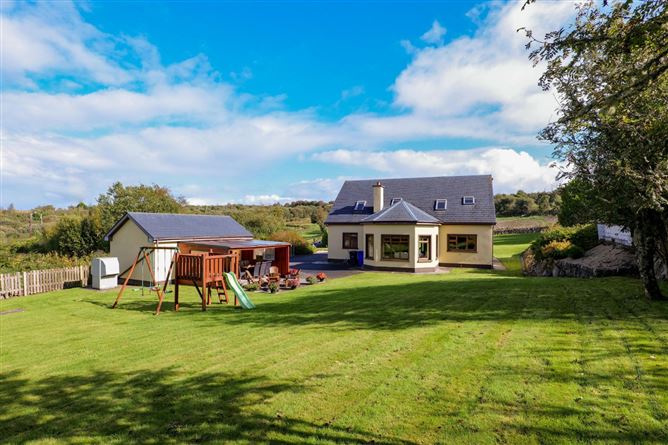
Set within generous, beautifully maintained grounds, the property makes an excellent first impression. A sweeping tarmac driveway provides extensive off-street parking, while large lawns, mature boundaries and attractive stonework create a particularly appealing setting around the residence.
Inside, the accommodation is bright, spacious and very well laid out, with generous room proportions throughout. The entrance hall immediately gives a sense of the scale of the property, with a feature oak staircase rising to the first floor.
The main living room provides a comfortable and generously proportioned reception space, while the large open-plan kitchen and dining area offers plenty of room for both everyday family life and entertaining. The kitchen is fitted with an extensive range of oak cabinetry, generous worktop space, integrated appliances and a substantial breakfast bar with additional seating.
Adjoining the dining area is a superb sunroom, a particularly attractive feature of the house. Its vaulted ceiling with exposed timber beams, extensive glazing and double doors create a bright and inviting space with a lovely outlook over the gardens and direct access outside.
A separate utility room provides additional storage and laundry space together with direct access outside, while a guest W.C. completes the main living accommodation on the ground floor.
Also at ground-floor level is a generously proportioned bedroom suite with its own wardrobe/dressing area and en-suite. This provides excellent principal bedroom accommodation and is a particularly practical feature of the overall layout.
Upstairs, there are three further well-proportioned bedrooms, a study/bedroom, family bathroom and an additional en-suite. The first floor benefits from excellent natural light through a combination of dormer windows and rooflights, while fitted wardrobes provide useful storage. The study/bedroom adds further flexibility to the accommodation and is equally suited to use as a home office or additional bedroom.
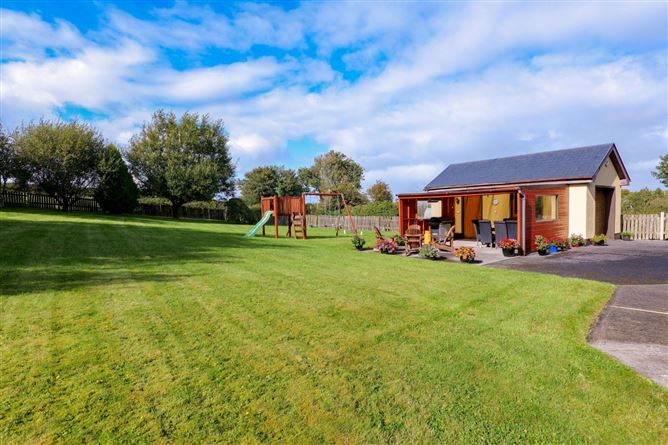
Outside, extensive lawns surround the residence, complemented by mature trees, established boundaries and attractive stone detailing. A large tarmac driveway provides ample parking and access around the property, while the detached garage offers valuable additional space.
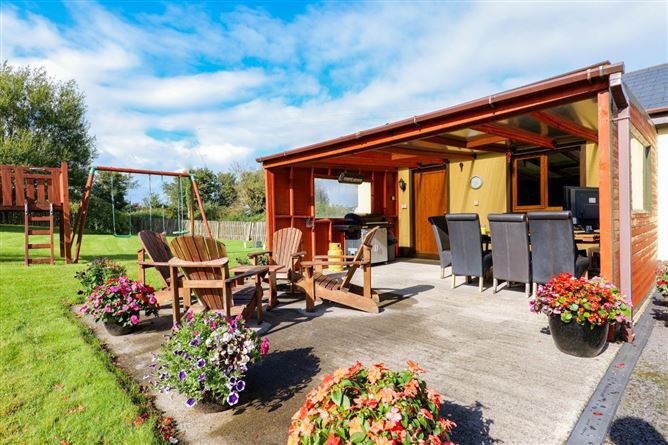
A covered outdoor seating and dining area is another excellent feature, providing a sheltered space from which to relax and enjoy the gardens.
Offering generous and versatile accommodation in a beautifully maintained setting, this is an excellent family home with an impressive balance of indoor and outdoor space.
Viewing is highly recommended with DNG Martin O'Connor Estate Agents. Accommodation
Entrance Hall -
A bright and spacious entrance hall with tiled flooring and feature timber staircase leading to the first-floor accommodation.
Living Room -
Generously proportioned and bright reception room with timber flooring and an attractive open fireplace with timber surround and polished hearth, creating a warm and inviting focal point to the room.
Kitchen / Dining Area -
Superb open-plan kitchen and dining area with tiled flooring. The kitchen is fitted with an extensive range of oak wall and floor units, generous granite composite worktop space, tiled splashback and integrated appliances. A substantial breakfast bar provides additional seating, while the adjoining dining area comfortably accommodates a large dining table and opens through to the sunroom. The room features a solid fuel stove set in a large fireplace.
Sunroom -
A particularly bright and attractive reception space featuring a vaulted ceiling with exposed timber beams, tiled flooring and extensive glazing overlooking the gardens. Double doors provide direct access outside.
Utility Room -
Spacious and practical utility room with fitted units, worktop, sink and provision for laundry appliances. Tiled flooring, excellent additional storage and external access.
Guest W.C. -
Fitted with W.C. and wash hand basin, with tiled flooring.
Bedroom 1 -
Generously proportioned ground-floor double bedroom with adjoining wardrobe/dressing area and access to a private en-suite. Its ground-floor position makes this an especially versatile principal bedroom suite.
En-Suite -
With shower, W.C. and wash hand basin.
First-Floor Landing -
Bright and spacious landing with timber balustrading and rooflights flooding the stairwell and landing with natural light.
Bedroom 2 -
Spacious first-floor double bedroom with fitted wardrobes and a large dormer window providing excellent natural light.
En-Suite -
Additional first-floor en-suite with shower enclosure, W.C. and wash hand basin, complemented by tiled walls and flooring and a rooflight for natural light.
Bedroom 3 -
Well-proportioned bedroom with fitted wardrobe storage and rooflight.
Bedroom 4 -
Bright and comfortable bedroom with rooflight and ample space for bedroom furniture.
Study/Bedroom 5 -
Separate study providing a useful and flexible space, ideally suited to a home office or additional bedroom.
Family Bathroom -
Generously sized family bathroom with corner bath, separate shower enclosure, W.C. and wash hand basin. Part-tiled walls, tiled flooring and rooflight providing excellent natural light.
Features
- Substantial 4/5 bedroom detached family home
- Approx. 233.37 sq.m. (2,511 sq.ft.) of spacious accommodation
- Under floor heating by an Air to water heating system
- Hollow core concrete first floor with block built walls
- Solid oak doors. skirting and architraves
- Ground-floor bedroom with en-suite and dressing area
- Superb open-plan kitchen/dining area with adjoining sunroom
- Separate study, ideal for home working
- Large, beautifully maintained gardens
- Detached garage and extensive off-street parking
- Covered outdoor dining and entertaining area
- Peaceful countryside setting within easy reach of Moycullen village and Galway City
BER Details
BER: B
BER No: 119829059
Energy Performance Indicator: 81.56 Negotiator