Description
Accommodation
Features
- 4 Bedrooms
- 2 Reception Rooms
- Gardens
- Patio
BER Details
BER No: 118217066
Energy Performance Indicator: 265.58 kWh/m2/yr
Negotiator
Show more...

| Beds | 4 beds |
| Price | Sale Agreed |
| Property Type | Bungalow |
| Size | 115 meters2 |
| Energy Rating | BER-D2 |
| Refreshed on | |
| Eircode | F94 XV52 |
| Group Name | Edel Quinn Properties |
| Sales License Number |
Description
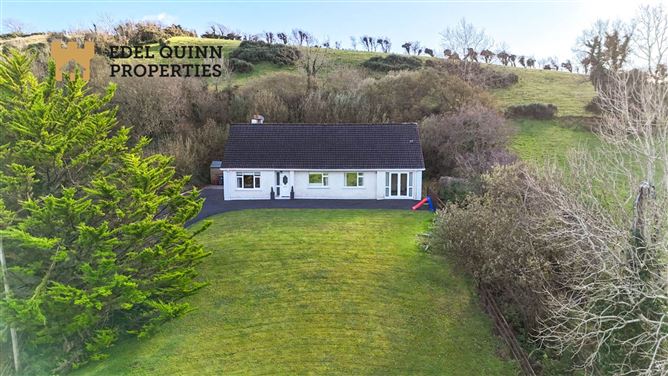
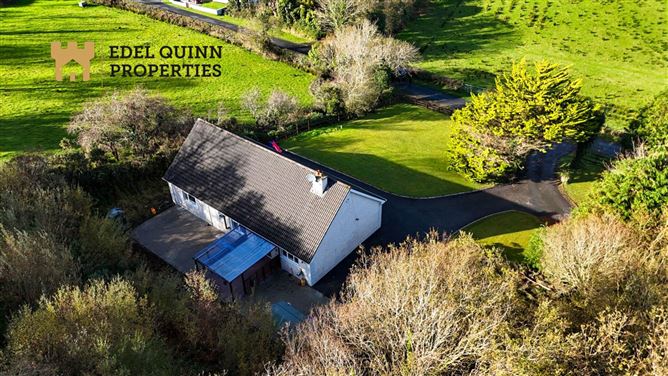
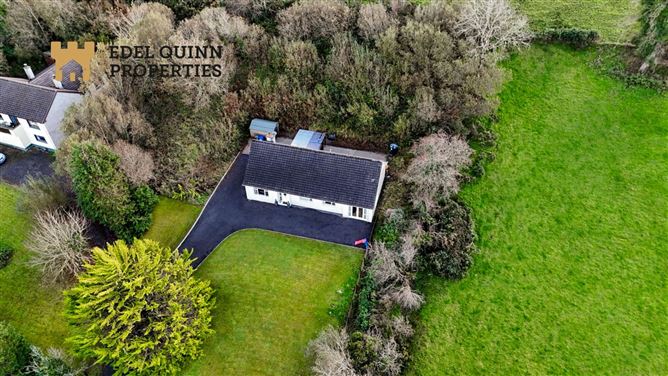

This charming four-bedroom residence is set on an elevated site in the peaceful countryside beside Mullinasole Bay, offering sweeping views across the surrounding landscape. The property enjoys a tranquil setting with mature boundaries and open skies, just a short distance from the water`s edge and the village itself. Inside, the home is warm and welcoming, with a spacious sitting room centred around an open fire, perfect for cosy evenings. The kitchen and dining area opens out to a covered patio space, ideal for enjoying the outdoors in comfort throughout the seasons. Each of the four bedrooms is generously sized, with natural light and views of the surrounding countryside. The layout is practical and well-proportioned, with a relaxed flow throughout the living spaces. Outside, the grounds offer ample space for gardening, recreation, or simply enjoying the peace and privacy of rural life. A private driveway and detached garden shed complete the picture, with plenty of scope for further enhancement if desired. The property is also ideally located within easy reach of some of Donegal`s renowned Blue Flag beaches, including Murvagh and Rossnowlagh, making it an excellent choice for those who value coastal living and outdoor pursuits. This is a wonderful opportunity to enjoy a quiet, scenic lifestyle in a naturally beautiful part of the county.
Accommodation
Entrance - 4.4m (14'5") x 1.4m (4'7") Walls painted, Laminate Flooring, 1no. Radiator Sitting room - 4.4m (14'5") x 3.6m (11'10") Walls painted, Hardwood Flooring, 1no. Window, Open fire, Decorative stove Kitchen - 6.3m (20'8") x 3m (9'10") Walls painted, Tile Flooring, 1no. Radiator 1no. Window, French Doors High & Low Units tiled between, Breakfast bar Utility room - 2.2m (7'3") x 2m (6'7") Walls painted, Tile Flooring, 1no. Radiator 1no. Window, Wash hand basin, Boiler, Washer dyer Hall - 7.6m (24'11") x 1m (3'3") Walls painted, Laminate Flooring Bedroom 1 - 3.6m (11'10") x 3.3m (10'10") Walls painted, Laminate Flooring, 1no. Radiator 1no. Window Hotpress - 2m (6'7") x 1.1m (3'7") Bathroom - 3.1m (10'2") x 2.2m (7'3") Walls Tiled, Tiled Flooring, 1no. Radiator 1no. Window, Bath, Triton Shower, Wash hand basin Bedroom 2 - 3.6m (11'10") x 3.2m (10'6") Walls painted, Laminate Flooring, 1no. Radiator 1no. Window Bedroom 3 - 4.8m (15'9") x 3.2m (10'6") Walls painted, Laminate Flooring, 1no. Radiator 1no. Window, Built in storage Bedroom 4 - 4.9m (16'1") x 3m (9'10") Walls painted, Laminate Flooring, 1no. Radiator 1no. Window, Sliding door Notice Please note we have not tested any apparatus, fixtures, fittings, or services. Interested parties must undertake their own investigation into the working order of these items. All measurements are approximate and photographs provided for guidance only.
Features
BER Details
BER: D2
BER No: 118217066
Energy Performance Indicator: 265.58 kWh/m2/yr
Negotiator
Aoibhe Timoney

Garden
Patio

Date created: 24 Feb 2026Updated on: 30 Jun 2026