Description
Features
BER Details
Negotiator
Show more...

| Beds | 4 beds |
| Price | €380,000 |
| Property Type | Bungalow |
| Size | 116 meters2 |
| Energy Rating | BER-D2 |
| Refreshed on | Jul 14, 2026 |
| Eircode | F28 VF51 |
| Group Name | Heskin & Company Limited |
| Sales License Number | 001717 |
Description
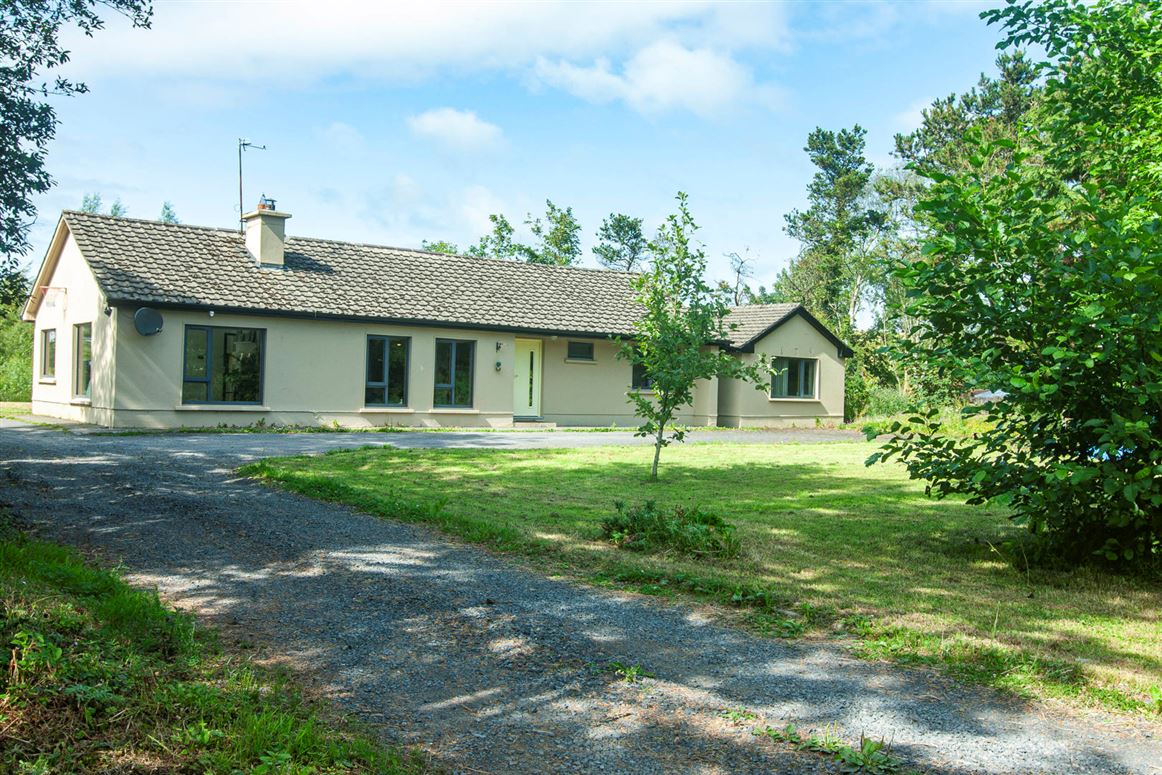
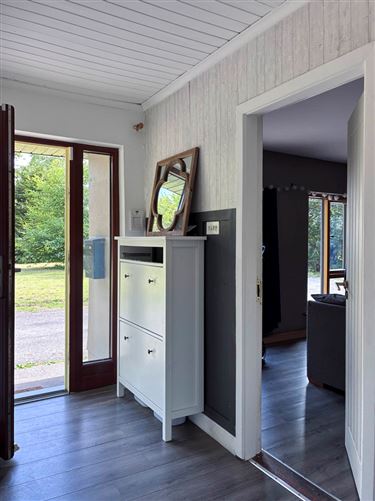
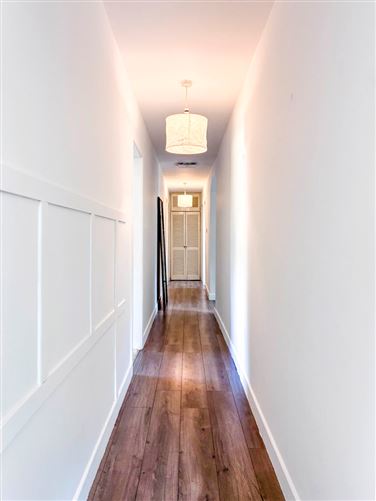
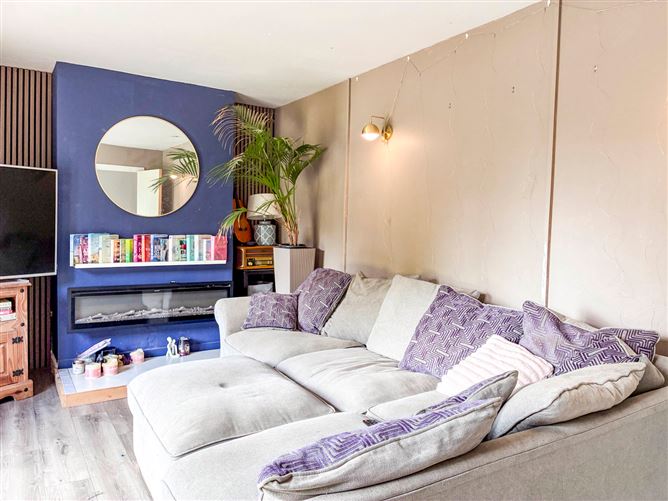
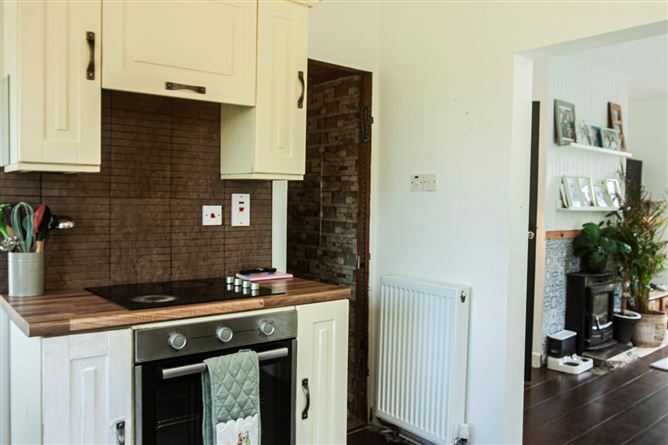
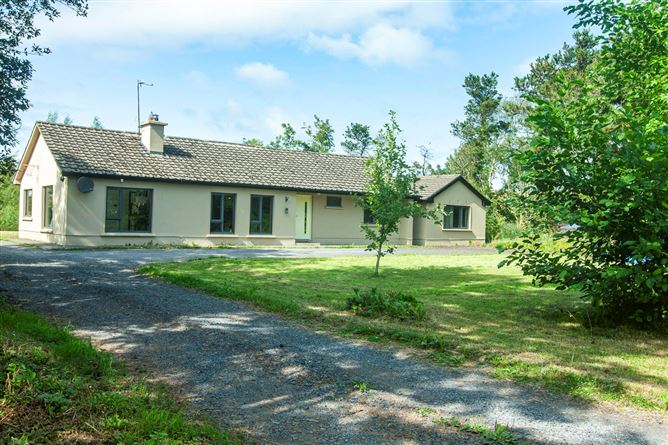
Situated just 3 kilometres from the vibrant town of Westport along the Castlebar Road, this well-presented four-bedroom detached bungalow offers the perfect balance of peaceful countryside living and everyday convenience. Set on a mature site extending to approximately 0.86 acres, the property enjoys an attractive private setting with spacious gardens, excellent parking and a substantial detached chalet and garage. The main residence itself extends to approximately 115.93 sq.m. (1,247.8 sq.ft.). The property has been carefully maintained and is presented in excellent condition throughout. Recently redecorated, this home offers bright, fresh interiors and is ready for immediate occupation. This well-proportioned home comprises of four generously sized bedrooms, including a master bedroom with en-suite, together with a fully tiled family bathroom, a welcoming entrance hall, a cosy living room featuring a modern electric stove, an impressive open-plan kitchen, dining and family area complete with a fitted kitchen and a solid fuel stove with back boiler, with a separate utility room and storage room attached to add further practicality. This inviting space is ideal for both family living and entertaining. Outside, the mature gardens to the front and rear provide excellent privacy and ample space for outdoor enjoyment. A gravel driveway offers generous off-street parking, while additional storage and fuel sheds enhance the property's functionality. A standout feature is the detached one bed self-contained Chalet extending to approximately 51.95 sqm. (559.18 sq ft), complete with electricity and plumbing. Offering excellent versatility to stay as a one bed chalet or potential conversion into a home office or studio. Additionally, there is a separate garage (15.4sqm/165.76 sq ft), store (8.4sqm/90.41sqft) and boiler house (2 sqm/21.52 sq ft). Combining spacious accommodation, a generous site and an enviable location just minutes from Westport, this is an excellent opportunity to acquire a quality family home in one of County Mayo's most sought-after areas. Accommodation: Main Residence Entrance Hall: 2.6m x 1.55m (8'6"x 5'1") & 10.1m x 0.9m (33'2" x 2'11") Washed oak laminate floor, wood panelled walls Living Room: 5.1m x 3.1m (16'9" x 10'2") Washed oak laminate floor, electric stove Kitchen/Dining/Sitting Room: 7.2m x 3.7m (23'7" x 12'2") Tiled floor, ivory buttermilk kitchen with integrated oven and hob, solid fuel stove with back boiler in sitting room Storage Room: 2.7m x 0.85m (8'10" x 2'9") Utility Room: 2.0m x 1.24m (6'7" x 4'1") Tiled floor, shelving Bedroom One: 3.1m x 3.1m (10'2" x 10'2") Built-in sliding wardrobe, Carpeted En-Suite: 2.0m x 1.2m (6'7" x 3'11") Shower, WHB, WC Bedroom Two: 3.3m x 3.15m (10'10" x 10'4") Laminate floor Bedroom Three: 3.2m x 3.0m (10'6" x 9'10") Laminate floor Bedroom Four: 3.0m x 2.45m (9'10" x 8') Laminate floor Main Bathroom: 2.4m x 2.0m (7'10" x 6'7") Newly upgraded, Fully tiled, bath/shower, WHB, WC Hotpress: 2.2m x 0.9m (7'3" x 2'11") Chalet: 51.95 sqm (552 sq ft) Kitchen/dining/Living 1x Double Bedroom Bathroom Features: •Rural location close to Westport •Triple Glazed windows •Large spacious site •South facing Total Floor Area: Main residence - 115.93 sq m (1247.8 sq ft) Chalet - 51.95 sqm (559.18 sq ft) Garage - 15.4sqm (165.76 sq ft) Store - 8.4sqm (90.41sqft) Boiler House - 2 sqm (21.52 sq ft) Site- 0.348 hectares (0.86 acres) (all sizes are approximate) Viewings of this property is strictly by appointment only. Heskin & Co. Auctioneers Ltd. for themselves and for the vendors or lessors of this property whose agents they are, give notice that:- (i) The particulars are set out as a general outline for the guidance of intending purchasers or lessees, and do not constitute, nor constitute part of, an offer or contract. (ii) All descriptions, dimensions, references to condition and necessary permissions for use and occupation, and other details are given in good faith and are believed to be correct, but any intending purchasers or tenants should not rely on them as statements or representations of fact but must satisfy themselves by inspection or otherwise as to the correctness of each of them. (iii) No person in the employment of Heskin & Co. Auctioneers Ltd. has any authority to make or give any representation or warranty whatever in relation to this property
Features
- South Facing Garden
BER Details
BER: D2 BER No: 104344023 Energy Performance Indicator: 281.2
Negotiator
HeskinMH User

Garden

Date created: 14 Jul 2026Updated on: 20 Jul 2026