Description
Description
Rooms
Features
Features
Features
Features
Features
Features
Features
Features
Features
Features
Features
Features
BER Details
Show more...

| Beds | 3 beds |
| Price | €449,000 |
| Property Type | Detached House |
| Size | 87.5 meters2 |
| Energy Rating | BER-C |
| Refreshed on | Jun 22, 2026 |
| Eircode | V31NW13 |
| Group Name | Dillon Prendiville Auctioneers |
| Sales License Number | 004105 |
Description

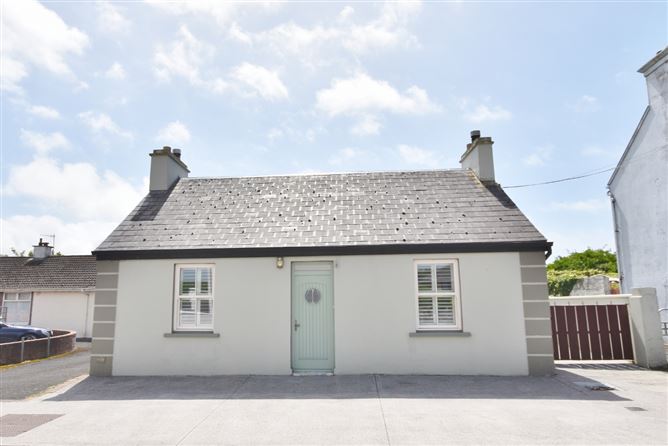
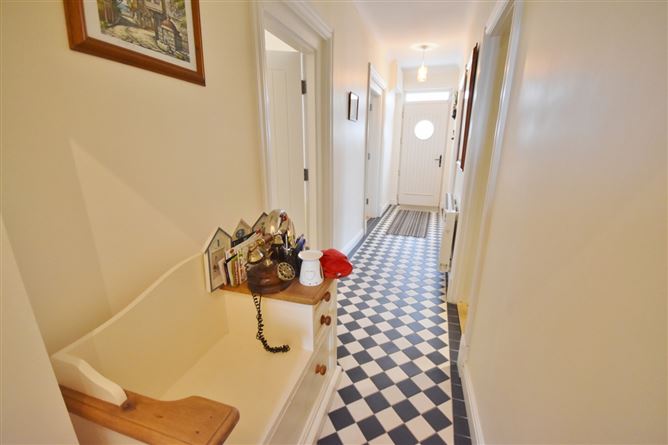
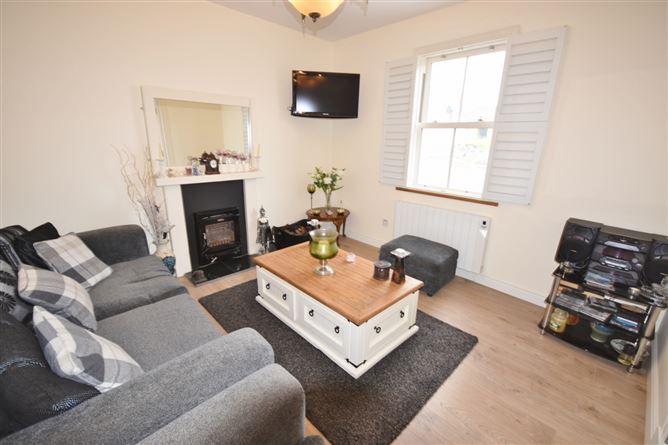
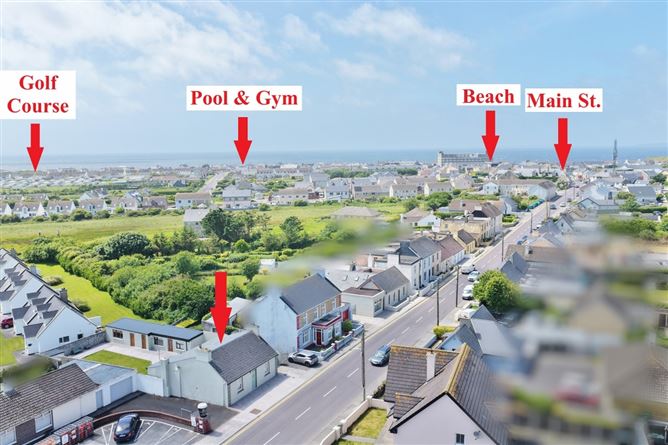
Nestled in the heart of the vibrant seaside resort of Ballybunion, this truly charming and fully refurbished 3-bedroom home offers pristine, turn-key accommodation. Superbly presented throughout, this beautiful property combines modern comfort with coastal elegance, making an immediate viewing highly advised to fully appreciate its exceptional quality. Light filled interior and modern amenities. Turn-key finish: Meticulously upgraded with high-quality, contemporary finishes. Pristine presentation: Walk-in condition with neutral stylish decor. Location & Appeal The property is positioned within immediate proximity of all of Ballybunion’s local amenities, including its world-famous beaches, championship golf courses, schools, and vibrant eateries. This versatile home holds immense appeal for a wide selection of discerning buyers, from first-time homeowners and retirees to those seeking a premium holiday retreat. Contact us today to arrange your private viewing of this coastal gem.
Description
Nestled in the heart of the vibrant seaside resort of Ballybunion, this truly charming and fully refurbished 3-bedroom home offers pristine, turn-key accommodation. Superbly presented throughout, this beautiful property combines modern comfort with coastal elegance, making an immediate viewing highly advised to fully appreciate its exceptional quality.Light filled interior and modern amenities. Turn-key finish: Meticulously upgraded with high-quality, contemporary finishes.Pristine presentation: Walk-in condition with neutral stylish decor.Location & AppealThe property is positioned within immediate proximity of all of Ballybunion’s local amenities, including its world-famous beaches, championship golf courses, schools, and vibrant eateries. This versatile home holds immense appeal for a wide selection of discerning buyers, from first-time homeowners and retirees to those seeking a premium holiday retreat.Contact us today to arrange your private viewing of this coastal gem - Dillon Prendiville Auctioneers 068-21739.
Rooms
Features
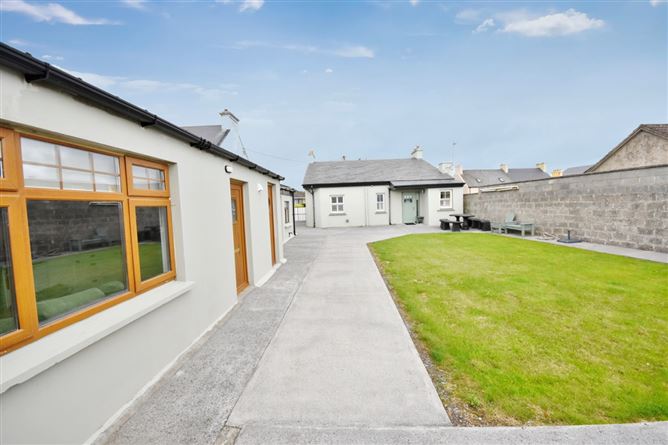
Large enclosed south facing rear garden with concrete yard offering off-street parking and manicure lawn. Secure block built boundary walls with gated vehicle access from the main street. Fully refurbished home with PVC/windows and pitched slate roof. Electric storage heating with wall mounted aluminium radiators. Connected to all public mains services. Efficient electric heating system installed throughout. Superb outdoor space and parking. Vehicle Access: Secure, gated vehicle access to the rear. Ample Parking: Generous car parking available to both the front and rear. South facing aspect: Sun-drenched rear garden and yard, ideal for outdoor entertaining. Extensive storage: Large private site featuring a variety of useful outbuildings and a chalet.
Features
Large enclosed south facing rear garden with concrete yard offering off-street parking and manicure lawn.
Features
Secure block built boundary walls with gated vehicle access from the main street.
Features
Fully refurbished home with PVC/windows and pitched slate roof.
Features
Electric storage heating with wall mounted aluminium radiators.
Features
Connected to all public mains services.
Features
Efficient electric heating system installed throughout.
Features
Superb outdoor space and parking.
Features
Vehicle Access: Secure, gated vehicle access to the rear.
Features
Ample Parking: Generous car parking available to both the front and rear.
Features
South facing aspect: Sun-drenched rear garden and yard, ideal for outdoor entertaining.
Features
Extensive storage: Large private site featuring a variety of useful outbuildings and a chalet.
BER Details
BER: C


Date created: 22 Jun 2026Updated on: 17 Aug 2026
