Description
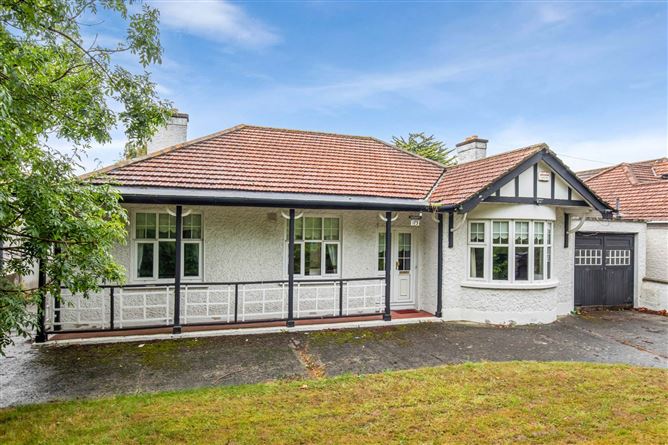
Quillsen are delighted to introduce to the market this elegant three-bedroom detached residence, dating from the 1920`s and occupying a highly coveted position in one of Clontarf`s premier residential locations.
A home of considerable charm and character, the property has been extended over the years and offers well-balanced accommodation together with exceptional scope for further enhancement. Of particular note is the substantial garage to the side, which extends the full length of the property and presents an exciting opportunity for further development or conversion, subject to the necessary planning permission.
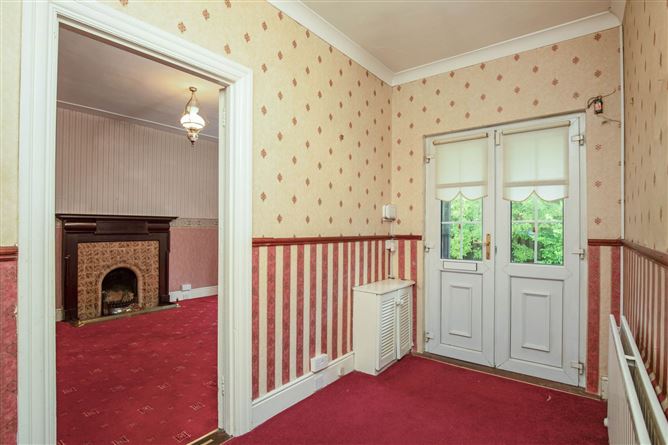
Behind its attractive period façade, the accommodation comprises a welcoming entrance hall with guest WC, gracious sitting room, dining room/family room, kitchen/breakfast room, three bedrooms and a family bathroom. The existing accommodation provides a superb foundation from which to create a truly exceptional family home, while the generous footprint offers considerable flexibility for the future.
The mature gardens are a particular feature of the property. The front garden provides a pleasant approach, while to the rear lies a wonderful private garden enjoying a highly desirable southerly aspect. Bathed in natural light, this is an ideal space for outdoor entertaining, relaxation and family enjoyment, with considerable scope for further landscaping and enhancement.
The location is quite simply outstanding. Clontarf is renowned for its village atmosphere, coastal setting and exceptional range of amenities, and this property is ideally placed to enjoy all that the area has to offer. Clontarf Village is within easy reach, providing an enviable selection of independent boutiques, cafés, coffee shops, restaurants, bars and everyday shopping facilities. An excellent choice of schools, churches and sporting facilities further enhances the appeal of this wonderful location.
For those who appreciate the outdoors, the magnificent St Anne`s Park, renowned for its beautifully landscaped grounds and rose gardens, is close at hand, while the Bull Island and its celebrated Bird Sanctuary provide an extraordinary natural amenity on the doorstep of the city.
Excellent transport connections ensure easy access to Dublin city centre and beyond, with both bus and DART services nearby. The IFSC, East Point Business Park, DCU, Dublin Airport, major hospitals and the M1 and M50 motorway networks are all readily accessible.
Rarely does a property of such inherent charm, generous proportions and outstanding potential become available in one of Clontarf`s most prestigious residential settings. Combining period character, mature gardens, excellent connectivity and significant scope to create a bespoke contemporary family residence, this is an opportunity of genuine distinction.
Viewing is highly recommended. Accommodation
Reception Hallway - 4.03m (13'3") x 1.8m (5'11")
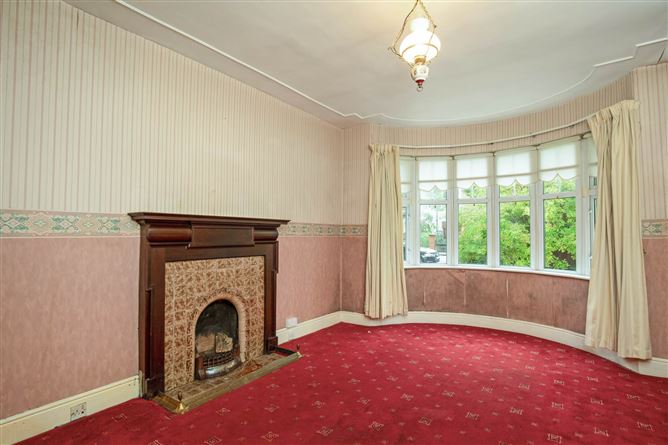
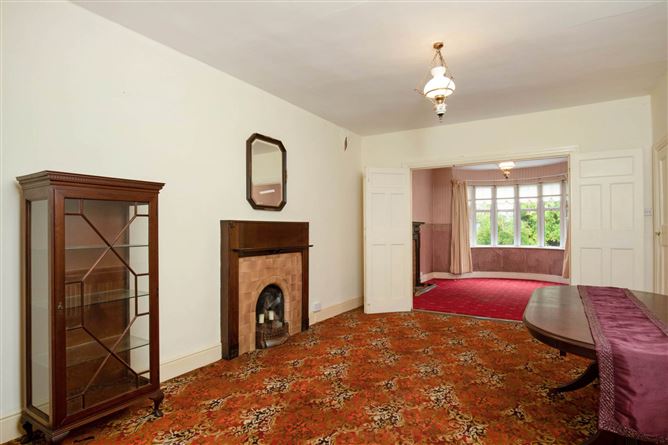
Lounge - 4.59m (15'1") Into Bay x 3.64m (11'11")
Feature bay window. Attractive fireplace. Folding doors.
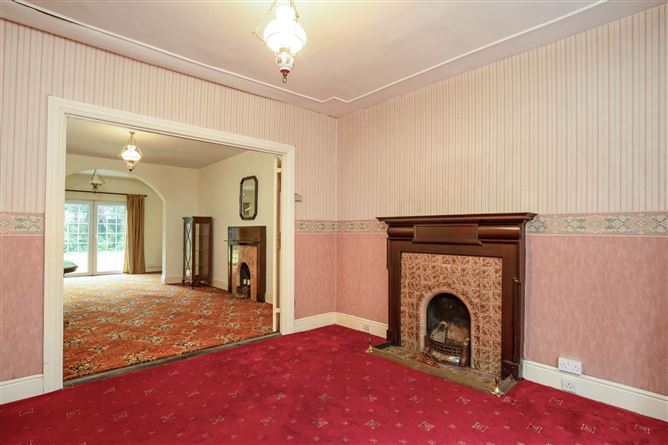
Dining Room - 4.86m (15'11") x 3.63m (11'11")
With feature fireplace
Family Room - 2.52m (8'3") x 3.66m (12'0")
French doors leading out to the garden
Kitchen /Breakfast Room - 6.41m (21'0") x 3.45m (11'4") Irregular Shape
Rear hallway - 4.98m (16'4") x 1.04m (3'5")
With storage closets and hotpress. Attic access.
Bedroom 1 - 3.63m (11'11") x 4.01m (13'2")
To the rear. Built in wardrobes.
Bedroom 2 - 2.92m (9'7") x 3.89m (12'9")
With built in wardrobes
Bedroom 3 - 2.91m (9'7") x 2.63m (8'8")
With built in wardrobes
Bathroom - 2.53m (8'4") x 1.66m (5'5")
Comprising of bath, separate shower unit, wc and wash hand basin.
Guest WC
With wash hand basin.
Notice
Please note we have not tested any apparatus, fixtures, fittings, or services. Interested parties must undertake their own investigation into the working order of these items. All measurements are approximate and photographs provided for guidance only. Features
- Premier Residential location
- South facing aspect
- Extended detached bungalow with further potential to develop
- Alarm installed
- Oil fired central heating
- Double glazed windows
- Off street parking
- Side entrance
- Viewing highly recommended
BER Details
BER: G
BER No: 119574788
Energy Performance Indicator: 403.48 kWh/m2/yr Negotiator