Description
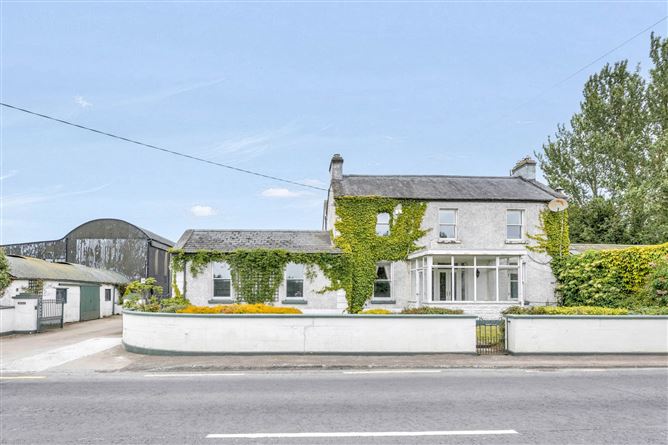
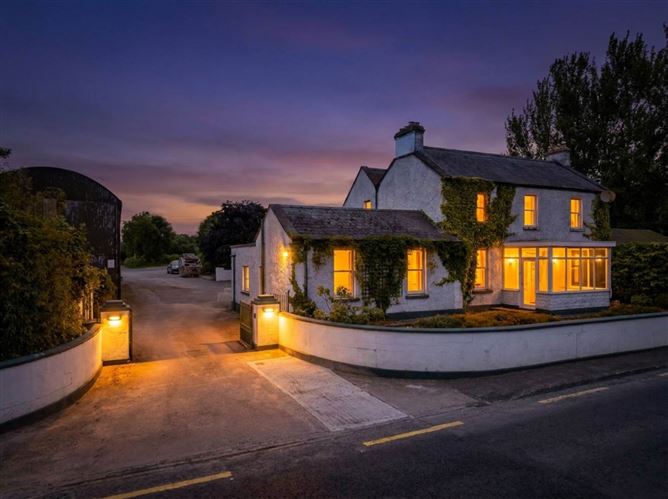
Flynn Estate Agents are delighted to present the truly unique and charming `Edenville Farm`, Cloghran, Swords, Co. Dublin, to the market.
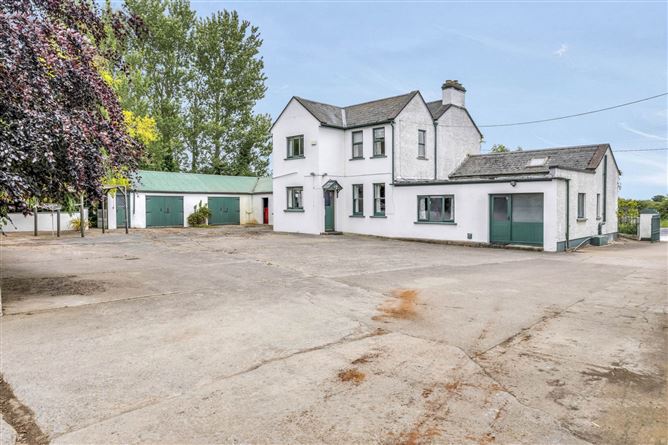
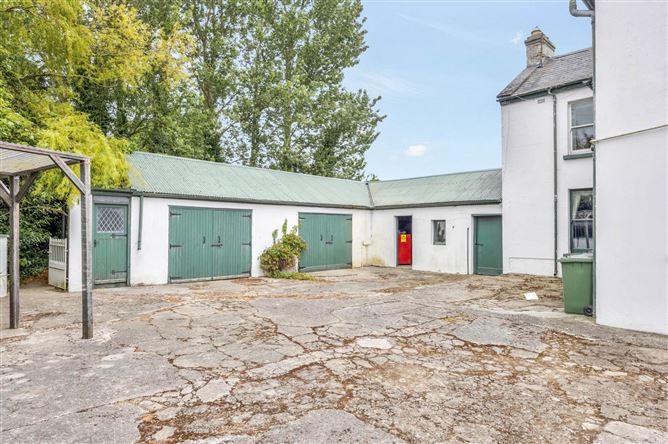
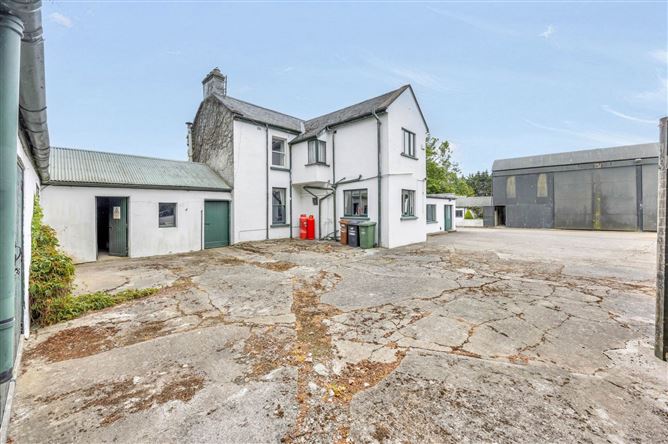
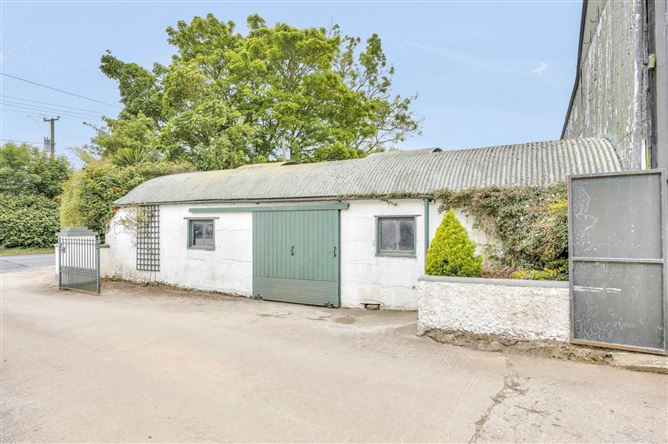
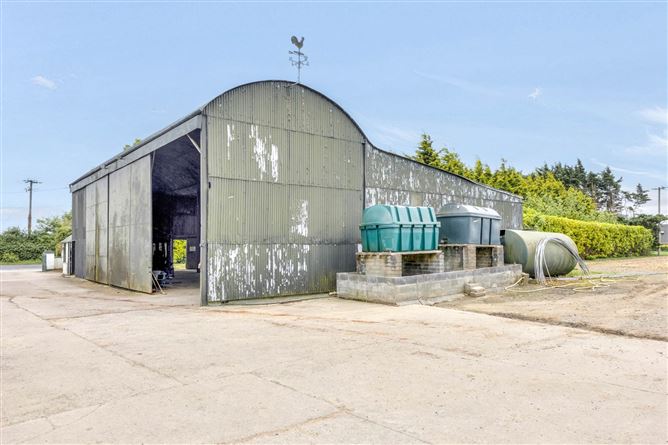
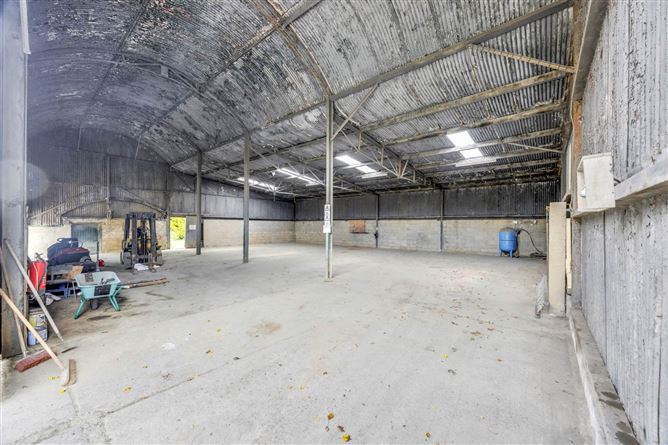
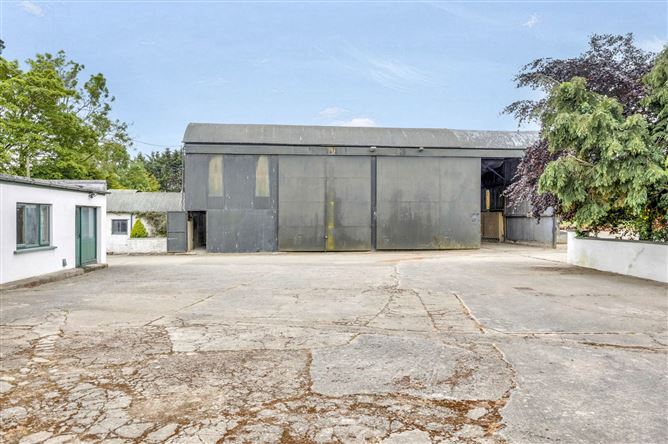
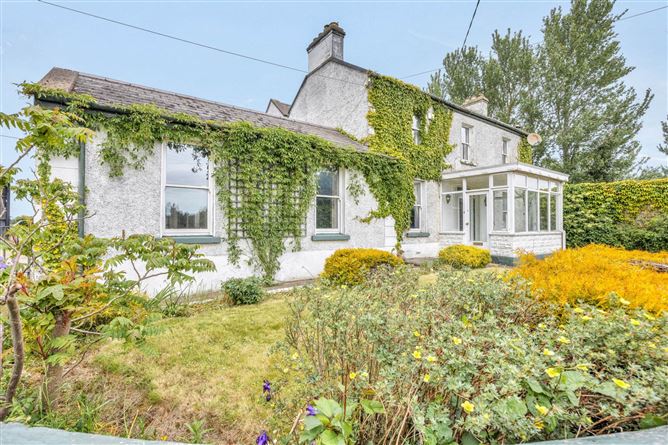
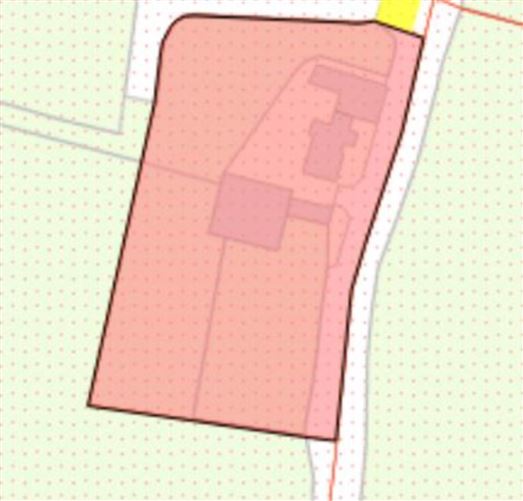
Set on approximately 1.8 acres, this exceptional property offers a rare opportunity to acquire a striking five-bedroom detached farmhouse together with an impressive range of outbuildings, including a substantial c.320 sq.m barn, multiple storage sheds, agricultural buildings, and extensive open yard and parking areas suitable for a wide variety of uses.
The main residence, a former traditional farmhouse and much-loved family home, extends to approximately 218 sq.m and offers a flexible, well-balanced layout filled with character and warmth. Rich in traditional features, the home boasts high ceilings, bright and spacious accommodation, and a selection of elegant formal rooms befitting a property of this style and heritage. The light-filled interiors create a welcoming atmosphere throughout, while the generous proportions provide excellent family living space.
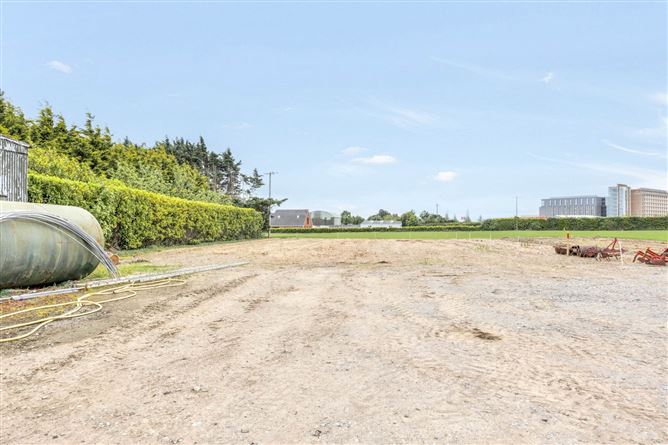
Externally, Edenville Farm offers exceptional versatility and functionality in one of North Dublin`s most convenient and sought-after locations. The large barn is presented in excellent condition, having benefited from recent refurbishment works, and features high gated access, lighting, and electricity supply. In addition, a range of storage and agricultural sheds provide extensive storage capacity and flexibility for a variety of potential uses.
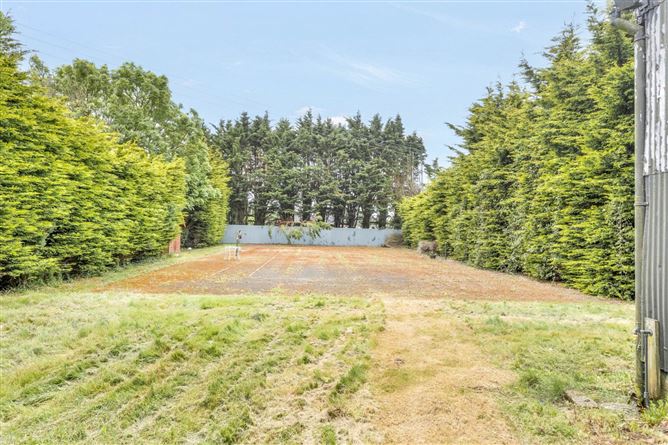
Adjacent to the barn, a tennis court, garden areas, and substantial rear yard further enhance the property, offering extensive parking, additional storage options, or scope for a range of recreational or business-related uses (subject to the necessary planning permissions).
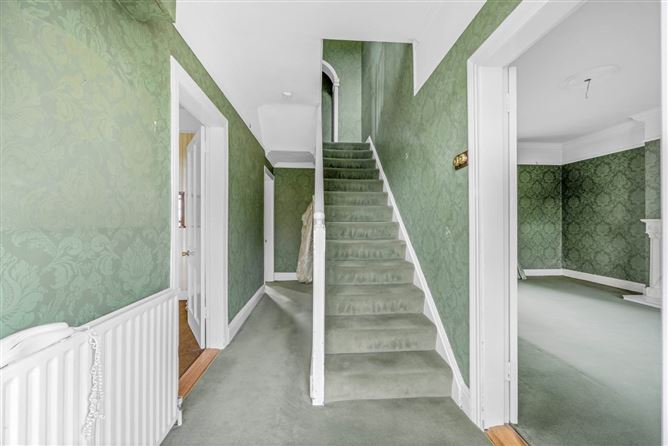
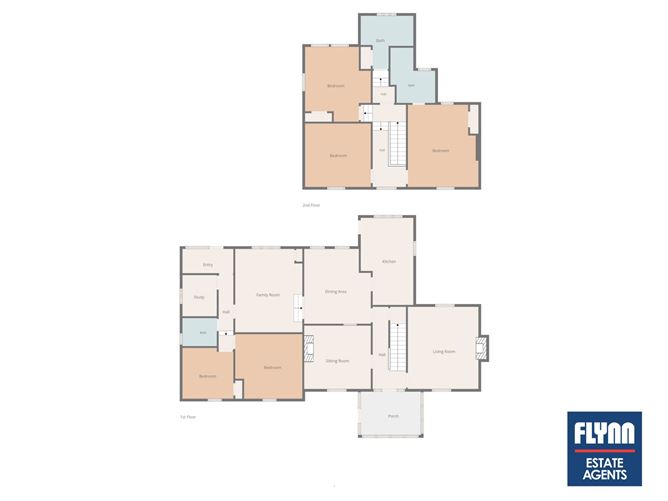
The ground floor accommodation opens with a welcoming entrance hall featuring a staircase to the first floor. To the front of the property is a bright and elegant living room, while a spacious sitting room sits at the heart of the home. To the rear, the kitchen flows through to the dining area and adjoining family room, creating an excellent layout for everyday living and entertaining. Also on the ground floor are two generously sized bedrooms, a study, a bathroom, and a practical boot room with separate external access.
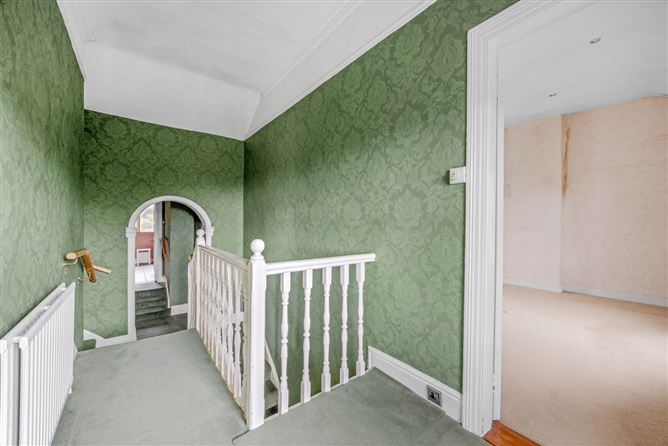
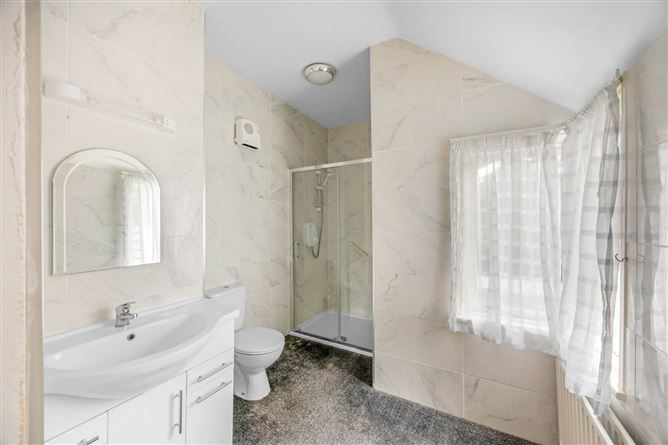
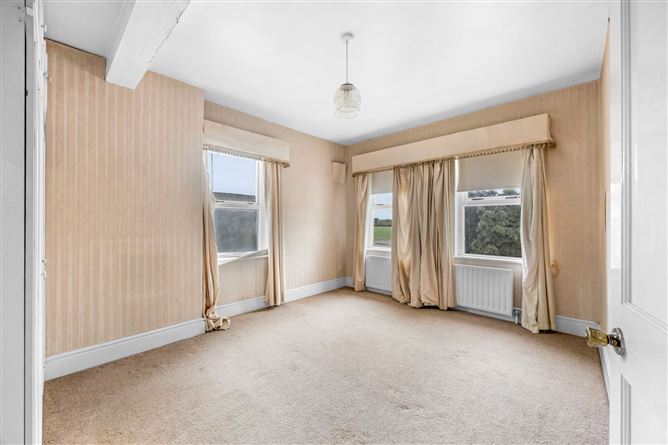
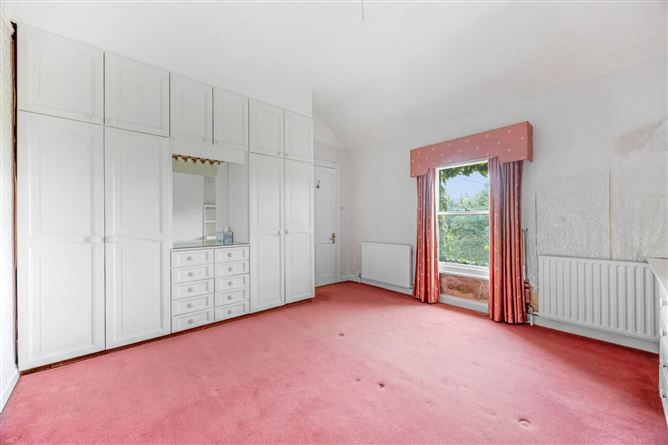
Upstairs, the accommodation continues with three further well-proportioned bedrooms arranged around a central landing. The main bedroom benefits from an ensuite bathroom, while the remaining bedrooms are served by a spacious family bathroom.
Ideally positioned in the highly accessible and ever-popular North Dublin area of Cloghran, Edenville Farm enjoys the perfect balance of countryside charm and exceptional connectivity. The property is located just minutes from Dublin Airport, the M1 and M50 motorways, and the Port Tunnel, providing swift access to Dublin City Centre, Dublin Port, and all major national road networks. This strategic location offers significant appeal not only for family living but also for those seeking convenience for business, logistics, storage, or commercial-related uses. The surrounding area is well established and highly regarded, with Swords Village, Airside Retail Park, schools, sporting facilities, and a host of local amenities all within easy reach, making this a uniquely convenient and versatile setting.
Combining charm, space, and outstanding potential, Edenville Farm represents a truly rare offering in the North Dublin property market.
Accommodation
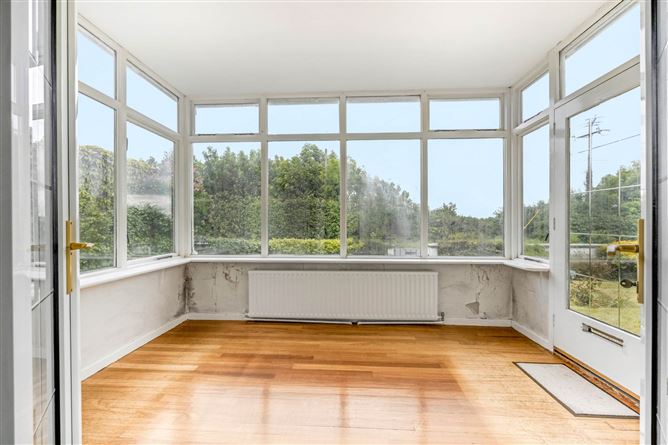
Entrance Porch - 3.67m (12'0") x 2.5m (8'2")
-With solid wood floor
Entrance Hallway - 1.75m (5'9") x 4.99m (16'4")
-With carpet
-Understairs storage
-Ceiling coving
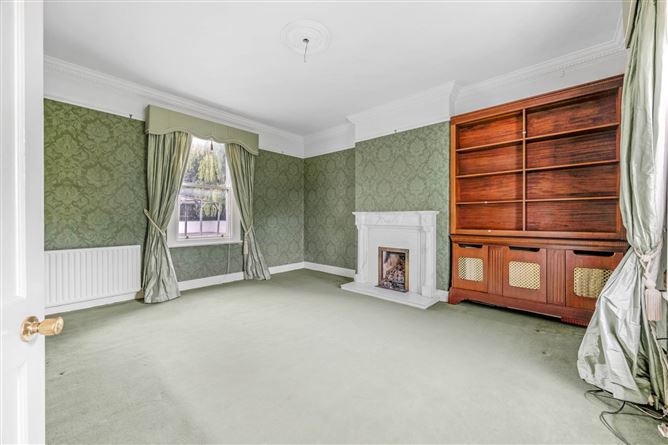
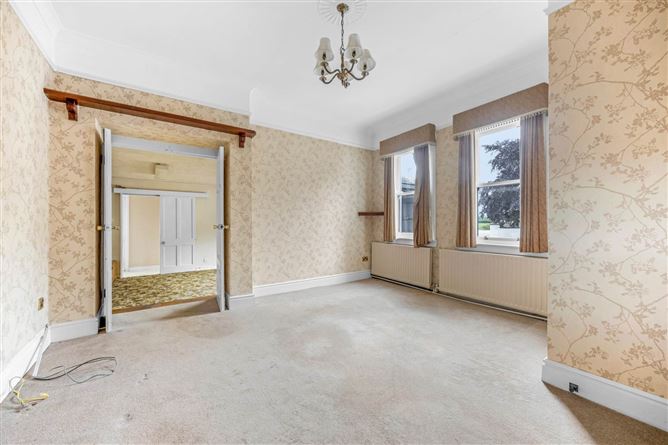
Living Room - 4.25m (13'11") x 4.89m (16'1")
-With carpet
-Feature fireplace with marble surround
-Ceiling coving
-Ceiling rose
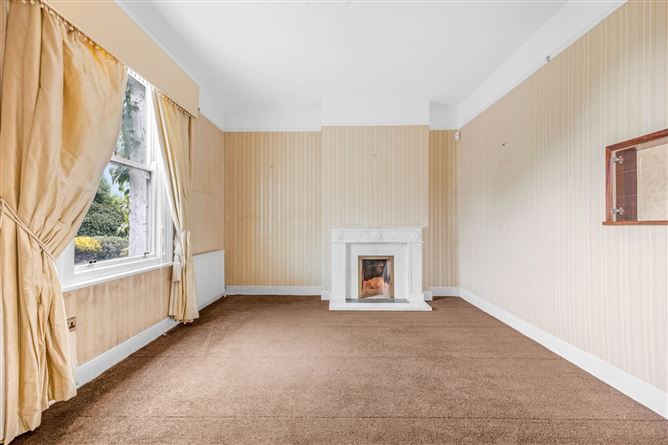
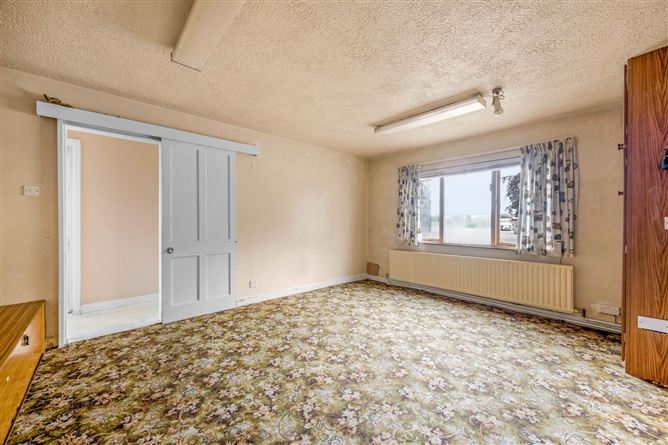
Sitting Room - 3.99m (13'1") x 3.6m (11'10")
-With carpet
-Feature fireplace with marble surround
-Ceiling coving
-Ceiling rose
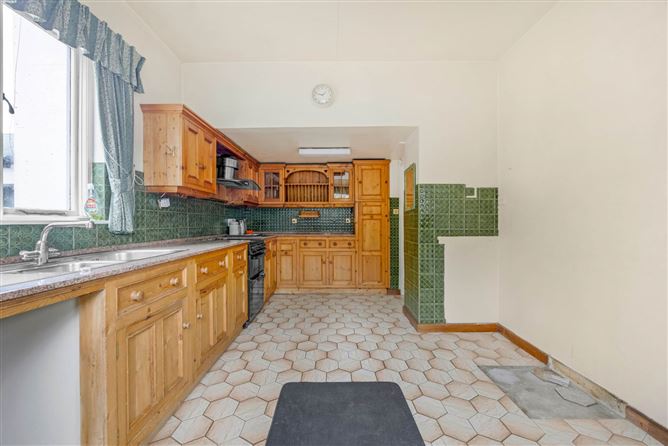
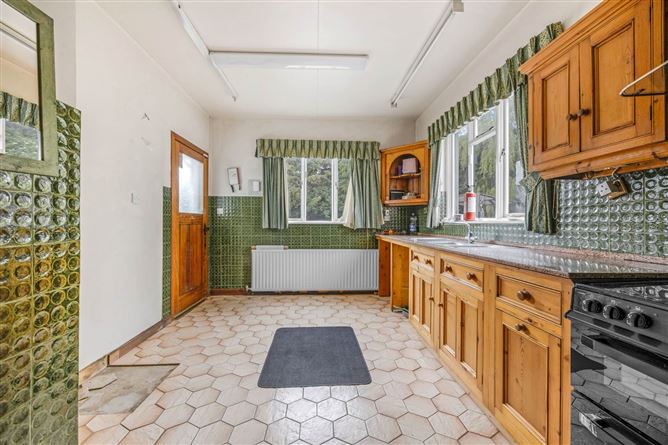
Kitchen - 3.18m (10'5") x 4.97m (16'4")
-With tiled floor
-A range of matching floor and eye level fitted press units
-Tiled splashbacks
-Door to rear garden
Dining Room - 3.88m (12'9") x 4.36m (14'4")
-With carpet
-Ceiling coving
-Ceiling rose
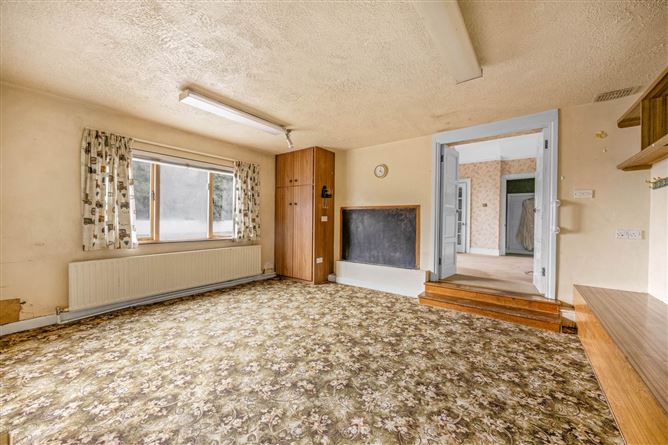
Family Room - 3.96m (13'0") x 4.85m (15'11")
-With carpet
-Built in storage
Hallway - 0.78m (2'7") x 4.39m (14'5")
-With lino floor
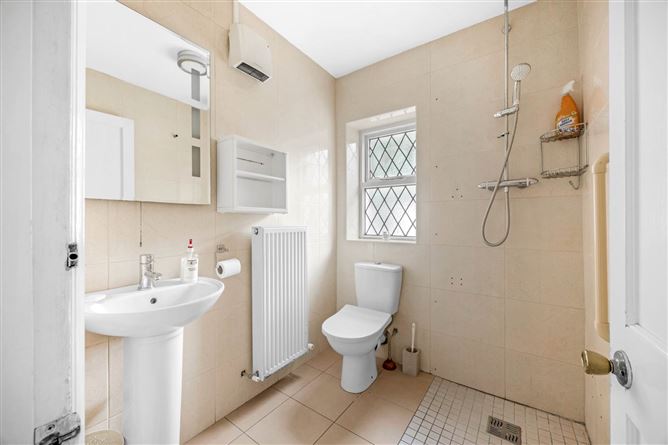
Guest W.C. - 1.85m (6'1") x 1.62m (5'4")
-Fully tiled
-WC and WHB
-Shower
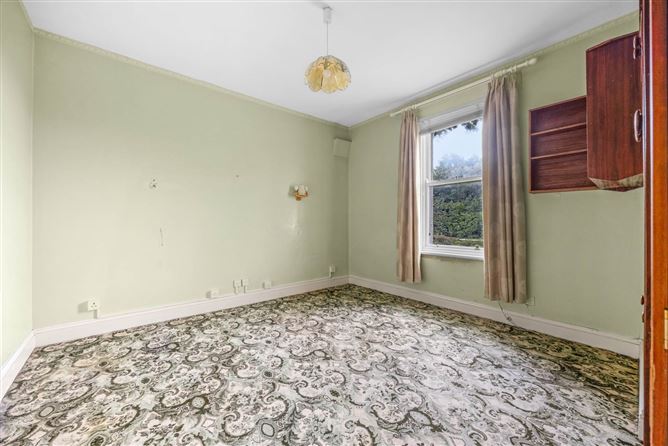
Bedroom 4 - 3.92m (12'10") x 3.76m (12'4")
-With carpet
-Built in storage
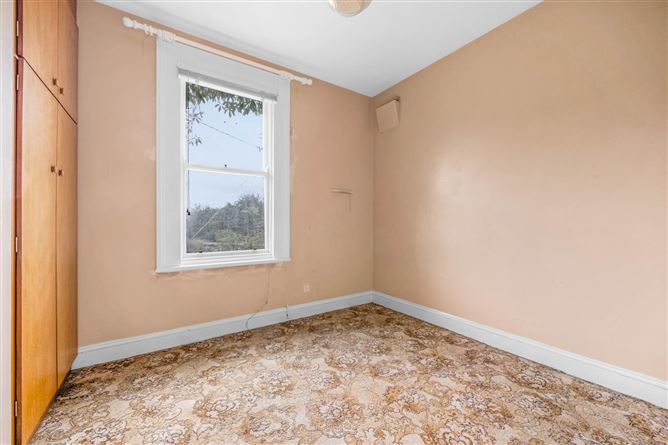
Bedroom 5 - 2.96m (9'9") x 2.91m (9'7")
-With carpet
-Built in storage
Study - 2m (6'7") x 2.43m (8'0")
-With carpet
Boot Room - 3.02m (9'11") x 1.52m (5'0")
-With lino floor
-Access to rear
First Floor Landing
-With carpet
-Access to attic
Bedroom 1 - 4.03m (13'3") x 4.92m (16'2")
-With carpet
-Built in storage
-En-suite
En-Suite - 2.31m (7'7") x 3.06m (10'0")
-With carpet & tiled walls
-WC and WHB
-Shower cubicle with electric shower
Bedroom 2 - 3.86m (12'8") x 4.15m (13'7")
-With carpet
-Built in storage
Bedroom 3 - 4.06m (13'4") x 3.84m (12'7")
-With carpet
-Built in storage
Bathroom - 3.08m (10'1") x 3.09m (10'2")
-With tiled floor & partially tiled walls
-WC and WHB
-Panel bath
Features
- Approx. 1.8 acre site in a prime North Dublin location
- Charming 5-bedroom detached farmhouse full of character
- Spacious accommodation extending to approx. 218 sq.m
- Large barn (c.320 sq.m) with light and power
- Extensive outbuildings, sheds, storage and yard space
- Tennis court, generous parking and exceptional versatility
BER Details
BER: G
BER No: Building Energy Rating (BER) C
Energy Performance Indicator: 451 kWh/m2/yr Negotiator