Description
Accommodation
Features
BER Details
Show more...

| Beds | 4 beds |
| Price | Sale Agreed |
| Property Type | Detached House |
| Size | 203 meters2 |
| Energy Rating | BER-C |
| Refreshed on | Jul 16, 2026 |
| Eircode | Y25CD00 |
| Group Name | Warren Estates (Gorey) |
| Sales License Number | 002637 |
Description
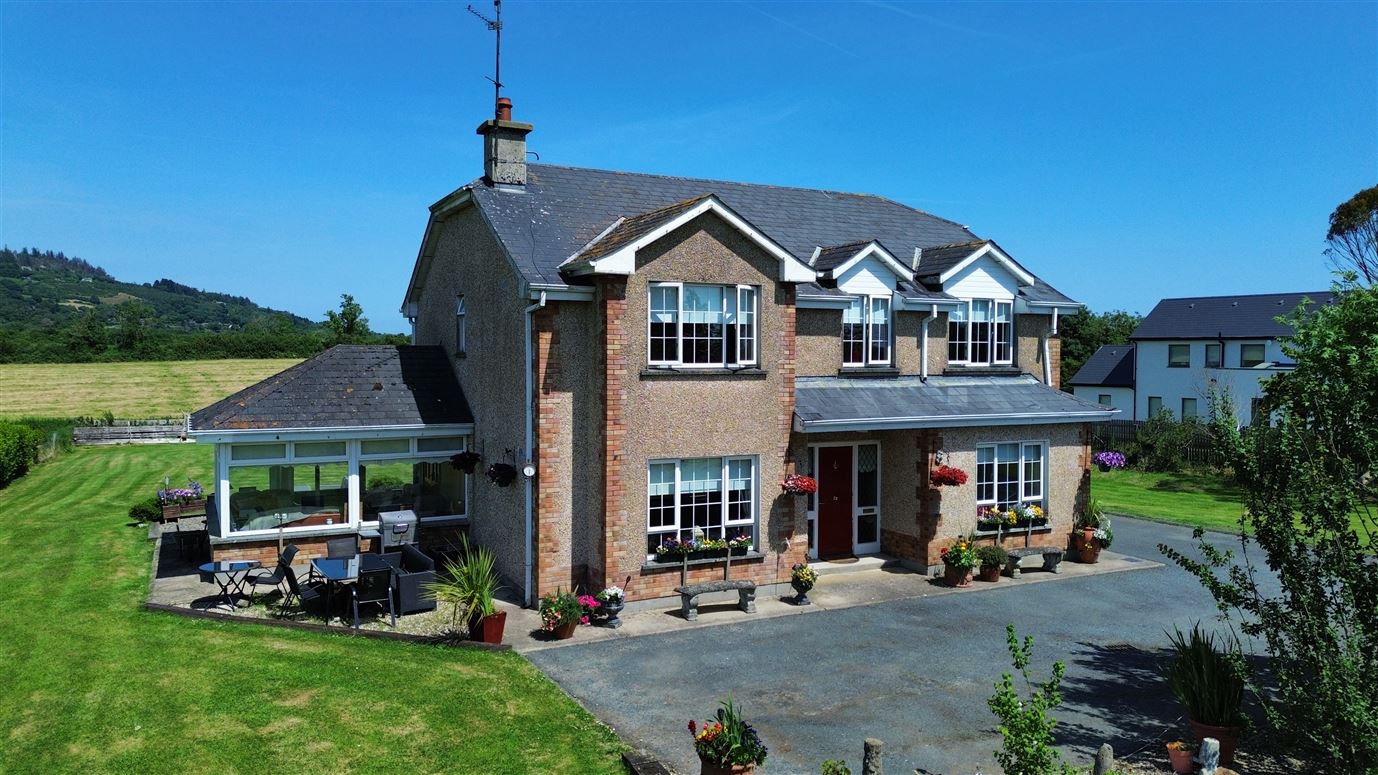
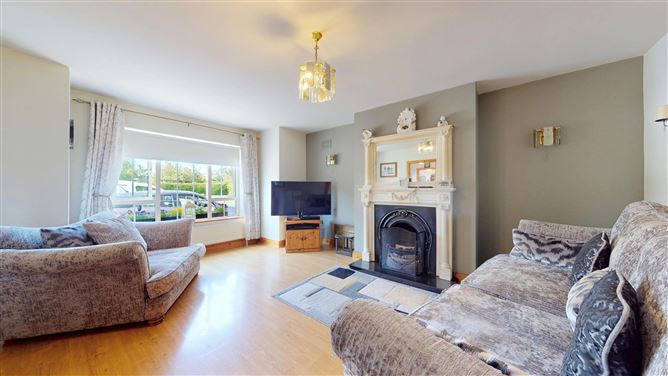
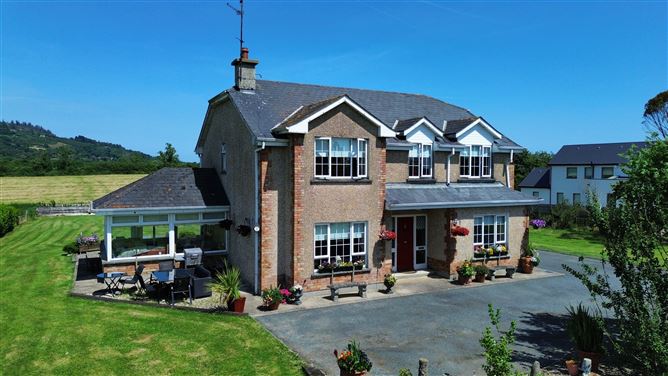
Most attractive family home in exclusive private enclave beside Ballymoney Village and amenities ‘Fairways’ is a particularly spacious residence offering well laid out family accommodation on about 0.33 hectares (0.81 acres) of gardens in this prestigious small private development at Ballymoney. This is a fine modern property built about 25 years ago and finished to a good standard throughout. It boasts a good mix of living and sleeping accommodation, with four reception rooms on the ground floor in addition to the kitchen and utility. Upstairs has four large double bedrooms (one with an ensuite shower room and a family bathroom This area of Tara Hill and Ballymoney needs no introduction! This prestigious residential area, boasts a vibrant local community and enjoys rural tranquillity, woodland walks and golf courses while Ballymoney Village and beach are on your doorstep. Tara Hill Church and Primary School are only five minute’s drive and it is a similar distance from the thriving Town of Gorey. Gorey has much to offer the busy family, with all main supermarkets represented together with many independent retail outlets, boutiques and popular eateries. There are a choice of good primary and secondary schools together with active sports clubs including tennis, hockey, polo, sailing, GAA, rugby etc. An ideal commuter location, ‘Fairways’ has easy access to the M11 at Exit 22 and is less than an hour’s drive from Dublin; however, with high speed Broadband available working from home is a real option. All in all an impressive family home in this ever popular residential area with much to recommend it.
Accommodation
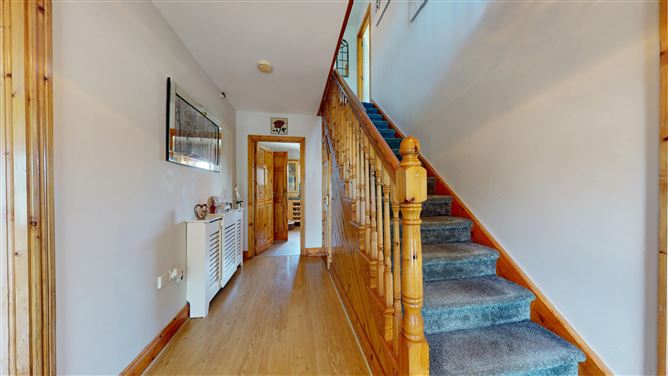
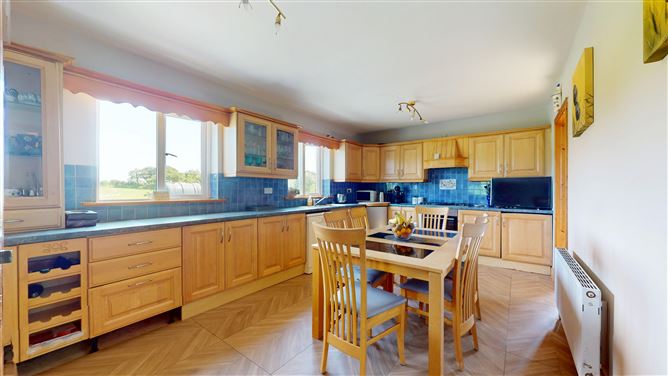
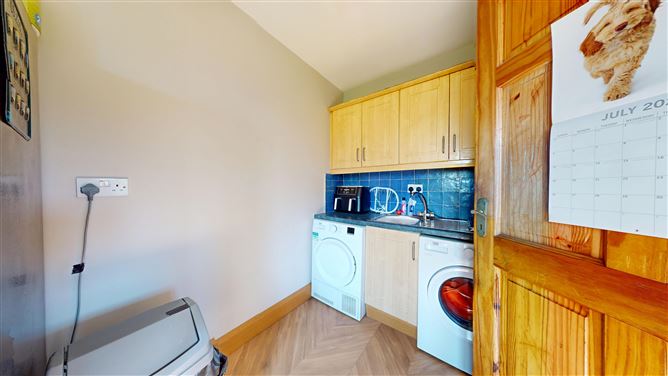
ACCOMMODATION: c. 203sq.m. Entrance Hall 2.54m x 4.73m Ph pt. Guest wc 0.99m x 1.69m Wc, whb. Bedroom 5/Office 3.4m x 3.69m Sitting Room 4.34m x 4.83m Bay window, feature fireplace place, tv pt. Kitchen/Breakfast Room 6.05m x 3.4m Range of wall & floor units, cooker, gas hob & extractor, tiled floor and splashback. Dining Room 4.64m x 3.57m Sun Room 4.64m x 3.57m Patio door to rear. Utility 3.4m x 2.03m Range of wall & floor units, plumbed etc., Tiled floor & splashback, door to rear First Floor Landing 2.49m x 6.35m Hotpress off Primary bedroom 4.61m x 3.87m tv pt., Bay window Ensuite 2.94m x 1.03m Wc, whb, fully tiled electric shower, tiled floor Bedroom 2 4.32m x 305m Timber floor, tv pt. Bedroom 3 3.41m x 4.22m Tv pt. Bedroom 4 3.41m x 4.27m Tv pt. Bathroom 2.49m x 2.15m Wc, whb, bath, tiled floor, partially tiled wall
Features
SERVICES: BER C. BER No: 119595445 Bio-cycle on site Water from group mains and private well Oil fired central heating OUTSIDE: Approx. 0.82 of an acre Lovely lawned gardens landscaped with shrubs and flower beds Private driveway with ample parking for several cars Large Barna shed
BER Details
BER: C


Date created: 16 Jul 2026Updated on: 17 Aug 2026