Description
Rooms
Features
BER Details
Show more...


| Beds | 3 beds |
| Price | €985,000 |
| Property Type | Detached House |
| Size | 187.6 meters2 |
| Energy Rating | BER-F |
| Refreshed on | May 27, 2026 |
| Eircode | D13 X732 |
| Group Name | Gallagher Quigley |
| Sales License Number | 002278 |
Description
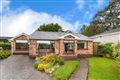
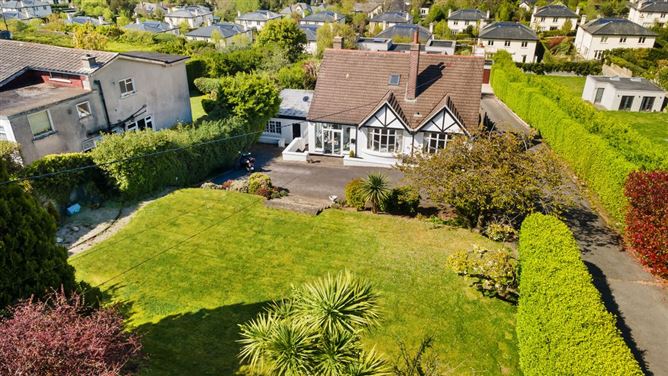
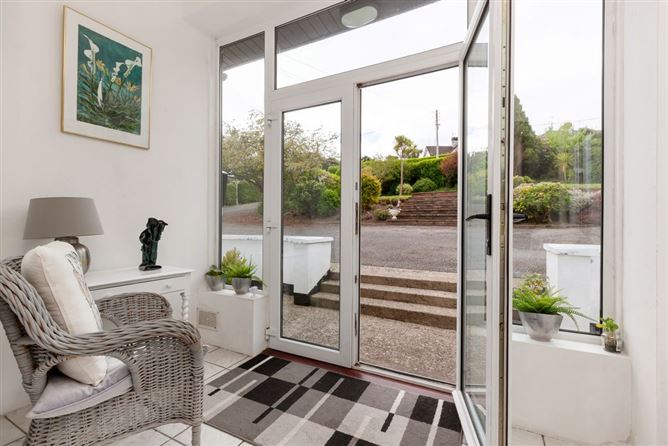
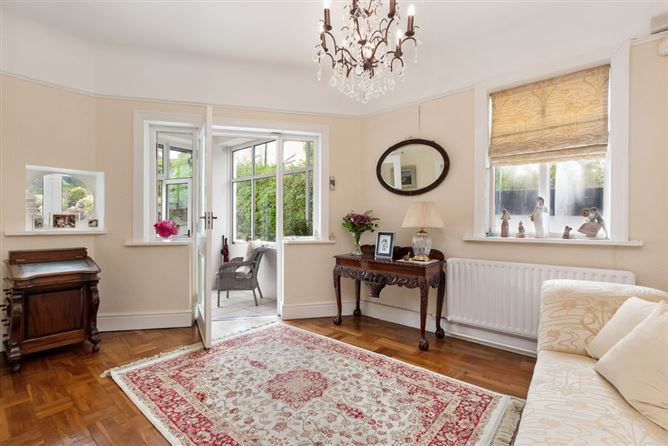
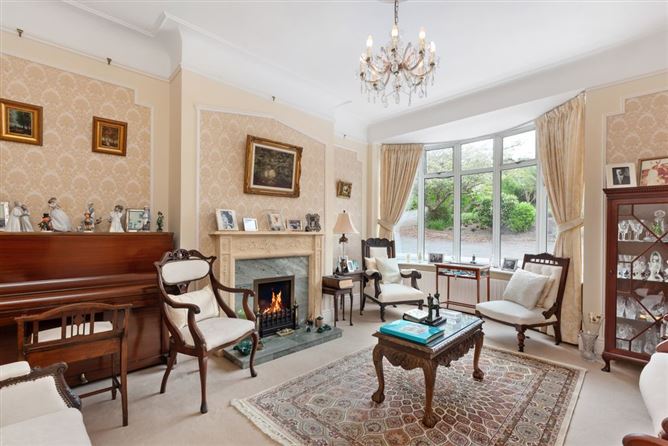
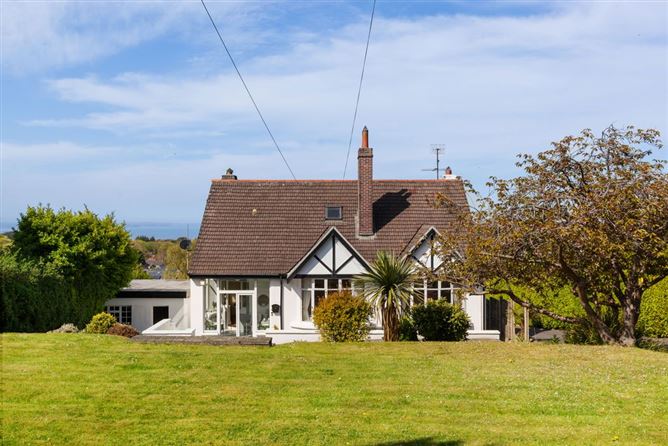
“Fallowfield” is a delightful family home dating from the 1950’s. Occupying an elevated position and set within mature gardens, it is located just above Howth Village close to the summit of Howth. Inside, it has retained all of its original period character and charm while enjoying pleasant views over the surrounding landscape outside, towards Irelands Eye and Lambay Islands below. The accommodation extends to approx. c.187.6 sq.m / c.2,019 sq.ft and briefly comprises an entrance hall, living room, family room, dining room, kitchen/breakfast room, utility room and guest WC at ground floor level. Upstairs there are three bedrooms, including a large principal bedroom with a shower room en-suite and there is a main family bathroom. The landing has a large dormer window revealing a spectacular view – an ideal work from home space could be created here. The property has been well maintained although it will benefit from energy efficiency upgrading and modernising internally. The interior is bright with comfortable sized rooms throughout, while the panoramic views from the rear are quite special. Fallowfield is surrounded by generous elevated gardens. Both the front and rear gardens are substantial in size, offering excellent outdoor amenity space to compliment this home. The location is highly convenient, within easy reach of Howth Village, the harbour, DART station, local shops, cafés, restaurants, schools and a wide range of sporting and recreational amenities. The area is also well known for its coastal walks and scenic surroundings. Fallowfield offers a rare opportunity to acquire a detached home on a large site in one of Howth’s most sought-after locations. Viewing is available by appointment with Gallagher Quigley at info@gallagherquigley.ie or tel : +35318183000. Special features There is a large detached snooker/games room to the side providing additional flexible space suitable for a variety of uses. Panoramic views of surrounding landscape towards Irelands Eye and Lambay. c. 2019 square feet of floor area Wonderful location in private setting close to all amenities
Rooms
Porch - 2.79m x 3.05m Entrance Hall - 4.39m x 8.19m Reception Room 1 - 4.47m x 3.74m Reception Room 2 - 4.93m x 4.59m Family Room - 2.74m x 3.29m Dining Room - 2.98m x 4.44m WC - 2.71m x 1.4m Kitchen/Breakfast Room - 3.38m x 5.54m Utility Room - 2.24m x 2.15m Landing - 3.64m x 3.79m Bedroom 1 - 4.91m x 5.44m En-suite - 1.3m x 3.18m Under Eave Storage - Bedroom 2 - 3.6m x 3.54m Under Eave Storage - Hot Press - Bedroom 3 - 3.52m x 2.86m Under Eave Storage - Snooker Room - 8.34m x 4.76m
Features
•Close to Dart feeder bus •Close to village •Short stroll to Summit Inn / Summit stores shop •Close to scenic cliff path walks •Close to all amenities schools, shops, restaurants, and more.
BER Details
BER: F


Date created: 27 May 2026Updated on: 19 Jun 2026