Description
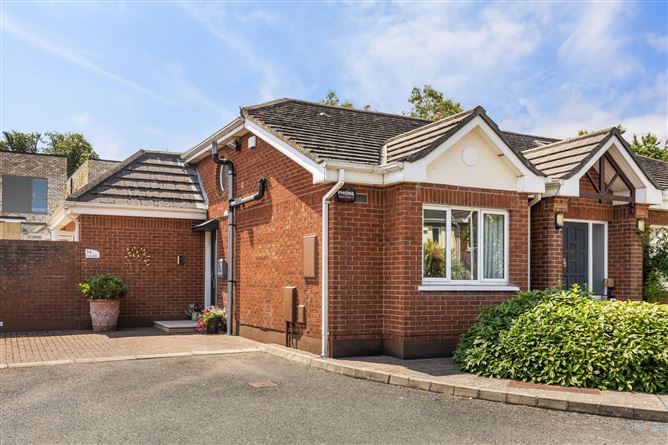
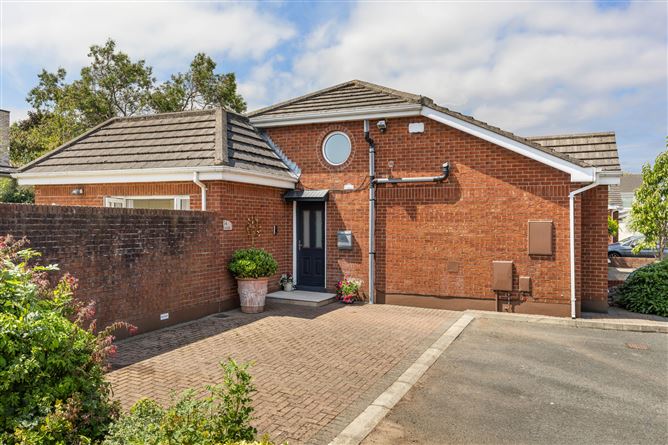
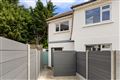
Enjoying a peaceful and private position within the leafy grounds of Wolverton Glen, this gem of a bungalow is set just off Castlepark Road, within easy reach of Dalkey and the surrounding coastal amenities.
With its attractive brick façade, 'Farside' No.34 Wolverton Glen is a charming one bedroom plus study bungalow with a stunning south-west facing garden. Set within a private residential development, the property is ideally placed within a short stroll of Dalkey Town, the neighbourhood shop 'Barnhill Stores', Glenageary DART Station (800m)
In addition, the property is being sold with approved planning permission for an extension at first floor level, providing for an additional bedroom, bathroom and walk-in wardrobe. Planning Ref: D24A/0874/WE.
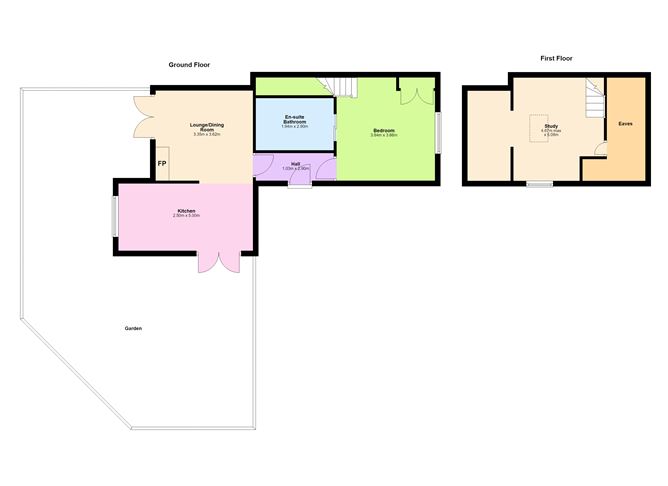
Internally the accommodation is bright and light filled, with the living accommodation and bedroom accommodation arranged across one level, comprising briefly of: entrance hall, living room with feature wood burning stove and patio doors onto the rear garden. A dual aspect fitted kitchen with a range of wall and base level storage cabinets and double patio doors opening onto the light filled rear garden. The bedroom is a large double room with an en-suite with a full bath and sperate shower. There are stairs leading up to a first-floor study space with porthole window and excellent additional storage.
The private garden enjoys excellent sunshine from early morning until evening. Beautifully landscaped and designed as a tranquil outdoor retreat. Framed by striking brick archways and lush mature tree ferns, the space is layered with white hydrangeas, evergreen climbers, sculpted shrubs and seasonal flowering perennials, creating year-round colour. Raised garden beds are thoughtfully curated, giving a stunning outdoor space to entertain friends and family.
The location itself needs little introduction and occupies an enviable position close to Sandycove & Dalkey, both with an excellent choice of shops and fine restaurants. There are a host of scenic walks on both Coliemore Road and Vico Road not to mention the wonderful amenity of Killiney Hill on your doorstep. The Dart at Gleanageary or Dalkey is close by while the N11 and M50 are both within easy reach. There is also excellent shopping at nearby Sandycove, Glasthule and Dun Laoghaire. Accommodation
Entrance Hall -
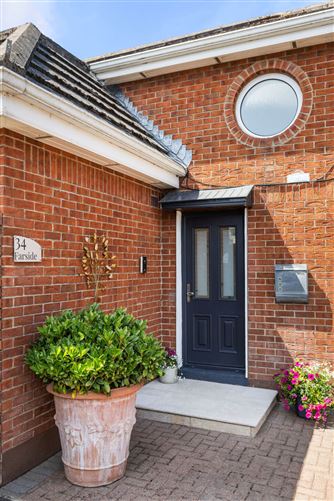
Welcoming entrance hall providing access to the principal accommodation.
Living Room -
A comfortable reception room with hardwood flooring, wood-burning stove fireplace, central ceiling light and double patio doors opening out to the rear garden.
Kitchen -
A bright dual-aspect kitchen with tiled flooring, a range of wall and base level storage cabinets, electric hob, extractor fan, oven, double bowl stainless steel sink, integrated dishwasher, recessed lighting, plumbing for a washing machine and integrated fridge freezer. Double patio doors open directly onto the garden.
Bedroom -
A very spacious double bedroom with hardwood flooring and a picture window overlooking the front.
Bathroom -
With tiled flooring, partially tiled walls, wash hand basin, full bath, electric shower and WC.
First Floor Study -
Stairs lead up to a study area with carpet flooring, roof light and excellent under-eaves storage on two sides.
Features
- Fully rewired and replumbed in 2026
- Wood-burning stove installed in 2021
- New electric hob
- Gas fired central heating
- Door video intercom
- One designated car parking space
- Ample guest car parking
- Private south-west aspect garden
- 800m to Glenageary Dart Station
- 900m to Dalkey Town
- 300m to Barnhill Stores
- Service charge 600 per annum
BER Details
Negotiator