Description
Accommodation
Rooms
Features
BER Details
Directions
Viewing Details
Show more...


| Beds | 4 beds |
| Price | Sale Agreed |
| Property Type | Detached House |
| Size | 292.01 meters2 |
| Energy Rating | BER-B3 |
| Refreshed on | May 28, 2026 |
| Eircode | V94YH86 |
| Group Name | Harry Brann Auctioneers & Valuers |
| Sales License Number | 001159 |
Description
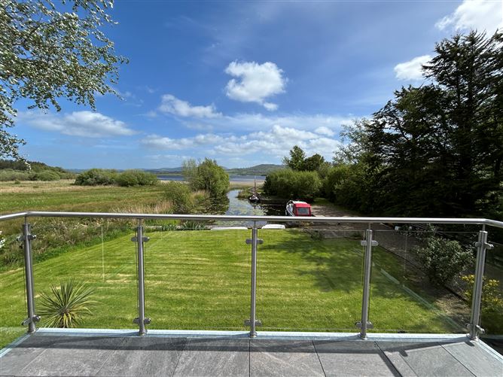
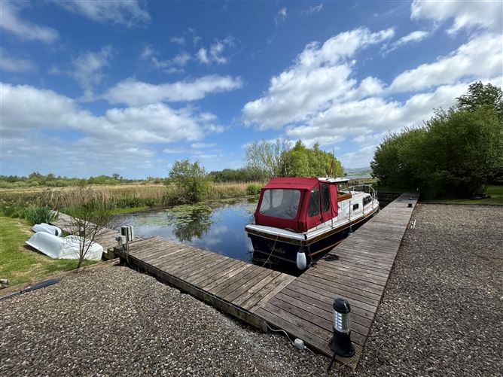
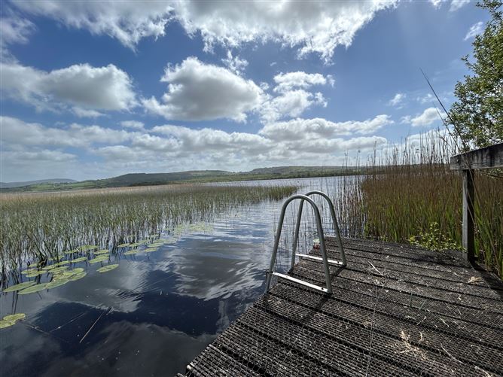
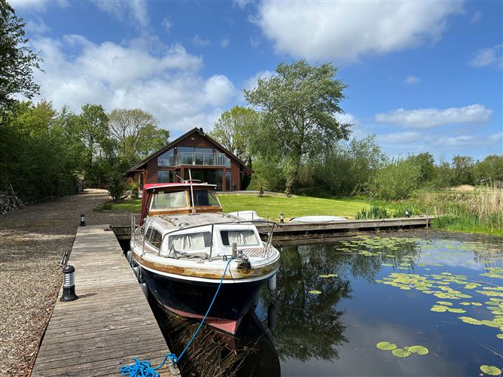
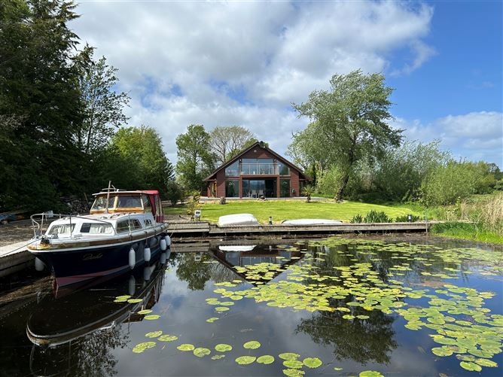
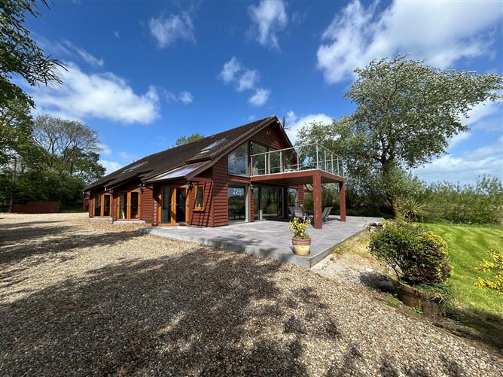
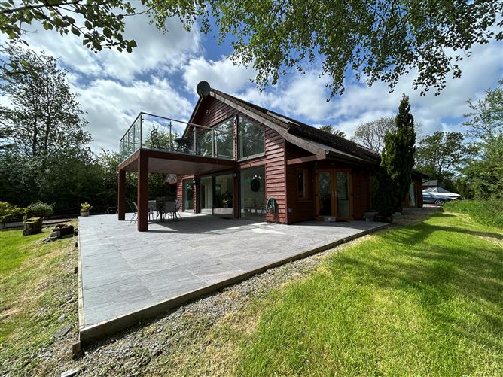
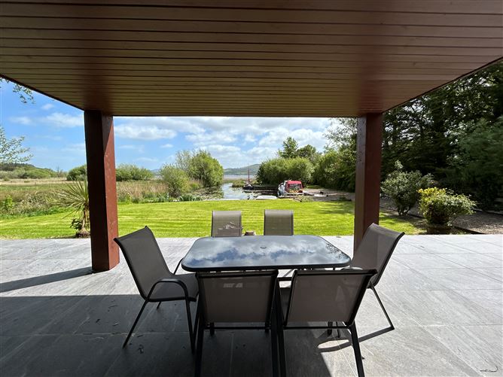
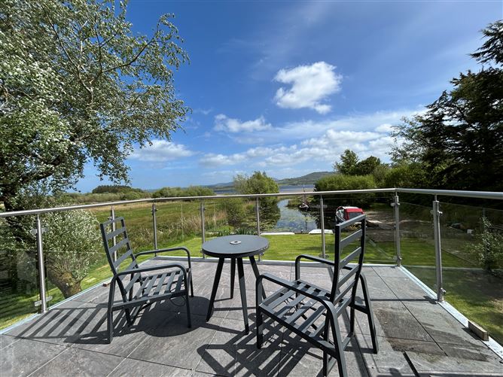
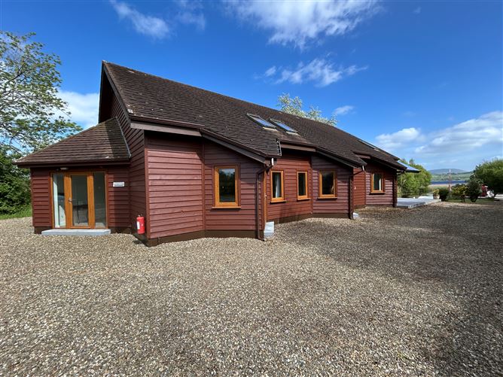
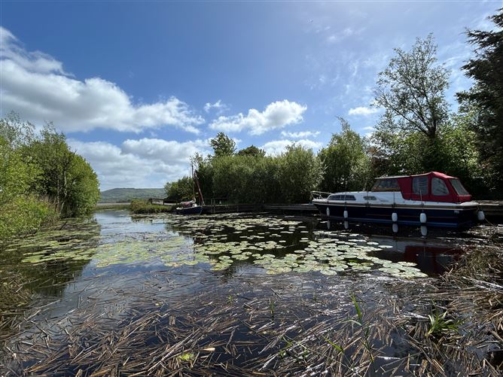
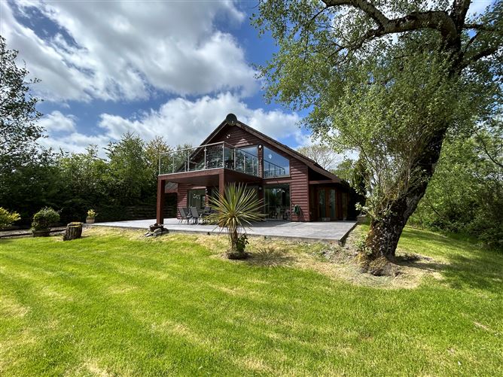
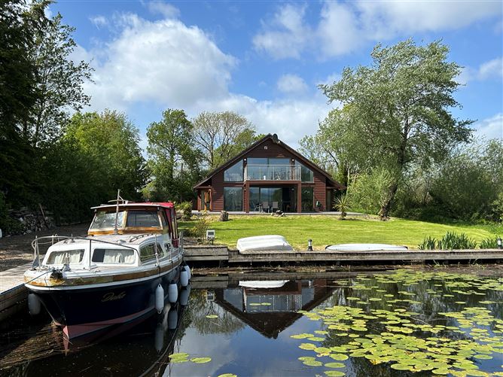
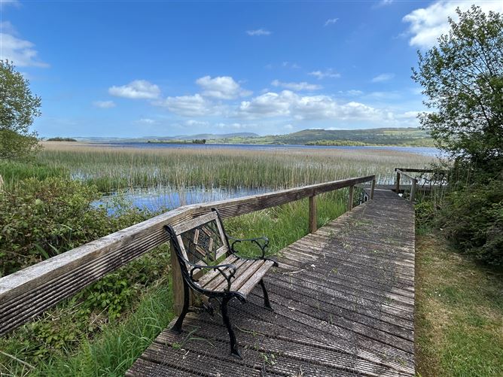
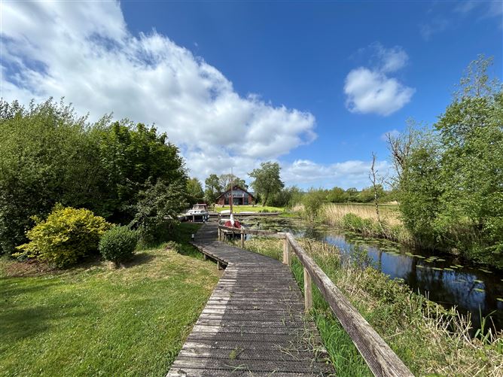
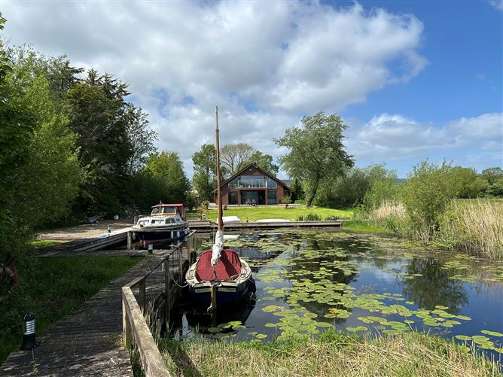
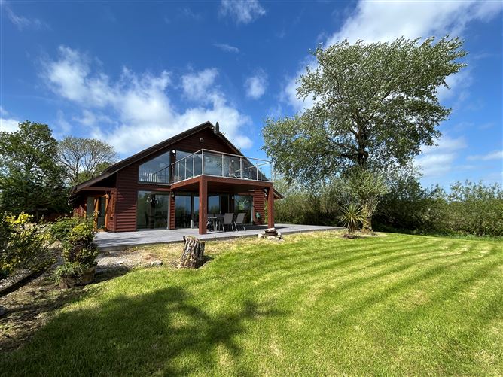
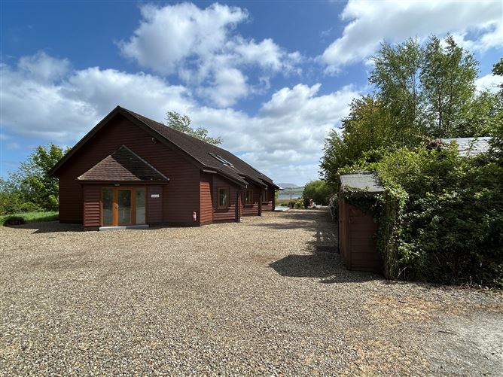
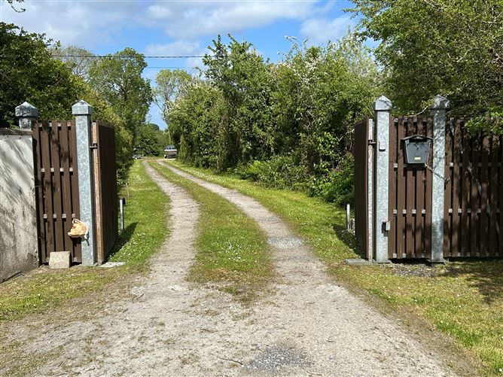
Harry Brann Auctioneers are delighted to present to the market this unique 4 bedroomed lakeshore residence with its own private harbour, built on a circa 0.46-hectare / 1.13-acre site, boasting breathtaking views of magical Lough Derg & located only 2.8kms from all amenities in the market town of Scarriff. Set in tranquil surroundings within secluded Scarriff Bay, Fisherman's Lodge is sure to appeal to a multitude - This cedar & larch cladded eco-home with its 4 self-contained units represents an ideal owner-occupier family home, holiday home or short term lettings opportunity for the would-be purchaser - watch nature evolve before your very eyes and get away from it all - Early viewing strongly recommended.
Accommodation
Accommodation to include - Entrance Hall, Open-Plan Kitchen/Dining/Living Area, First-Floor Mezzanine Area, Guest WC & 4 Self-contained units to include Living/Dining/Kitchenette Areas, Bedroom & En-suite/Shower Rooms. Out-door Laundry Room & Ladies/Gents Toilets.
Rooms
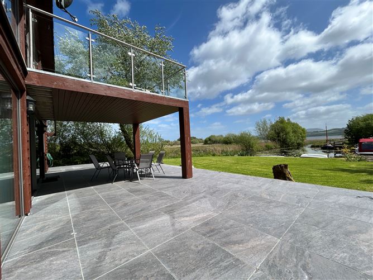
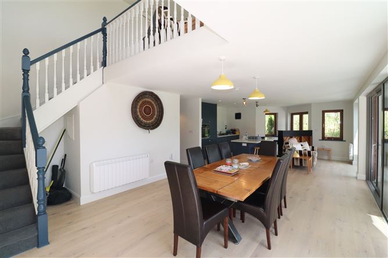
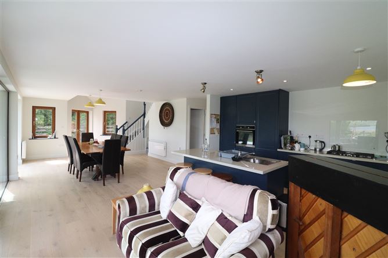
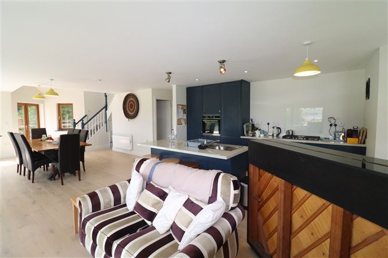
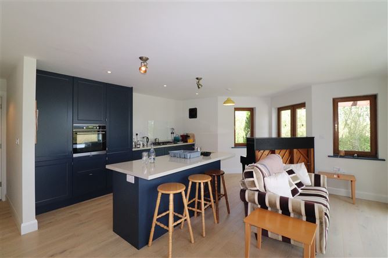
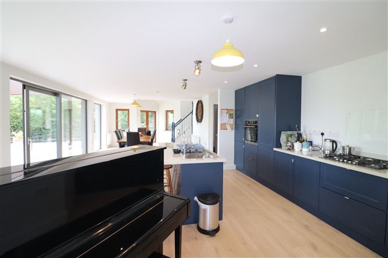
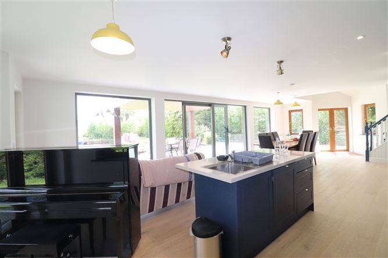
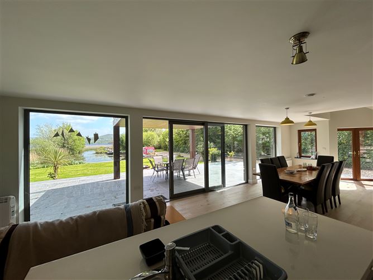
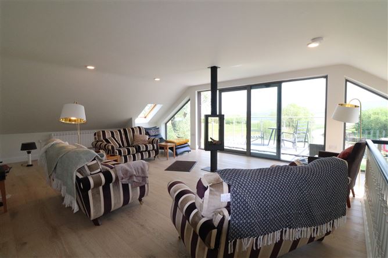
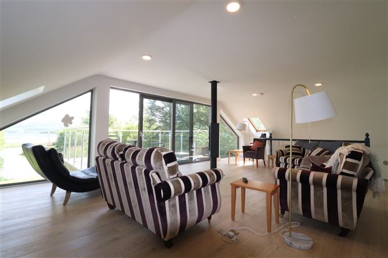
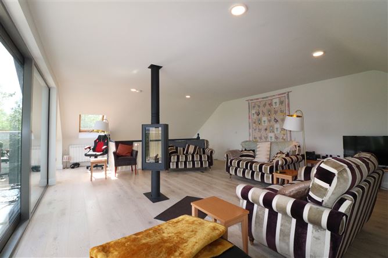
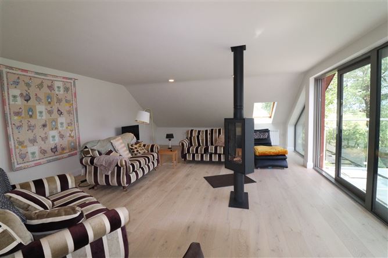
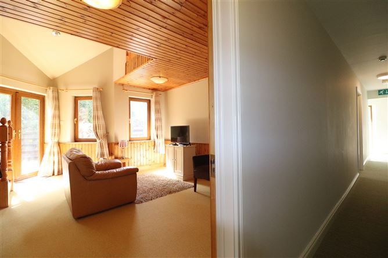
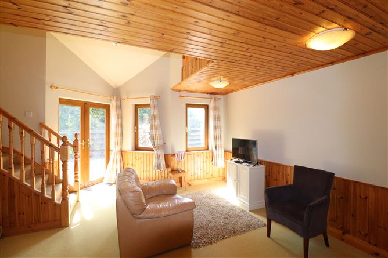
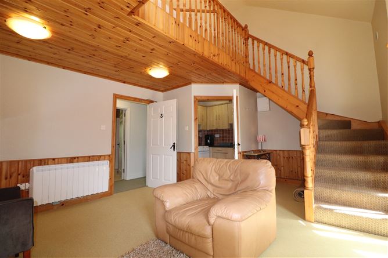
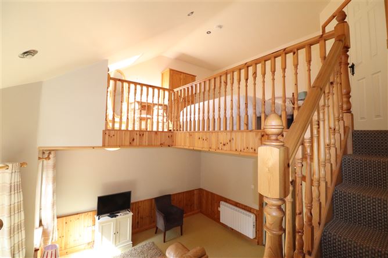
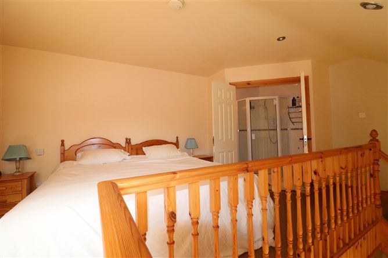
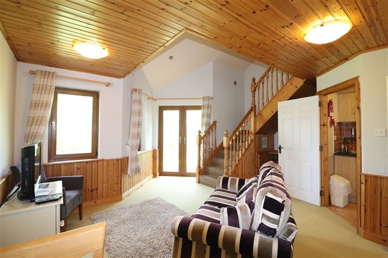
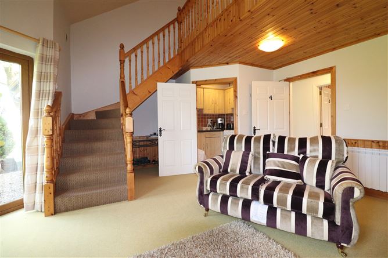
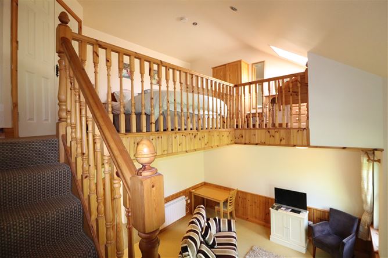
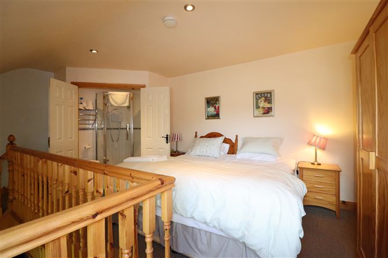
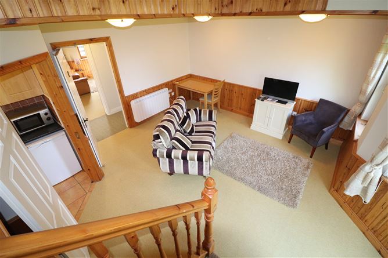
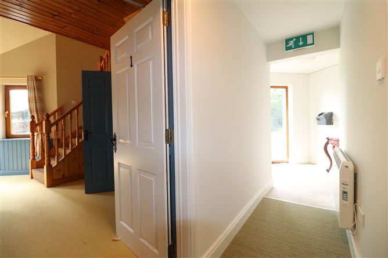
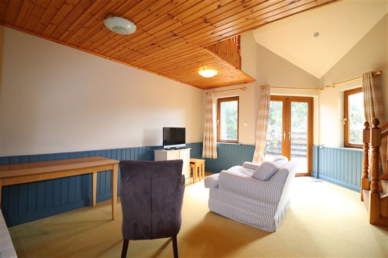
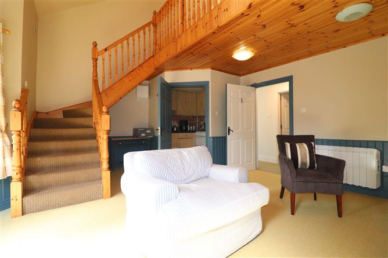
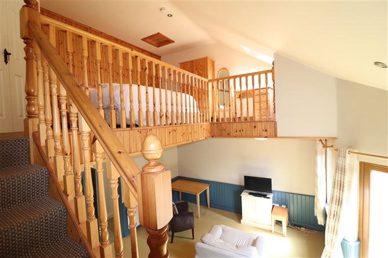
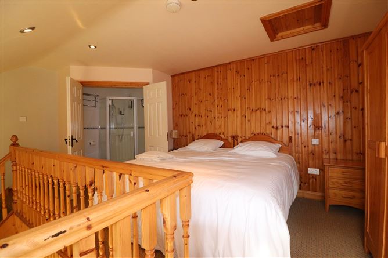
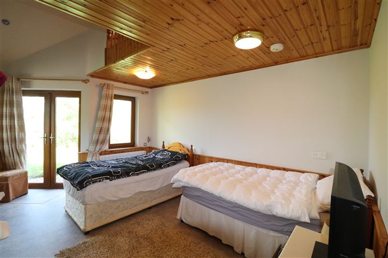
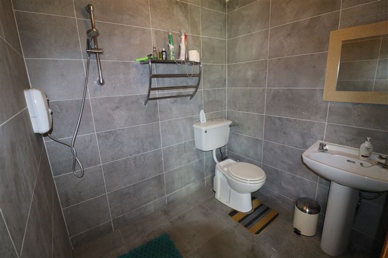
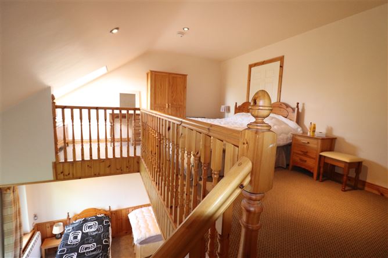
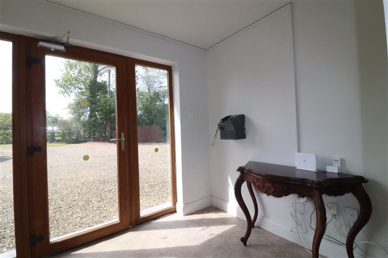
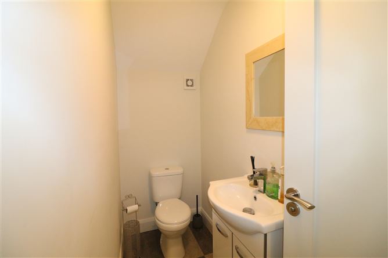
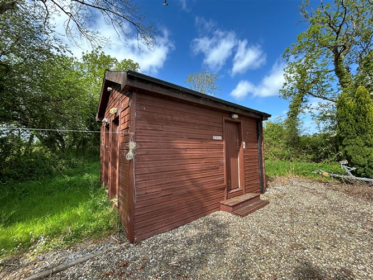
Entrance/Reception Hall - 10.37m x 0.95m + 3.10m x 2.18m. French door access. Combined carpet & vinyl floor covering. Open-Plan Kitchen/Dining/Living Area - 11.9m x 5.99m Light oak timber floor. Treble aspect windows to include wall-to-wall picture views of Lough Derg & The Clare Hills. Large Aluclad sliding PVC door to south-facing rear patio area. Double French doors to side patio. Fully fitted kitchen units to include integrated electric oven, gas hob, extractor & fridge/freezer. Island unit/Breakfast counter to include sink, dishwasher & under-storage. Carpeted stairs to first floor mezzanine area. Mezzanine Area - 8.68m x 5.28m Bright & spacious with large picture-view sliding door to chrome/glass south-facing balcony area boasting breathtaking views over Lough Derg & The Clare Hills. Light oak timber floor. Recessed lighting & overhead Velux windows allowing natural light through. Electric fire centre stove. TV & telephone/computer points. Ground floor electric sockets. Self-Contained Unit 1 - 5.36m x 4.18m Living/Dining/Kitchenette Area 1 - Included Above. Carpeted. Wainscotting feature. Fully fitted kitchenette to include ceramic tiled floor, cooker & sink unit. Carpeted stairs with under-storage to first-floor bedroom & en-suite. Bedroom 1 - 5.37m x 4.76m Carpeted. Velux window allowing natural light through. Recessed lighting. En-suite Bathroom - Included Above. Wall & floor tiled. Electric shower, WC & WHB. Recessed lighting. Extractor fan. Self-Contained Unit 2 - 5.38m x 4.2m Living/Dining Area 2 - Included Above. Viny floor. Wainscotting feature. Carpeted stairs with under-storage to first-floor bedroom & en-suite. Currently used as a Bedroom area, Shower Room - Included Above. Wall & floor tiled. Electric shower in wet area, WC & WHB. Extractor fan. Bedroom 2 - 5.37m x 4.76m Carpeted. Velux window allowing natural light through. Recessed lighting. Self-Contained Unit 3 - 5.35m x 4.19m Living/Dining/Kitchenette Area 3 - Included Above. Carpeted. Wainscotting feature. Fully fitted kitchenette to include ceramic tiled floor, cooker & sink unit. Carpeted stairs with under-storage to first-floor bedroom & en-suite. Bedroom 3 - 5.35m x 4.77m Carpeted. Velux window allowing natural light through. Recessed lighting. En-suite Bathroom - Included Above. Wall & floor tiled. Electric shower, WC & WHB. Recessed lighting. Extractor fan. Self-contained Unit 4 - 5.33m x 4.19m Living/Dining/Kitchenette Area 4 - Included Above. Carpeted. Wainscotting feature. Fully fitted kitchenette to include ceramic tiled floor, cooker & sink unit. Carpeted stairs with under-storage to first-floor bedroom & en-suite. Bedroom 4 - 4.76m x 5.37m Carpeted. Velux window allowing natural light through. Recessed lighting. En-suite Bathroom - Included Above. Wall & floor tiled. Electric shower, WC & WHB. Recessed lighting. Extractor fan. Guest WC - Included above. Porcelain tiled floor. WC & WHB with under-storage. Extractor fan. Out-Door Laundry Room - 3.18m x 2.27m Work-top. Plumbed for washing machine & dryer. Ladies & Gents Toilets. - 3.0m x 1.92m WC & WHB. Wall tiled.
Features
Services to include - Electric heating. Private well & Bio-cycle treatment unit. 3-phase power. Electricity car charger. E-fiber broadband. Large Private Harbour with electric power point, external lighting & timber deck/pontoon areas. Lawned gardens with mature hedges, trees & shrubbery to the front & rear of the dwelling house. Built in 2004 & upgraded in 2020/2021. Timber-frame structure with cedar & larch cladding. Ideally located - Scarriff - 2.8kms, Mountshannon - 5.8kms, Killaloe - 20kms, Shannon Airport - 56kms & University of Limerick - 45kms.
BER Details
BER: B3 BER No.119161685 Energy Performance Indicator:128.11 kWh/m²/yr
Directions
See Eircode - V94DCW0
Viewing Details
Strictly By Appointment - Contact Negotiator John Phelan on 061-376380 or 086-8181583


Date created: May 28, 2026