Description
Accommodation
Features
Directions
Viewing Details
Negotiator
Show more...

| Beds | 4 beds |
| Price | Sale Agreed |
| Property Type | Detached House |
| Size | 234 meters2 |
| Energy Rating | BER-A3 |
| Refreshed on | May 1, 2026 |
| Eircode | A85WD36 |
| Group Name | Gordon Hughes Estate Agents |
| Sales License Number | 001320 |
Description
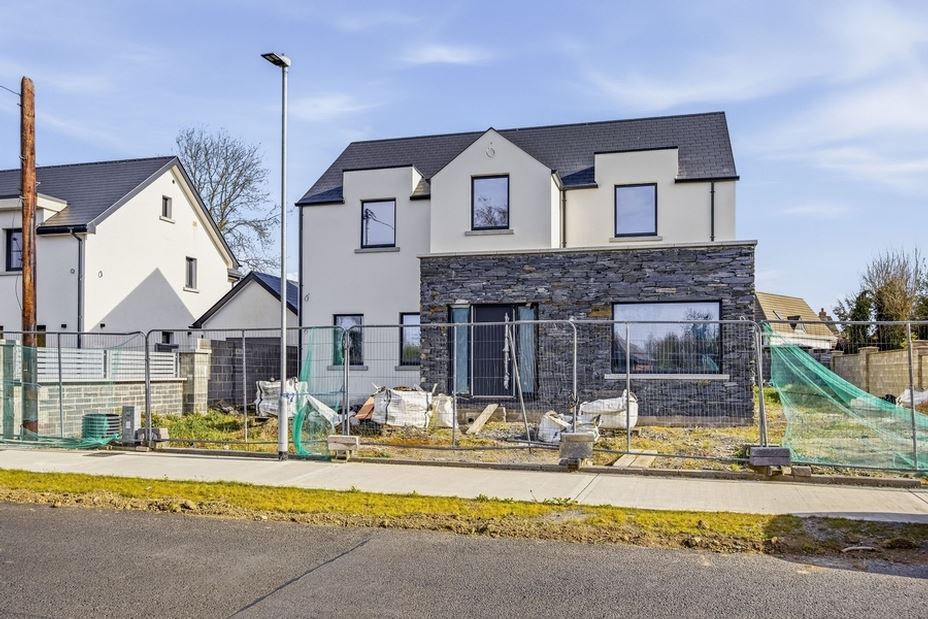
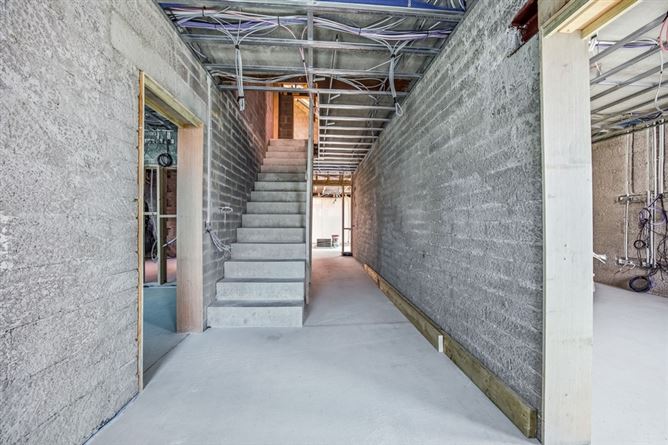
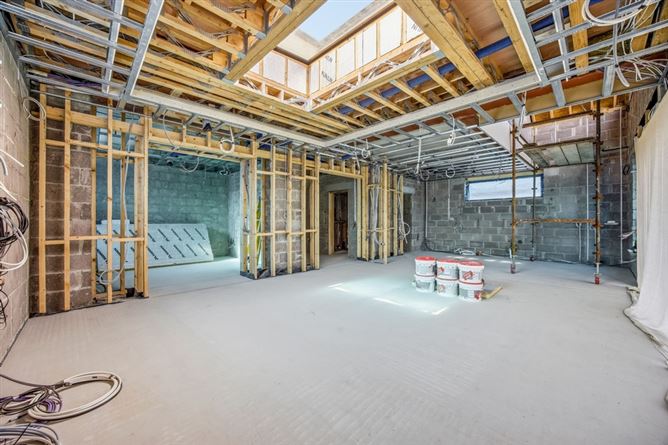
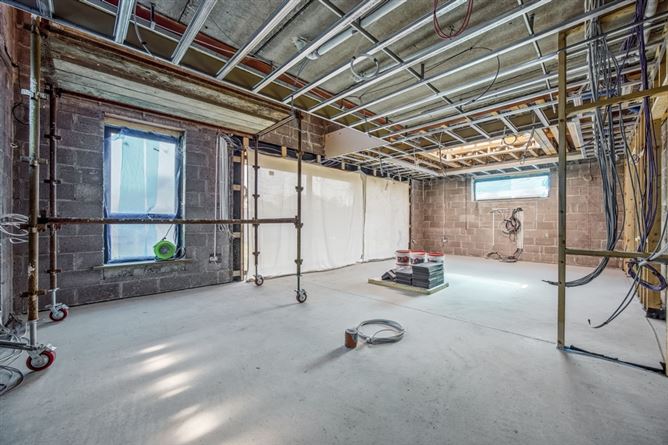
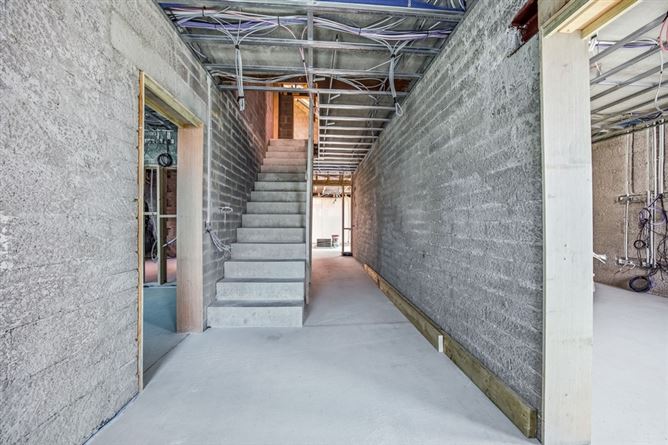
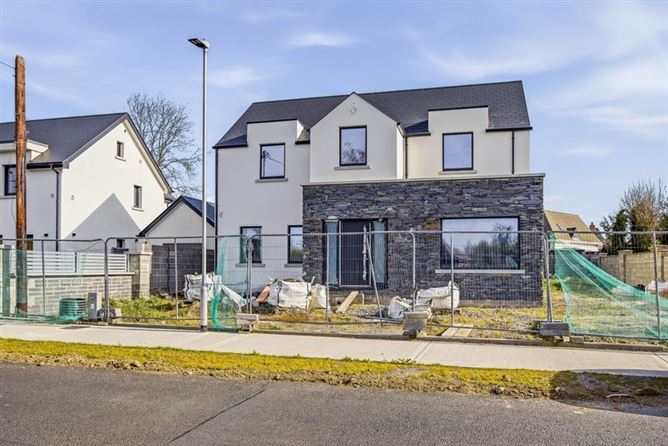
Gordon Hughes Estate Agents are excited to present to the market a unique opportunity to create an exceptional family home within walking distance of Ratoath Village! Construction started on the property c. 2022/2023 and works so far have been completed to an extremely high standard. The property now presents an opportunity for someone to complete the home to their own taste a blank canvas! The property offers c. 234sqm of accommodation throughout, with the plans consisting of; - entrance hall, guest wc, sittingroom, large open plan kitchen/diner/living space, utility room, family room, 1x bedroom on the ground floor. Upstairs consisting of generous landing, master suite with walk in wardrobe and en-suite, two further double rooms, office and family bathroom. Planning permission was also granted for a detached garage, measuring c. 30sqm and foundations have already been poured for same. Viewing Strictly By Appointment!
Accommodation
Entrance Hall 2.28m x 8.66m Guest WC 1.33m x 2.03m Sittingroom 4.08m x 5.08m Open Plan Kitchen/Diner/Livingroom 9.74m x 5.41m Utility 4.28m x 3.72m Family room 4.08m x 3.48m Bedroom 4.28m x 3.09m Landing 3.71m x 5.57m Master Bedroom 4.28m x 6.07m Walk In Wardrobe 2.85m x 2.53m En-Suite 2.25m x 3.18m Bedroom 4.08m x 3.48m Bedroom 4.08m x 3.33m Office 2.28m x 2.99m Bathroom 2.40m x 3.19m
Features
Block construction with concrete floors on both levels. Fitted with Aluminium windows, Apeer Silka composite front door, 6m sliding rear door 2 panels fully retract allowing a 4m opening to the rear garden. Underfloor heating pipes installed with wiring completed for future installation of external heat pump. MVHR external inlet and outlet installed in the attic. Mains water & mains sewage. Planning permission for garage with foundations already poured. Wiring Specification wiring completed for general sockets, MVHR system, alarm, smoke alarms, wiring for blinds and smart lighting controls throughout, wiring for 2x EV chargers, downlighters throughout (excl. sittingroom), internet, AV system incl. wiring for speakers throughout, outdoor lights, security lights, outdoor sockets, cameras, wiring for gates and intercom system and wiring for solar panels in the attic for future use if required. Plumbing 1st fixing completed under floor heating pipes downstairs and upstairs with thermostats wired in each room and water tanks in the attic. All items to complete second fixing included in sale shower levers, shower heads, toilets, shower trays, all sinks including some vanity units & matching tallboy units. Provision made for a future staircase to the attic double joists installed to support same. Planning Ref: RA/170973 & 22/199. Preliminary BER: A2/A3 Engineers certificate available. Draft kitchen layout available. Full planning pack available to the purchaser including all designs for the roof, concrete slabs, structural and steelwork.
Directions
A85 WD36
Viewing Details
Strictly by appointment
Negotiator
Helen Lardner

Garden

Date created: 1 May 2026Updated on: 9 Jul 2026
