Description
** VIRTUAL TOUR AVAILABLE BY REQUEST **
MySherryFitz Online Portal: To see current offers or place your own offer on this property, please visit SherryFitz.ie and register for your mySherryFitz account.
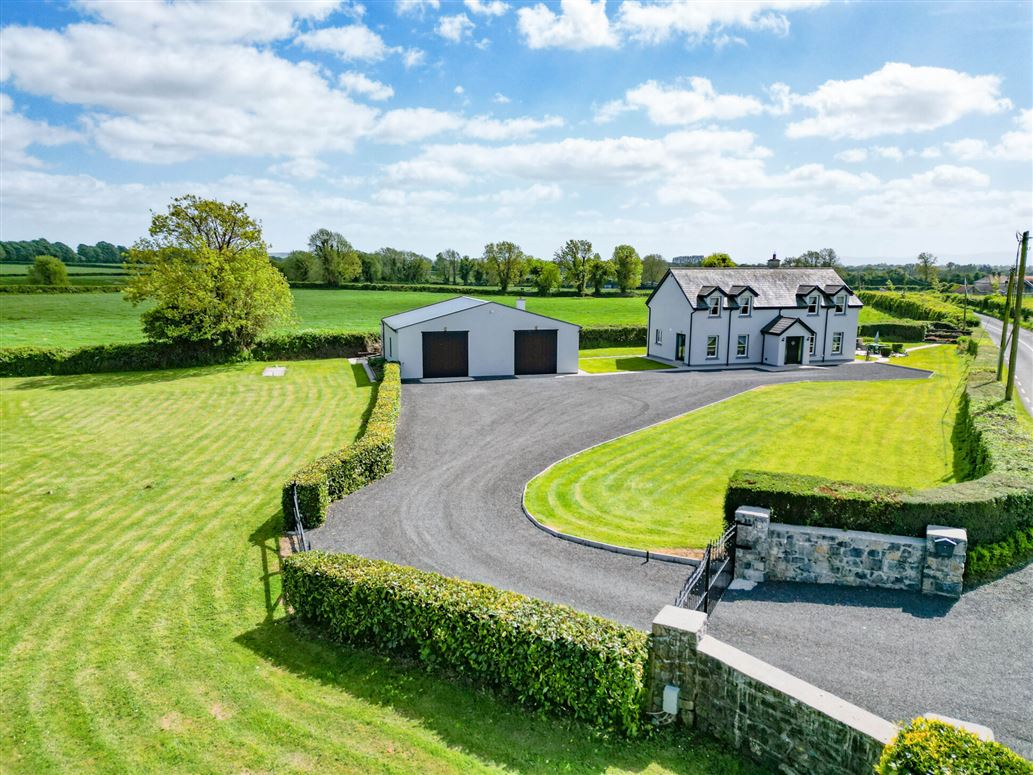
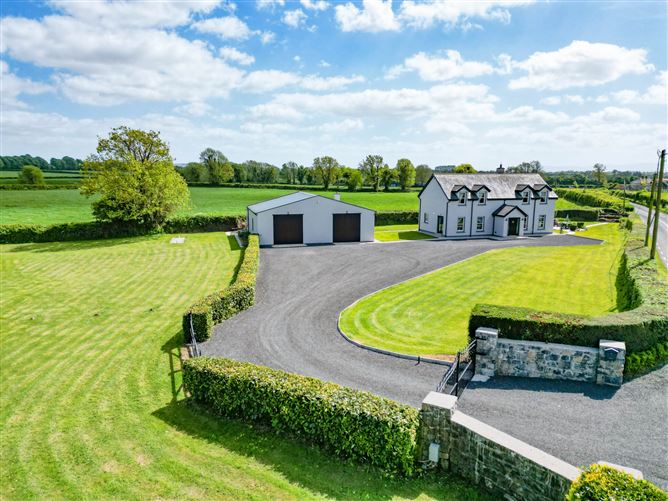
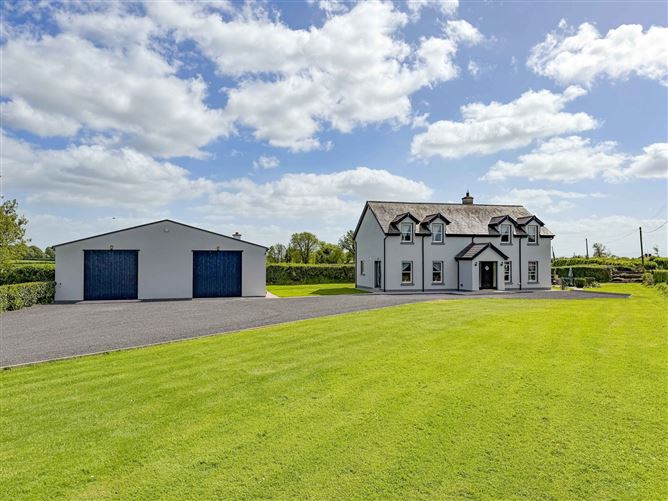
Sherry FitzGerald Gleeson are delighted to present Glenbane Lower, Holycross, Thurles, Co. Tipperary (E41 CP46) to the market; a superb 4-Bedroom detached residence extending to approx. 2,000 Sq.Ft., set on a generous and beautifully maintained site extending to c. 1.16 Acres in this highly convenient location on the R660 Holycross to Cashel Road.
LOCATION
The property is situated just 4km from Holycross Village, 11km from Thurles Town and approx. 10km from Cashel. Thurles offers a full range of amenities including primary and secondary schools, shops, sporting facilities, rail services and third-level institutions such as Mary Immaculate College (MIC) and TUS (Technological University of the Shannon).
The property is also just 3km from Boherlahan Village, offering a new convenience store and filling station, primary school, community centre, sports grounds and church, while Holycross Village also provides a primary school, GAA grounds and sports centre.
There is convenient access to the M8 Dublin / Cork Motorway via both Horse & Jockey and Cashel, making this an ideal location for commuters while still enjoying a pleasant countryside setting.
DESCRIPTION
This property is presented in immaculate, 'turn-key' condition throughout, with a modern layout and tasteful décor evident in every room. Benefiting from a strong B3 BER rating, the residence offers excellent energy efficiency, resulting in lower running costs and improved comfort levels for modern family living.
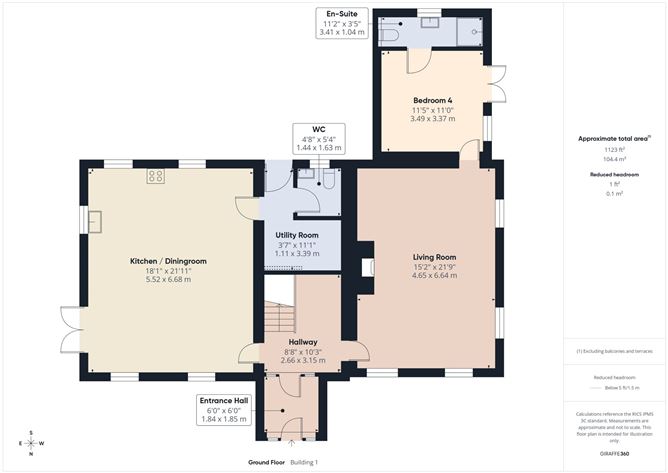
The accommodation is thoughtfully designed with a strong emphasis on both everyday practicality and family living. At ground floor level, there is a well-proportioned Living Room together with an impressive open-plan Kitchen / Dining Room, forming the central hub of the home and ideal for day-to-day living and entertaining. A separate Utility Room and Guest W.C. add to the overall functionality.
Also at ground floor level is a double Bedroom with En-Suite, providing excellent flexibility for guests, multi-generational living or those who prefer bedroom accommodation at ground floor level.
Upstairs, there are three further Bedrooms, including a spacious Master Bedroom with En-Suite and Walk-in Wardrobe, together with a main Family Bathroom. The layout at first floor level is well balanced, with a generous landing area enhancing the overall sense of space.
Externally, the property is set on a beautifully landscaped and manicured site extending to c. 1.16 Acres. A particularly attractive feature is the c. 0.6 Acre portion of the overall site, neatly defined by mature hedgerow boundaries and accessed via a gate from the main driveway, providing excellent space for a variety of recreational uses including children's play, sports or general outdoor use.
The gardens surrounding the residence are well maintained and attractively presented, with a south-facing aspect to the house and a west-facing patio area, ideally positioned for outdoor dining and evening enjoyment.
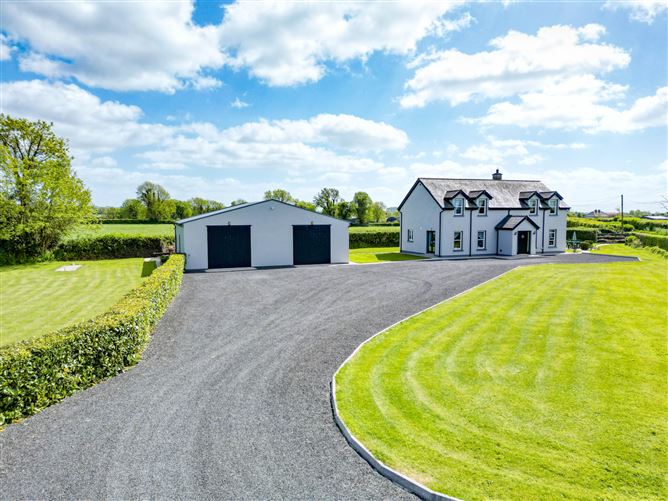
A standout feature of the property is the large detached Double Garage / Workshop, extending to a very generous scale and complemented by an adjoining tool room and lean-to area, offering excellent versatility for a wide range of uses.
ACCOMMODATION
Accommodation extends to approx. 2,000 Sq.Ft. / 185.6 Sq.M and includes Entrance Hall, Living Room, Kitchen / Dining Room, Utility Room, Guest W.C. and 1 no. Bedroom (En-Suite) at Ground Floor level. The First Floor contains 3 no. Bedrooms (1 no. En-Suite with Walk-in Wardrobe) and main Bathroom.
Overall, this is an outstanding opportunity to acquire a turnkey, energy-efficient family home on a generous and well-maintained site, offering excellent internal accommodation together with substantial external space. The property will appeal particularly to families seeking a high-quality home with room to grow, as well as those requiring flexible living arrangements in a convenient yet peaceful setting.
VIRTUAL TOUR / VIEWINGS:
A virtual tour link can be supplied on request with in-person viewings strictly by appointment. Further enquiries can be made by contacting Sole Selling Agents, Sherry FitzGerald Gleeson in Thurles (0504) 22997.
____________________________________
These particulars are issued by Sherry FitzGerald Gleeson on the strict understanding that they do not form part of any contract and are provided for guidance purposes only. While every effort has been made to ensure accuracy, no liability is accepted for any errors or omissions. Interested parties should satisfy themselves as to the correctness of the information provided, through inspection or other means. The vendor does not make or give, and neither Sherry FitzGerald Gleeson nor any of its employees has authority to make or give, any representation or warranty in respect of this property. Sherry FitzGerald Gleeson is marketing this property on the basis that all relevant title and certification documents are in place or will be provided by the vendor prior to sale.
____________________________________ Accommodation
Entrance Hall - 1.84m x 1.85m
With tiled flooring.
Hallway - 2.66m x 3.15m
With laminate timber flooring.
Kitchen / Dining Room - 5.52m x 6.68m
Large open plan Kitchen / Dining Room with modern fitted Kitchen, tiled flooring and French doors to garden.
Utility Room - 1.11m x 3.39m
With tiled flooring, plumbed for washing machine / dryer and rear access to garden.
WC - 1.44m x 1.63m
With W.C, W.H.B and tiled flooring.
Living Room - 4.65m x 6.64m
Spacious Living Room with laminate timber flooring and cove cornicing.
Bedroom 1 - 3.49m x 3.37m
Ground floor Bedroom with fitted wardrobes, En-Suite and French doors to garden.
En-Suite - 3.41m x 1.04m
With W.C, W.H.B, shower and tiled flooring.
First Floor -
Landing - 3.94m x 3.88m
With skylight and access to attic.
Bedroom 2 - 4.64m x 3.99m
Spacious Bedroom with walk-in wardrobe and En-Suite.
En-Suite - 1.99m x 2.55m
With W.C, W.H.B, shower and tiled flooring.
Bathroom - 2.57m x 2.53m
With W.C, W.H.B, bath and tiled flooring.
Bedroom 3 - 4.37m x 3.26m
Bright Bedroom with skylight and walk-in wardrobe.
Bedroom 4 - 5.52m x 3.28m
Large, rear-facing Bedroom.
Outside -
Garage - 12.23m x 9.70m
Large Garage, ideal for storage.
Storage Room - 5.17m x 3.78m
Ideal for storage.
Features
- Turn-key 4-Bed home c. 2,000 Sq.Ft.
- Immaculate condition throughout
- 1.16 Acre site with defined 0.6 Acre area
- South-facing with west-facing patio
- Large double garage / workshop
- B3 BER energy efficient
BER Details
BER: B3
BER No: 109809731
Energy Performance Indicator: 146.53 Negotiator