Description
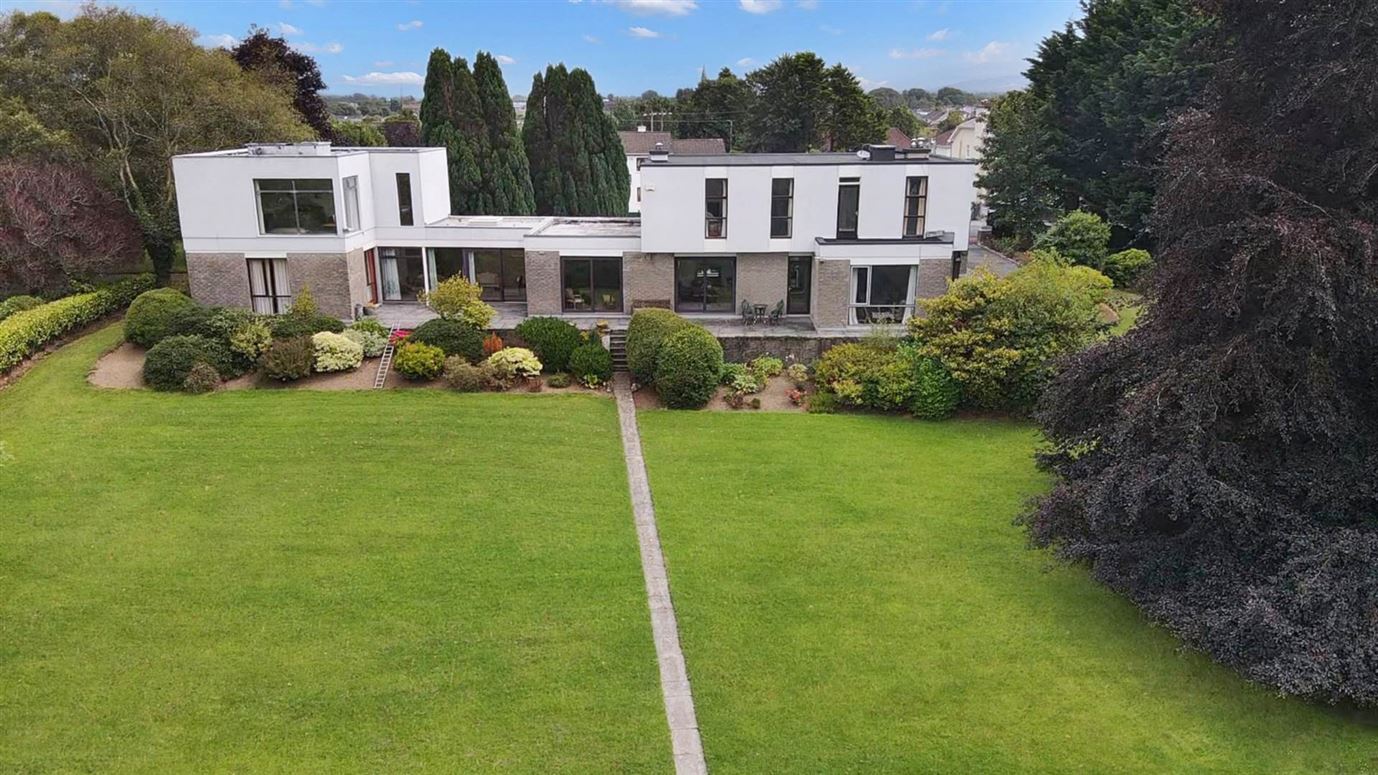
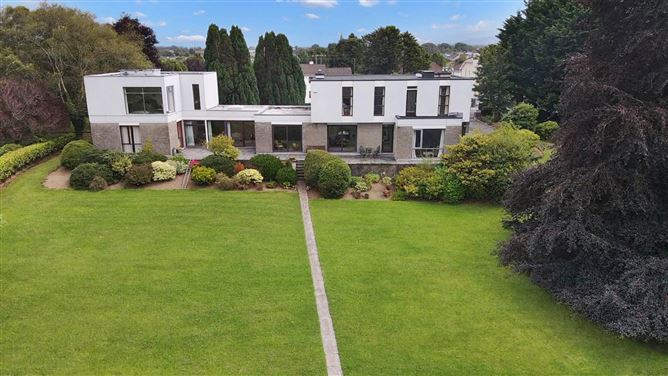
Farrell Auctioneers Valuers & Estate Agents Ltd are delighted to bring to the market this impressive five bedroom, four bathroom home with Tennis Court on Approx 1.68 Acres, adjacent to the vibrant town of Gort, Co. Galway. This exceptional family home offers spacious and versatile accommodation throughout, combining comfort, practicality and distinctive architectural features including exposed brick internally and externally.
Beautifully presented, the property provides well-proportioned family accommodation designed to suit modern living. A welcoming entrance hall leads into the home, with a spacious lounge, dining room and den overlooking the lawn, billiard room and additional sitting room with vaulted ceiling and large windows create space for family occasions and entertaining. At the heart of the home is the well-appointed kitchen with adjoining dining area, offering a bright and practical space for everyday family life.
The accommodation comprises five generously proportioned bedrooms, providing excellent flexibility for families, guests, or those requiring additional space for home working. Two of the bedrooms benefit from their own en-suite facilities, while the remaining accommodation is complemented by a family bathroom.
The property is further enhanced by a number of interesting architectural features and quality finishes throughout, giving the home a distinctive character and sense of individuality. Large windows throughout the property allow an abundance of natural light to flow through the accommodation, while the generous living spaces provide excellent versatility for modern family living.
Externally, the property is set within attractive mature grounds and a Tennis Court offering excellent privacy and ample space for outdoor entertaining, family activities or simply enjoying the surrounding countryside. A generous driveway provides ample parking, while the established landscaping and mature trees further enhance the setting.
Located in Gort, the property is ideally positioned within easy reach of the town`s excellent range of amenities, including shops, restaurants, cafés, schools, sporting facilities and transport links. Gort also benefits from excellent connectivity to Galway City and surrounding towns via the M18 motorway, making this an ideal home for both families and commuters.
This is a unique opportunity to acquire a substantial five-bedroom family home in an excellent location, offering generous accommodation, attractive grounds, a tennis court and a host of distinctive features.
To arrange a viewing please call our office on 091-632688 or email colm@colmfarrell.com.
Accommodation
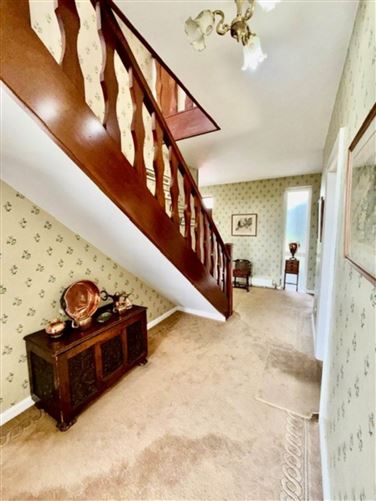
Entrance Hall - 1.5m (4'11") x 7.7m (25'3")
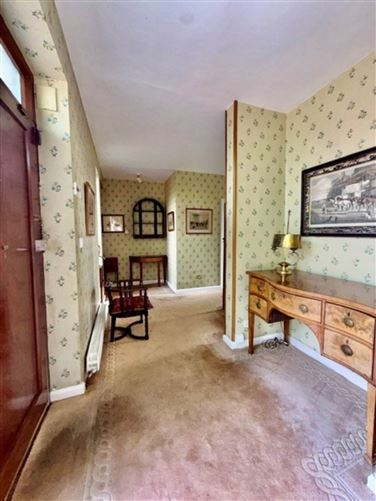
This area faces south east, teak door, carpeted floor and cloak room closet
Entrance Hall Alcove - 0.7m (2'4") x 1.3m (4'3")
Contains a fine piece of furniture
Internal Hall - 4.6m (15'1") x 2.15m (7'1")
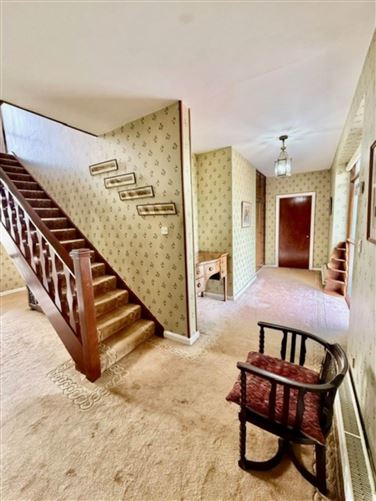
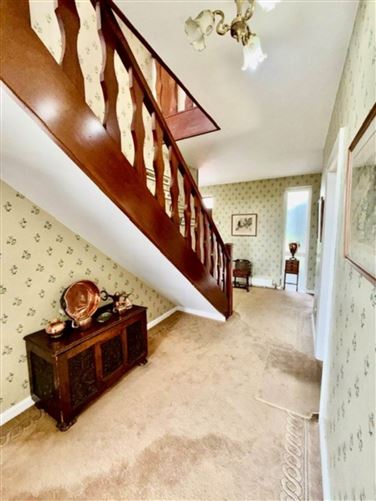
Door to garden, hand crafted staircase with carpet steps, accessing the kitchen, sitting room and dining room
Small Hall - 4.6m (15'1") x 2.15m (7'1")
This area leads to downstairs
Guest Toilet - 1.35m (4'5") x 1.7m (5'7")
WC, WHB feature wall light, vinyl flooring
Kitchen L shaped - 2.95m (9'8") x 2.9m (9'6")
This room has wood and glass door to kitchen, painted oak fitted kitchen units attractive leaded glass, with tiled back splash, AGA, dishwasher. Semi solid wooden floor, South west facing window.
Dining Area - 4.8m (15'9") x 3.2m (10'6")
This area has a south west facing corner glass window and door unit with access to Liscannor paved patio area, Sitting area with views into landscaped garden, semi solid wood floor, Wooden ceiling with recess and feature lights
Den
Exposed brick wall containing internal fireplace with stone tiled hearth, bespoke shelving, open fire, feature wall lights, brass poles, lined curtains, teak mantle and shelving
Dining Room - 4.1m (13'5") x 3.8m (12'6")
This room is carpeted has lined curtains, centre light fitting, teak sliding door to sitting room overlooks lawn, surrounding countryside and burren mountains, mature trees and Liscannor flag patio
Dining Room Alcove - 0.7m (2'4") x 1.2m (3'11")
Contains a fine piece of dining room furniture
Sitting Room - 6.25m (20'6") x 4.3m (14'1")
This room is carpeted has large windows with lined curtains and sliding door to garden, floor to ceiling brick walls containing an open fireplace with marble hearth, insert solid wood stove
Sun Lounge - 6.65m (21'10") x 3.9m (12'10")
This room has maple flooring and feature wood panelled ceilings with sky light and feature lighting, large windows and sliding door to garden and Liscannor Flag Patio, glass and wood door to billiard room and staircase to main bedroom suite, exposed brick walls, glass sliding door to lounge
Billiard Room West Facing - 7.35m (24'1") x 5.55m (18'3")
This room contains full size billiard table and glass door to sitting area with access to the liscannor flag patio and rest of house
Main Bedroom - 5.6m (18'4") x 4.2m (13'9")
This room has a large glass south facing windows overlooking landscaped garden and Burren mountains, teak doors and skirting
Dressing Room - 3.25m (10'8") x 2.3m (7'7")
North facing window, hanging area and shelves
Main Bedroom Ensuite - 3.1m (10'2") x 4.2m (13'9")
This room is carpeted, has double basin unit with stone top and under counter storage units, sunken bath with stone surround / heated towel rail, w.c., shower, carpeted, south facing window
Bedroom 1 - 3.2m (10'6") x 4.95m (16'3")
This room has carpeted flooring, west facing windows with exit door to the roof
Bedroom 2 - 4.4m (14'5") x 3.4m (11'2")
This room has carpet flooring, west and north facing windows and French doors to roof
Bedroom 3 - 4.4m (14'5") x 4.5m (14'9")
This room has carpet flooring east and south dual aspect,French doors providing access to roof and fitted wardrobe
Ensuite - 2.15m (7'1") x 2.7m (8'10")
This area has a bath whb wc, carpet floor, tiled floor to ceiling, east facing window, fitted shelving, electric shower, mirror and heisted radiator
Bedroom 4 - 2.7m (8'10") x 5.1m (16'9")
This room has carpeted flooring and east and south facing windows
Main Bathroom - 4m (13'1") x 1.95m (6'5")
This room has south facing window, bath, whb, wc and a heated towel rail
Utility Room - 2.5m (8'2") x 1.5m (4'11")
This room has vinyl flooring, fitted wall storage cabinets
Garage - 5.57m (18'3") x 2.8m (9'2")
This area has double teak entrance doors, wall mounted storage units and two large storage units
Office - 3.1m (10'2") x 2.5m (8'2")
This room has carpet flooring. fitted shelving and storage cabinets.
WC - 1.7m (5'7") x 0.7m (2'4")
This room has carpet flooring and a skylight. It is plumbed only.
Boiler House - 2.8m (9'2") x 2.3m (7'7")
Contains boiler and storage
Notice
Please note we have not tested any apparatus, fixtures, fittings, or services. Interested parties must undertake their own investigation into the working order of these items. All measurements are approximate and photographs provided for guidance only. Features
- Raised beds Liscannor patio areas to rear and side of house
- Garage
- External Utility room
- Large windows overlooking Burren Mountains and landscaped garden
- Tree Lined drive
- Tarmac Driveway with concrete kerbing
- Mature trees
- Fully Alarmed
- Exposed brick throughout
- Option to purchase surround lands
Negotiator