Description
Accommodation
BER Details
Negotiator
Show more...

| Beds | 4 beds |
| Price | €795,000 |
| Property Type | Detached House |
| Size | 185 meters2 |
| Energy Rating | BER-D1 |
| Refreshed on | Sep 9, 2026 |
| Eircode | T12 AP9F |
| Group Name | Sherry FitzGerald Cork |
| Sales License Number | 002183 |
Description
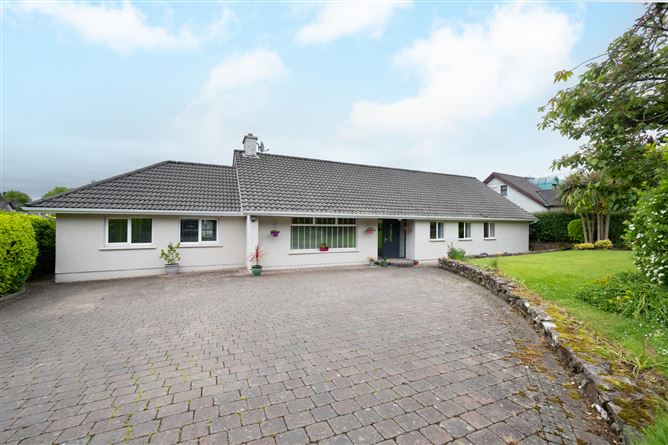
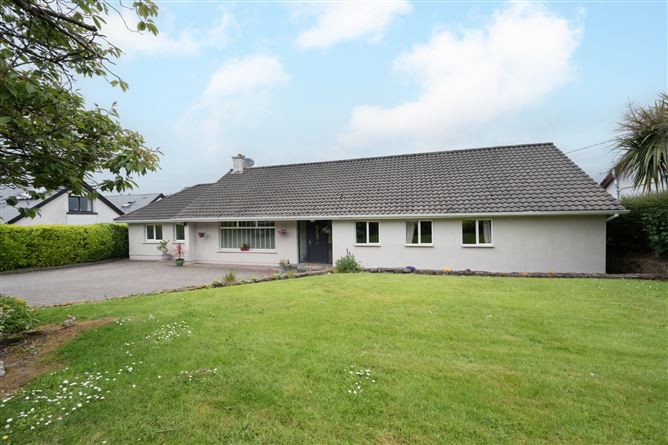
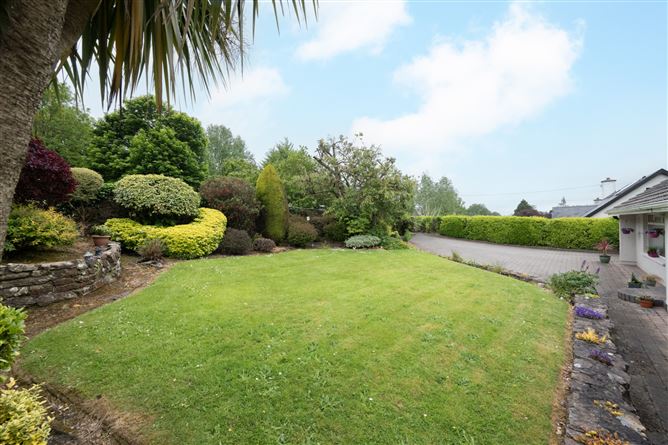
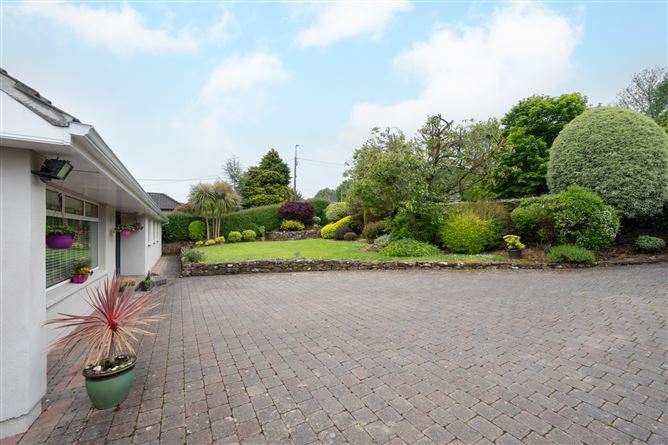
Introducing Glencara, 5 Maryborough Hill, a substantial four-bedroom detached dormer bungalow, boasting a most convenient location on a mature and highly private site on Maryborough Hill, one of Corks finest residential locations. The property has been carefully maintained by its current owner and comes to the market in very good condition, while still offering the prospective purchaser the opportunity to add their own personal touch. Internally, the property offers an excellent sense of space, with each room enjoying generous proportions. The layout has been thoughtfully designed, providing a well-balanced mix of accommodation. The ground floor comprises an entrance hall, living room, sitting room, dining room, kitchen, utility room, sunroom, four bedrooms and the main bathroom. The first-floor features two large attic rooms, each with its own ensuite and currently used as bedroom spaces by the present owner. Externally, a gated tarmacadam driveway leads down to the house and provides ample parking for several cars. The impressive front garden is a standout feature of the property, with mature trees, shrubbery and planting, mostly laid to lawn. Enjoying a south-facing orientation, this garden is an oasis of privacy and a paradise for gardening enthusiasts. The rear garden is fully enclosed and features a patio area accessible from both the kitchen and sunroom, creating a seamless transition between indoor and outdoor living. From here, the patio leads to a low maintenance stoned area, softened with mature planting and continues to the lawned area, which is bordered by mature shrubbery, trees and boundary walls, offering excellent privacy. Glencara is just a short walk into Douglas Village, with all its amenities both essential and social on your doorstep. This area also offers very good schools, both primary and secondary, and is in close proximity of shops, doctors, pharmacies along with being on regular bus services and having easy access to the South Link Road Network just off Maryborough Hill. This truly is an excellent opportunity to acquire such a substantial property on a large site with unrivalled privacy in such a desirable and sought-after location. Viewings come highly recommended.
Accommodation
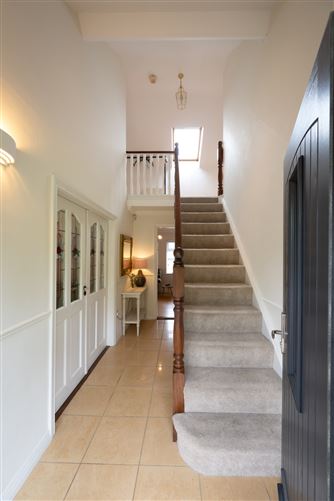
Entrance Hall - 1.85m x 4.02m+ 6.90m x 0.88m Bright and welcoming entrance hall, enhanced by glass panels on either side of the front door that flood the space with natural light. The hall features tiled flooring and provides access to all ground-floor accommodation and stairs to two attic rooms, each with its own ensuite. Living Room - 5.47m x 3.77m French double doors with glazed panels, open into this light-filled and generously proportioned reception room that enjoys wonderful views of the front garden. Taking full advantage of its southerly aspect through two large windows, a sense of warmth and brightness prevails throughout the day. It features solid wood flooring and an open fireplace. Sitting Room - 5.31m x 3.21m Bright and spacious reception room with a large window that overlooks the rear garden. It benefits from solid wood flooring and an open fireplace. It provides access to the dining area, kitchen and utility room, and French double doors with glass panels lead to the sunroom. Dining Room - 2.64m x 3.14m The dining room features a window overlooking the rear garden, complemented by solid wood flooring and a single step leads seamlessly down into the kitchen, enhancing the open feel of the layout. Kitchen - 5.79m x 3.14m+ 2.88m x 2.00m The kitchen is a naturally bright and inviting space, enhanced by two large front-facing windows and one to the rear, that maximise its southerly aspect and provides ample room for informal dining. Solid wood flooring runs throughout, and a door opens onto the paved patio area and rear garden. The solid wood kitchen is fitted with modern eye-and floor-level units and offers convenient access to the utility room. Utility Room - 2.58m x 1.86m The utility room features floor and eye-level units and a window that overlooks the rear garden. Sunroom - 3.32m x 3.55m Entered from the sitting room through French double doors, this space overlooks the private rear garden. It features tiled flooring and glazed windows throughout, with direct access to the back garden provided from here. Main Bedroom - 4.33m x 3.35m Bright, spacious and light-filled double bedroom with two windows that overlook the private south-facing front garden The bedroom features laminate wood flooring, a built-in wardrobe and access to the ensuite is provided from here. Ensuite 1 - 1.77m x 2.72m Spacious fully tiled three-piece electric shower suite that features a window to the side of the property which allows for light and natural ventilation. Bedroom 2 - 3.95m x 2.31m Large bedroom located to the rear of the home and overlooks the private rear garden. It features laminate wood flooring along with a built-in wardrobe and provides access to an ensuite. Ensuite 2 - 0.91m x 2.31m Fully tiled three-piece electric shower suite. Bedroom 3 - 3.00m x 3.05m Bright bedroom located to the rear of the home. It features laminate wood flooring and a large window that overlooks the private back garden. Bedroom 4 - 2.18m x 3.37m Spacious single bedroom located to the front of the home with a window that overlooks the private south facing garden. It features laminate wood flooring. Main Bathroom - 1.77m x 2.24m Fully tiled three-piece bath suite with overhead electric shower. It features a window to side of the property which allows for light and natural ventilation. Hot Press - Accessed from the hallway, it is fully shelved throughout. Landing - 3.05m x 1.65m The landing provides access to two attic rooms, both of which host an ensuite. It features laminate wood flooring and a large Velux window which fills the space with natural light. Attic Room 1 - 5.09m x 3.47m Large attic room, currently used as bedroom space, located to the rear of the home. It features laminate wood flooring, eaves storage presses and two Velux windows which enhance the sense of light and space. Ensuite 3 - 0.90m x 2.54m Fully tiled three-piece electric shower suite with a Velux window that offers light and natural ventilation. Attic Room 2 - 4.16m x 3.51m Large and bright attic room, currently used as bedroom space, located to the rear of the home. It features laminate wood flooring, eaves storage presses and two Velux windows. Ensuite 4 - 0.89m x 2.54m Fully tiled three-piece electric shower suite with a Velux window that offers light and natural ventilation. Garden - Externally, a gated tarmacadam driveway leads down to the house and provides ample parking for several cars. The impressive front garden is a standout feature of the property, with mature trees, shrubbery and planting, mostly laid to lawn. Enjoying a south-facing orientation, this garden is an oasis of privacy and a paradise for gardening enthusiasts.The rear garden is fully enclosed and features a patio area accessible from both the kitchen and sunroom, creating a seamless transition between indoor and outdoor living. From here, the patio leads to a low maintenance stoned area, softened with mature planting and continues to the lawned area, which is bordered by mature shrubbery, trees and boundary walls, offering excellent privacy.
BER Details
BER: D1 BER No: 102195799 Energy Performance Indicator: 250.7 kWh/m2/yr
Negotiator
Stuart O'Grady



Date created: 9 Sept 2026Updated on: 9 Sept 2026