Description
BER Details
Show more...

| Beds | 3 beds |
| Price | €495,000 |
| Property Type | Bungalow |
| Size | meters2 |
| Energy Rating | BER-C |
| Refreshed on | Sep 1, 2026 |
| Eircode | P81 CX83 |
| Group Name | Charles McCarthy Auctioneers |
| Sales License Number | 001176 |
Description

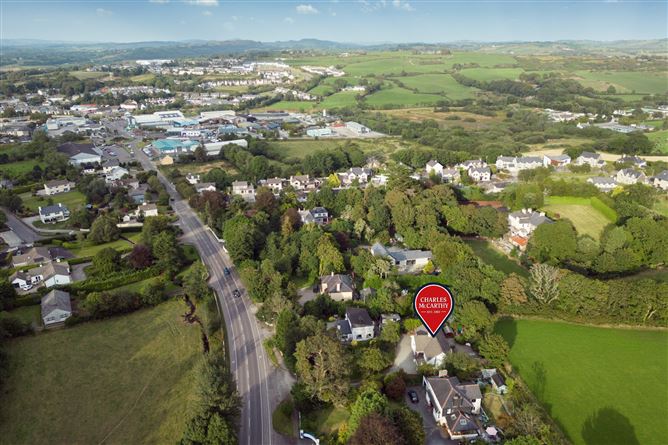
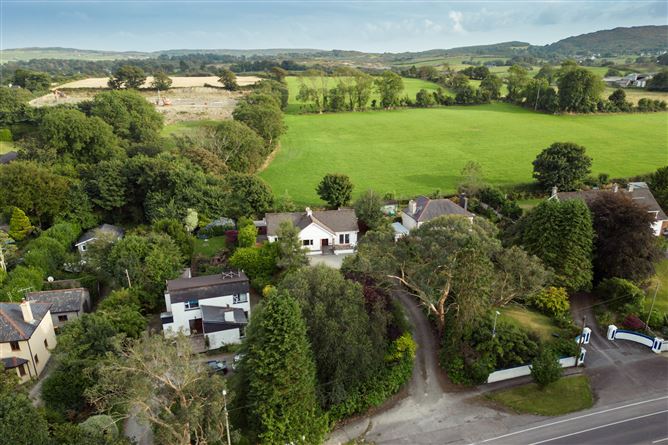
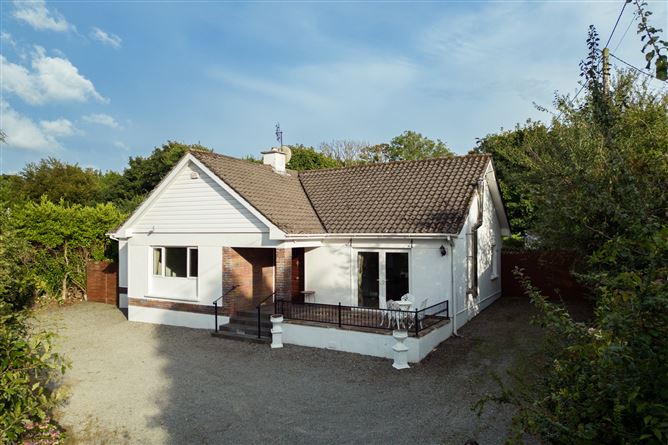
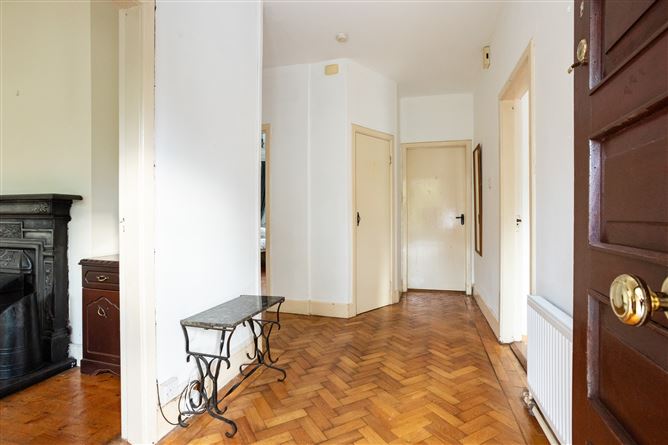
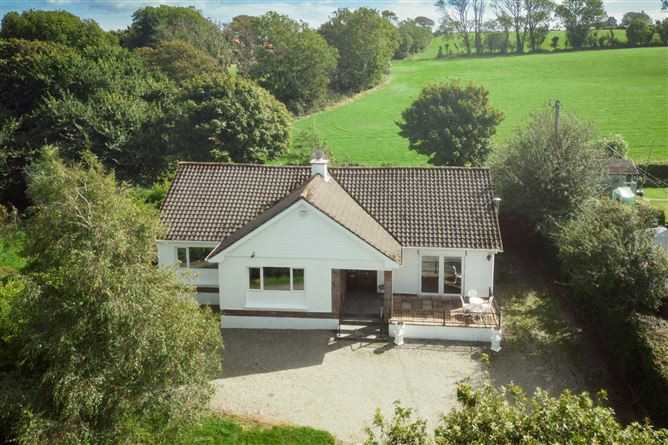
Attractive detached 3-bedroom bungalow, extending to approximately 110 sq m/1,200 sq ft, enjoying an elevated and private position on the highly sought-after Baltimore Road, on the outskirts of Skibbereen town centre. The accommodation comprises a welcoming entrance hall, a bright and generously proportioned living room, and an open-plan kitchen/dining area designed for comfortable everyday living and entertaining. There are three bedrooms, including a master bedroom with ensuite, together with a family bathroom. The dining area opens onto a raised stone-flagged terrace overlooking a mature, sheltered garden with established lawns and a sunny rear terrace which enjoys excellent afternoon sunshine, creates an ideal space for outdoor dining and relaxation. An adjoining outbuilding provides valuable additional space with excellent potential for a variety of uses. While the house has been well maintained over the years, it now presents an exciting opportunity for a new owner to modernise and upgrade the property, offering an excellent opportunity for a buyer to create a home tailored to their own taste and style in a well-positioned West Cork location. This superb property combines tranquillity and privacy with the convenience of being within 10 mins walk of Skibbereen town centre and its excellent range of schools, shops, cafés, restaurants and amenities. Accommodation: Entrance Hall: Parquet floor. Kitchen: 4.59m x 2.88m. Tiled floor, fitted wall & floor units, Island unit, integrated appliances, tiled splashback, door to rear. Dining Area: 4.59m x 3.86m. Wood floor, stove on raised hearth, double doors to front terrace. Living Room: 4.60m x 4.05m. Wood floor, fireplace with decorative surround. Bedroom 1: 4.69m x 3.51m. Fitted sliding wardrobe. Ensuite: 2.06m x 1.40m. Wc, wash-hand basin, shower, fully tiled. Bedroom 2: 3.60m x 3.13m. Bedroom 3: 2.54m x 3.51m. Bathroom: 2.12m x 2.10m. Wc, wash-hand basin, bath with shower, tiled. Outside: Outbuilding & Garden shed Sun terrace Services: Mains water & sewerage Oil-fired central heating BER Details: BER: C BER No: 119798965 EPI: 205.88 kWh/m2/yr Title: Freehold
BER Details
BER: C




Date created: 1 Sept 2026Updated on: 14 Sept 2026