Description
Accommodation
Features
- Oil fired central heating
- 0.42 acre site approx.
- Excellent location
- Paved patio area to the side
BER Details
Negotiator
Show more...

| Beds | 4 beds |
| Price | €470,000 |
| Property Type | Detached House |
| Size | 140 meters2 |
| Energy Rating | BER-C |
| Refreshed on | Sep 14, 2026 |
| Eircode | H91 TPX5 |
| Group Name | Sherry FitzGerald Galway |
| Sales License Number | 002183 |
Description
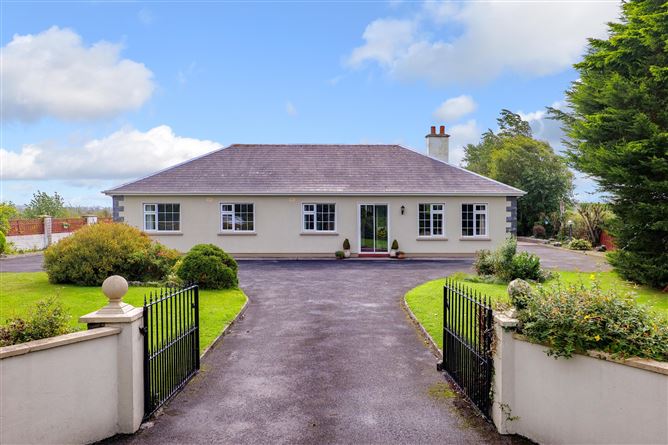
We are delighted to present this beautiful detached bungalow in Gortatleva, Claregalway, Co. Galway, to the market for sale by private treaty. This is an excellent opportunity to acquire a spacious four-bedroom detached family home set on approximately 0.42 acre site. Ideally positioned just 4km from Claregalway Village, the property enjoys easy access to local schools, shops, services, and all essential amenities. Upon entering, you are welcomed by bright, well-proportioned accommodation throughout. The accommodation comprises a porch, entrance hall, spacious living room, kitchen/dining room with access to a large sunroom overlooking the rear garden, utility room, guest WC, four generous double bedrooms, one with en-suite, and a main family bathroom. The mature gardens have established trees, hedgerows, and well-maintained lawn areas, creating a beautiful outdoor environment. To the rear, a superb paved patio provides the perfect space for outdoor dining, entertaining, or simply relaxing while enjoying the surrounding countryside. Nestled in a tranquil rural setting, this property offers the best of both worlds, peaceful country living just 4km from Claregalway Village and approximately 13km from Galway City Centre. This impressive home offers spacious family accommodation in a highly desirable location and is sure to appeal to a wide range of purchasers. Early viewing is highly recommended. Viewing is strictly by appointment.
Accommodation
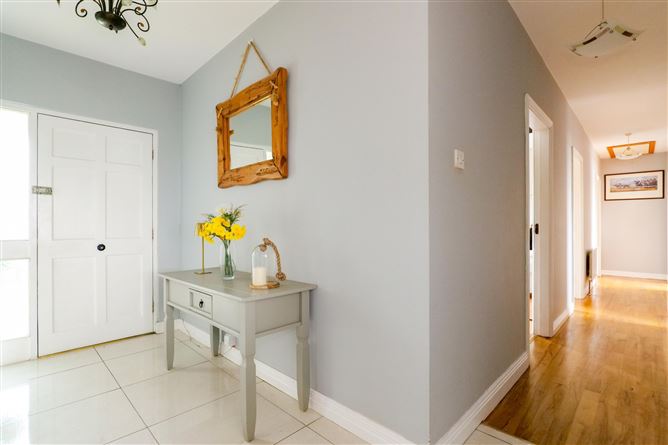
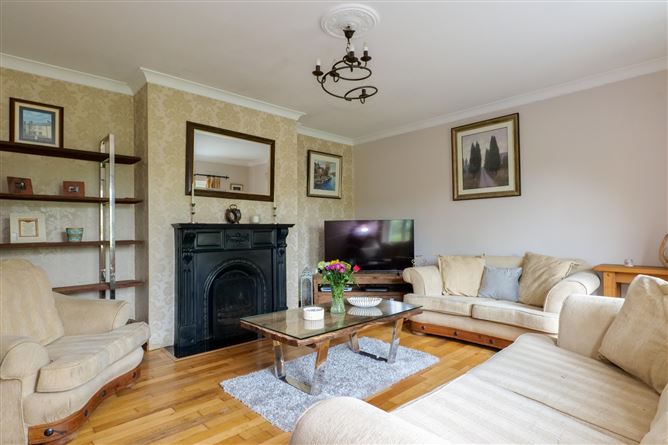
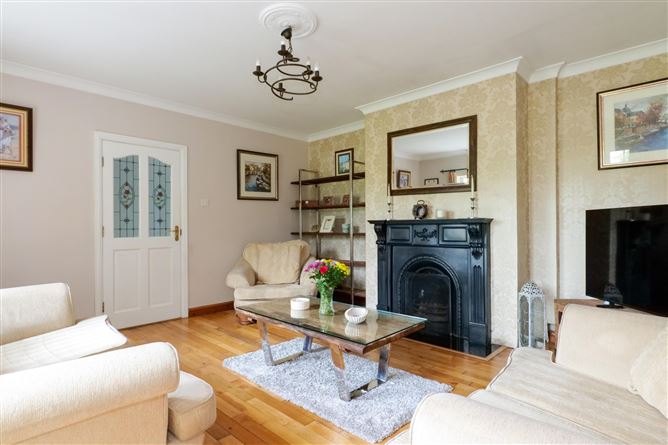
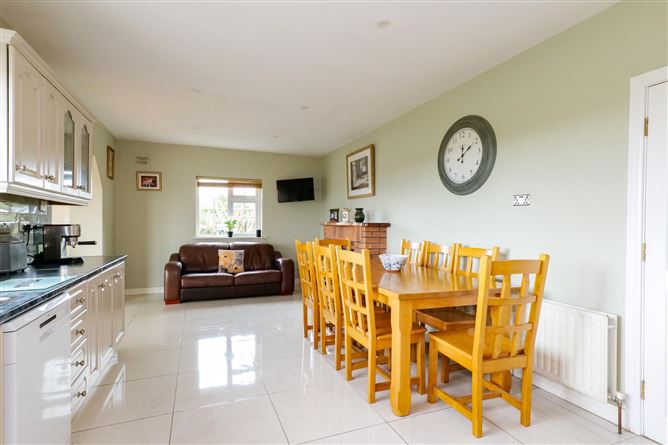
Porch: - Tiled floor. Entrance Hall: - Tiled floor in front hall, wooden floor in back hall with access to the attic and hotpress. Living Room: - Semi solid wooden floor, two front aspect windows overlooking front garden. Coving, solid fuel wooden fireplace with cast iron surround. Kitchen/Dining Room: - Tiled floor, rear aspect window, fitted kitchen units, electric cooker and hob, side aspect window, large solid fuel stove with back boiler, opening to sunroom. Sunroom: - Laminate wooden floor, windows side and rear, door to private rear garden. Utility Room: - Tiled floor, fitted units, sink, door to rear garden, boiler. WC: - Tiled floor and partially tiled walls, wc, wash hand basin, rear aspect window. Bedroom 1: - Wooden floor, front aspect window, sliderobe wardrobes. Bedroom 2: - Laminate wooden floor, front aspect window, slide robe wardrobes. Bathroom: - Fully tiled, wc, wash hand basin, bath with separate shower, rear aspect window. Bedroom 3: - Wooden floor, front aspect window. Bedroom 4: - Spacious double room with laminate floor, rear aspect window. En-Suite: - Fully tiled, wc, wash hand basin, shower, side aspect window. Garden: - The property is accessed via a tarmacadam driveway to the front and side, with cast iron gates and a block-built boundary wall. Mature trees to the front and side provide an excellent sense of privacy and security. A cobblelock patio area to the side offers the perfect space for outdoor dining and entertaining. The rear garden is laid in lawn and is complemented by a Steeltech garden shed, providing useful outdoor storage.
Features
BER Details
BER: C BER No: 119733632 Energy Performance Indicator: 196.1 (kWh/m2/yr)
Negotiator
Rachel O'Dowd

Central Heating
Patio

Date created: 14 Sept 2026Updated on: 14 Sept 2026
