Description
Accommodation
BER Details
Show more...



| Beds | 4 beds |
| Price | €295,000 |
| Property Type | Detached House |
| Size | 153.5 meters2 |
| Energy Rating | BER-B3 |
| Refreshed on | |
| Eircode | F92W9P9 |
| Group Name | DNG Boyce Gallagher |
| Sales License Number |
Description
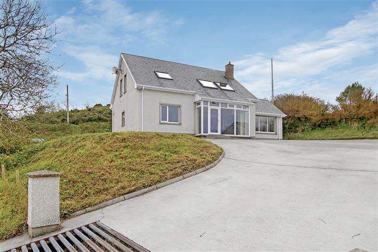
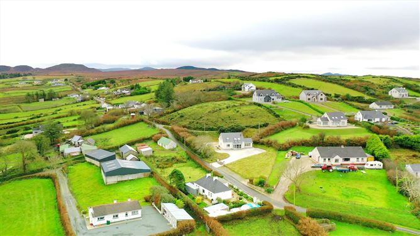
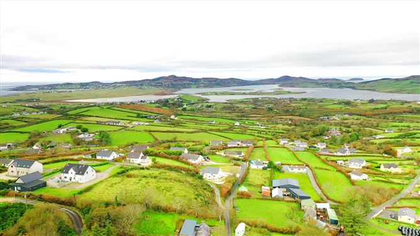
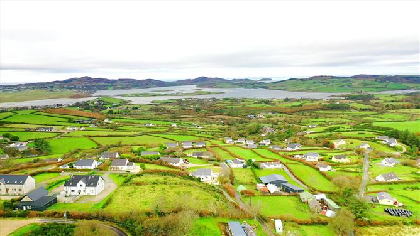
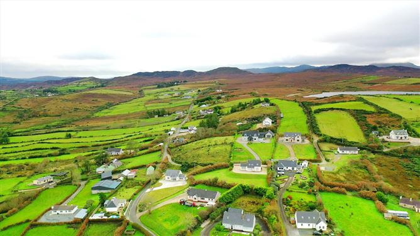
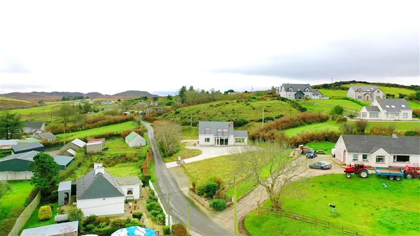
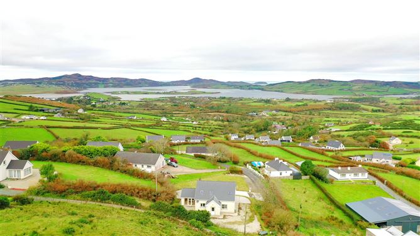
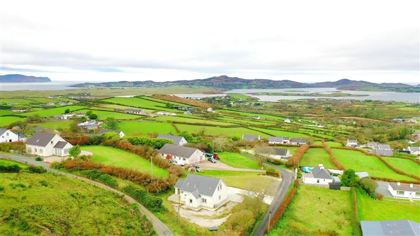
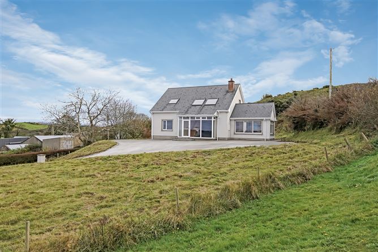
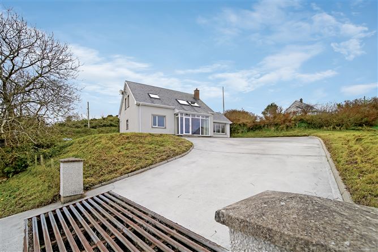
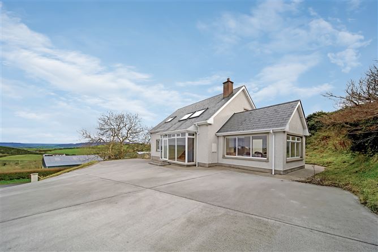
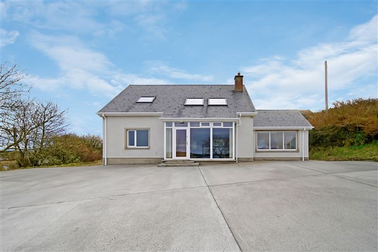
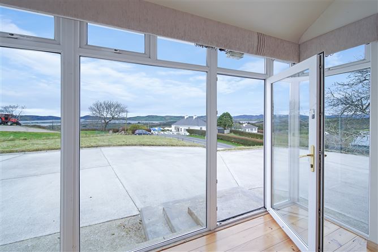
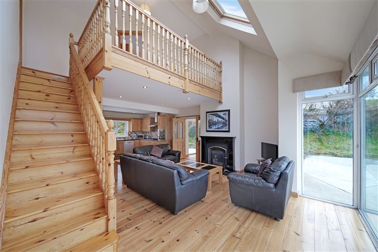
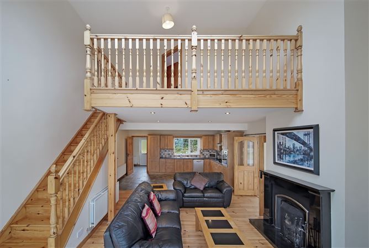
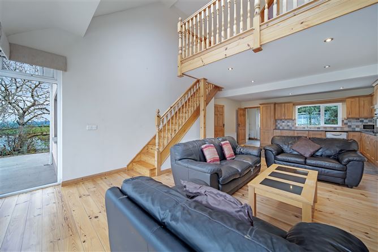

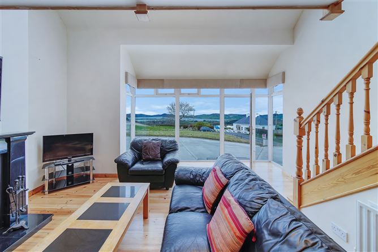
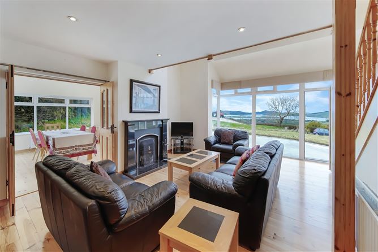
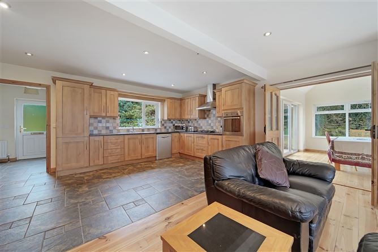
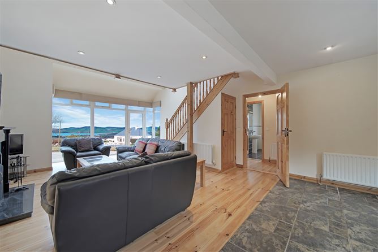
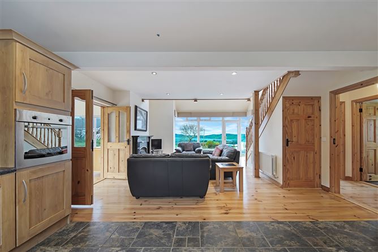
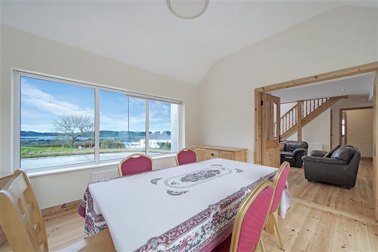
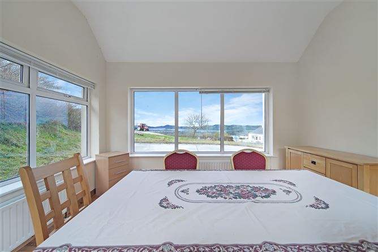
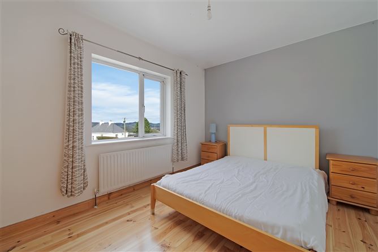
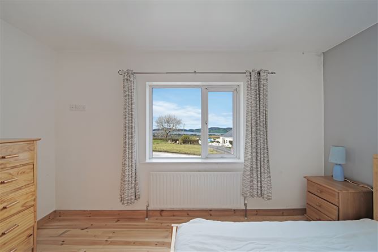
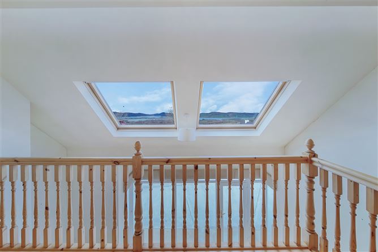
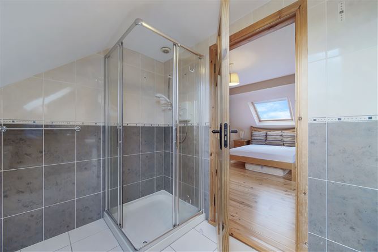
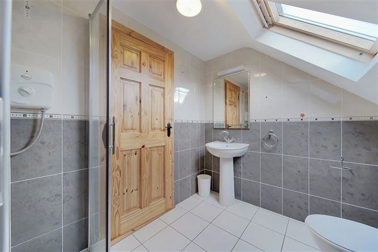
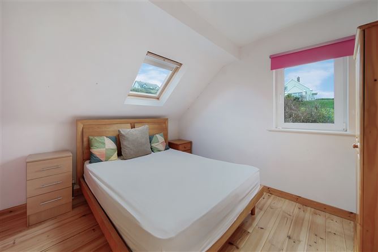
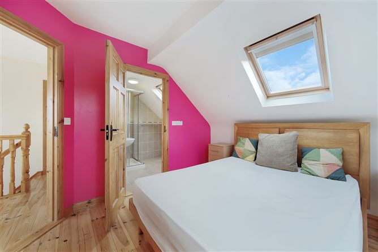
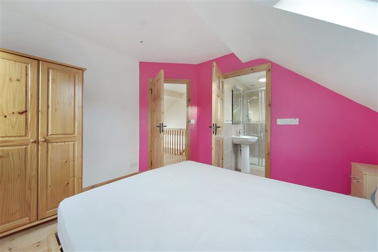
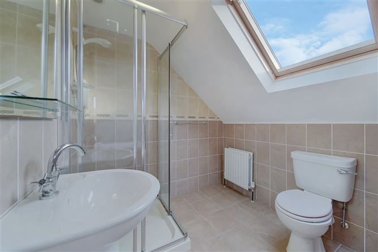

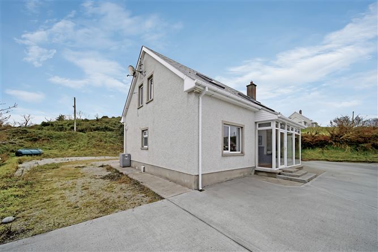
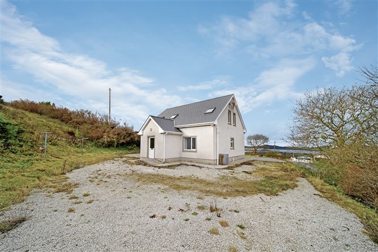
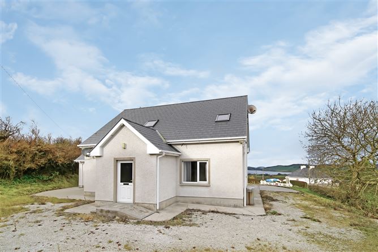
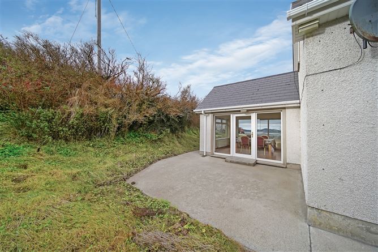
DNG Boyce Gallagher are proud to present to the market this beautiful, detached holiday home just outside the village of Carrigart. Sitting on an elevated site and boasting spectacular sea views, this delightful house offers a perfect tranquil hideaway, yet is just a short distance from the villages of Carrigart and Downings, where you can find an array of shops, cafes and eateries. The world renowned Rosapenna Golfing Complex is only a few kilometres away in Downings, where you will also find some of the Wild Altlantic Way's most stunning beaches Internally, the property boasts an open plan kitchen / lounge with minstrel gallery, making the most of the extensive views, leading on to a light-filled, high-ceilinged sun-room. There are four well proportioned bedrooms, two with en-suite, and a family bathroom. This delightful property is a must see for anyone looking for an idyllic weekend retreat or somewhere to spend their Summer Holidays in peaceful and picturesque surroundings.
Accommodation

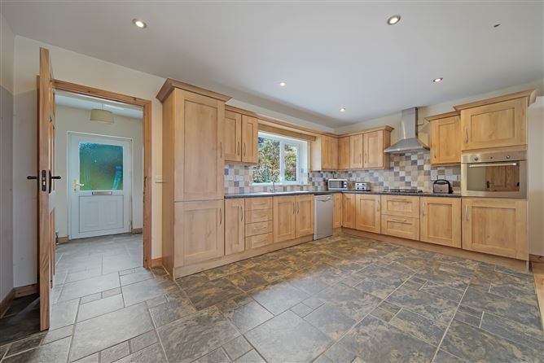
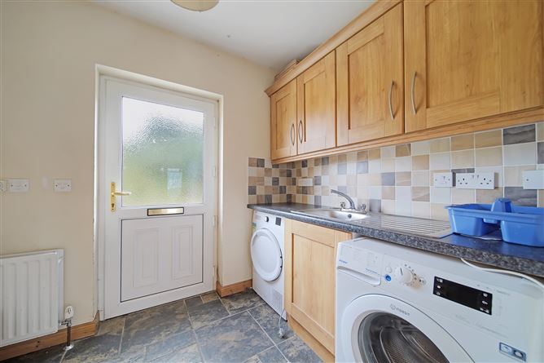
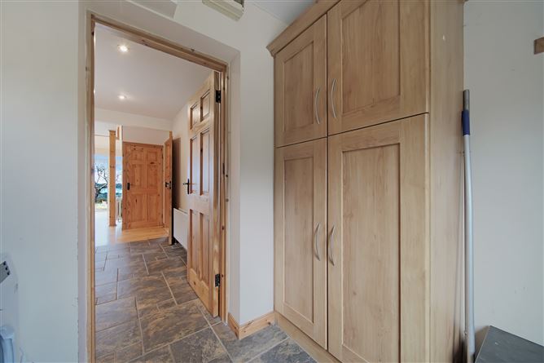
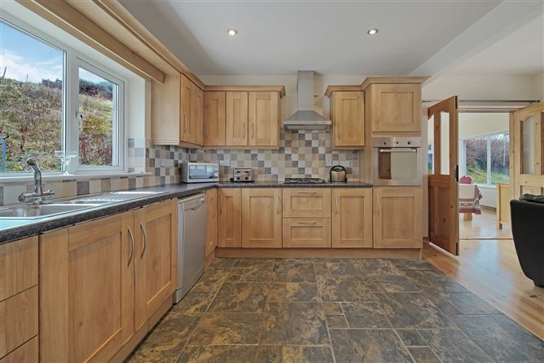
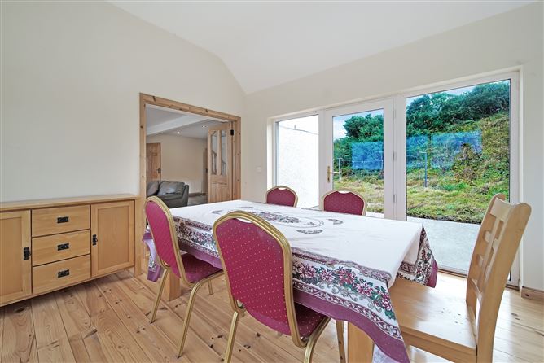

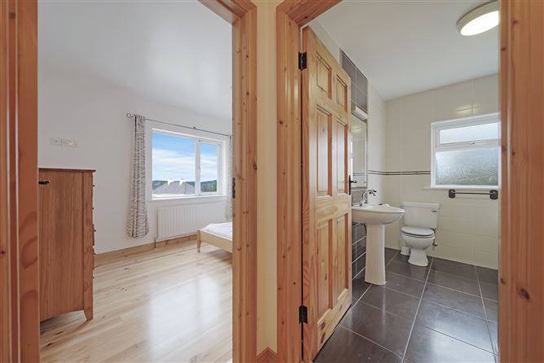
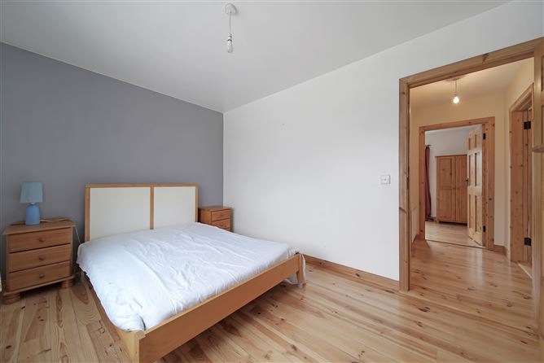
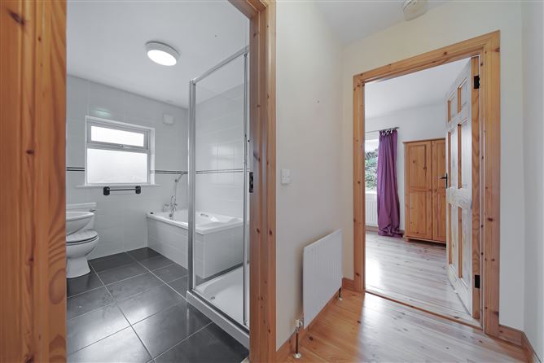
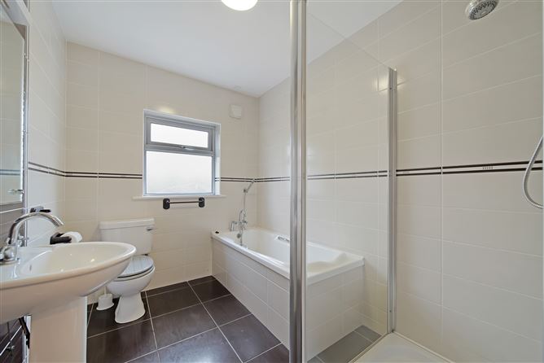
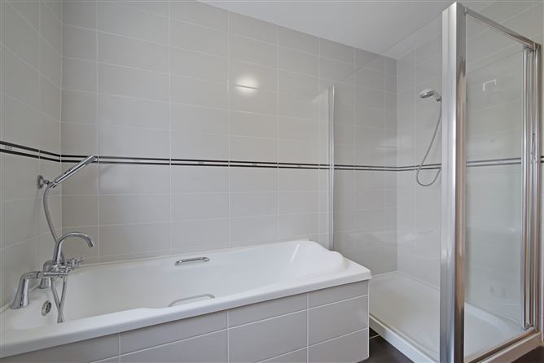
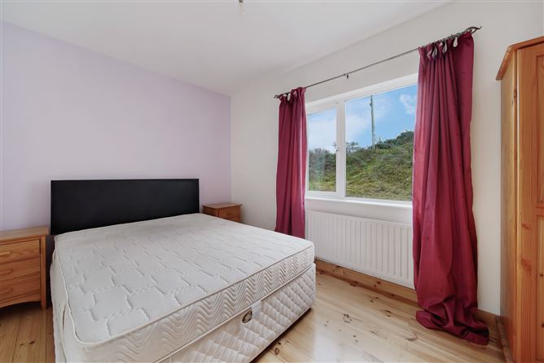
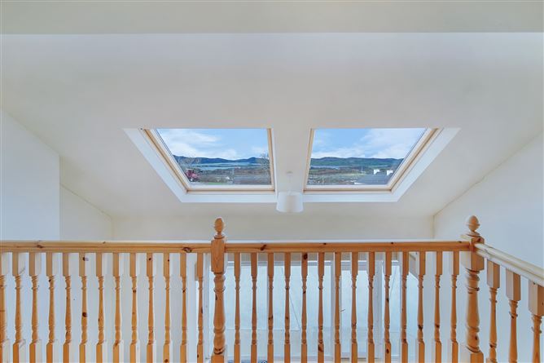
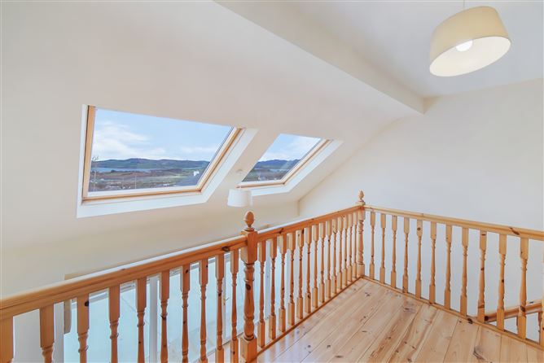
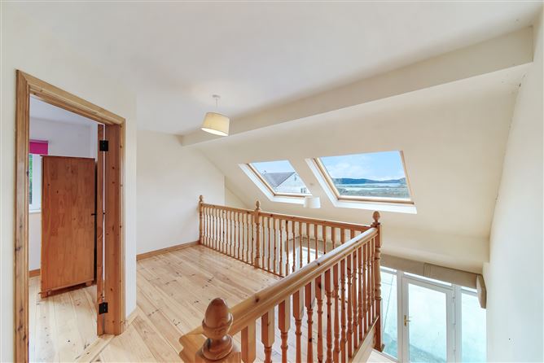
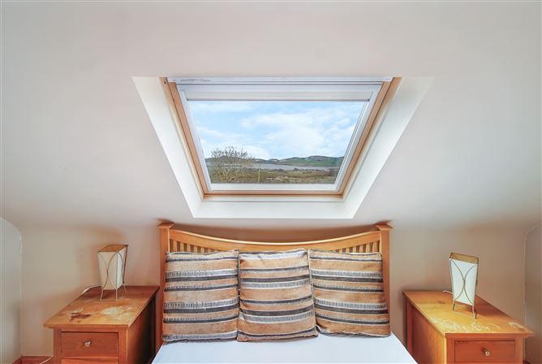
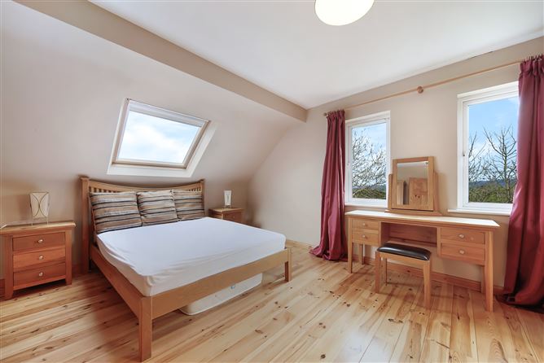
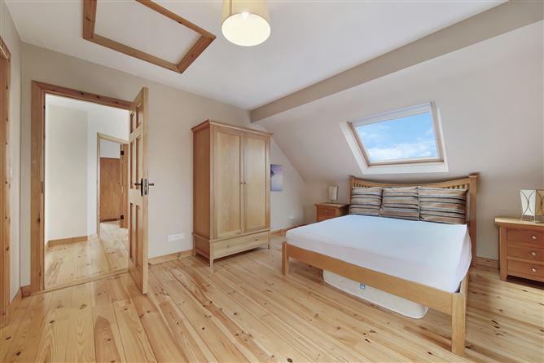
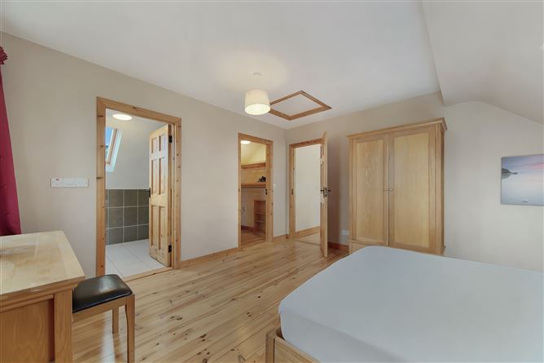
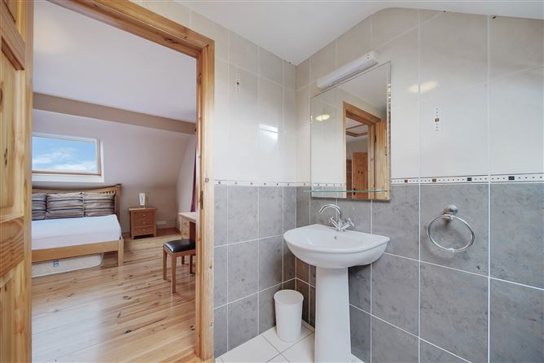
Utility Room 1.76m x 2.58m (5'9" x 8'6") Tiled Flooring | High and Low Level Units | Tiled Back Splash | Stainless Steel Sink | Washing Machine and Tumble Dryer | Radiator Open Plan Kitchen / Living Room 5.21m x 8.83m (17'1" x 29') Kitchen Area - Tiled Flooring | High and Low Level Units | Stainless Steel Sink | Tiled Backsplash | Electric Oven, Gas Hob & Extractor Fan | Integrated Fridge Freezer | Radiator Lounge Area - Timber Floor | Full length Windows with Sea Views | Open Fireplace | Storage Cupboard under Stairs | Timber Staircase and Minstrel Gallery | Radiator Sunroom 4.07m x 3.47m (13'4" x 11'5") Timber Floor | Windows to Front and Side and French Doors to Rear | Radiator Hallway 1.03m x 2.42m (3'5" x 7'11") Timber Floor Bedroom 2.73m x 3.99m (8'11" x 13'1") Timber Floor | Window to Front | Radiator Bathroom 2.06m x 2.83m (6'9" x 9'3") Tiled Floor | Fully Tiled Walls | White WHB, WC, and Bath | Shower in Cubicle Bedroom 2.51m x 3.99m (8'3" x 13'1") Timber Floor | Window to Rear | Radiator Landing 11.3m (squared) (37'1" (squared)) Timber Floor | Minstrel Gallery to Sitting Area Below | Velux Windows Bedroom 3.23m x 3.58m (10'7" x 11'9") Timber Floor | Windows to Side, Velux Window to Rear | Radiator En Suite 1.83m x 2.28m (6' x 7'6") Tiled Floor | Fully Tiled Walls | White WHB, WC and Shower | Velux Window Master Bedroom 21m (squared) (68'11" (squared)) Timber Floor | Windows to Side, Velux Window to Front | Radiator Walk In Wardrobe 2.76m (squared) (9'1" (squared)) En Suite 2.11m x 2.62m (6'11" x 8'7") Tiled Floor | Fully Tiled Walls | White WHB, WC and Electric Shower in Cubicle | Velux Window
BER Details
BER: B3 BER No.117469676 Energy Performance Indicator:148.96 kWh/m²/yr


Date created: 8 Nov 2024Updated on: 10 Jun 2025
